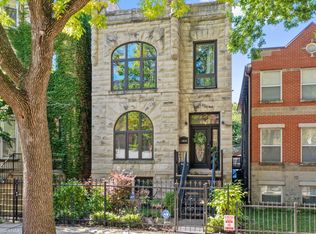
This distinguished four-level graystone sits in the heart of Chicago's historic Bronzeville community and seamlessly blends classic architecture with modern comforts. The home's interior boasts an OPEN FLOOR PLAN accentuated by high ceilings and abundant natural light. HARDWOOD FLOORS flow throughout the main living areas, complemented by TWO FIREPLACES that add warmth and character. The gourmet kitchen is a chef's dream, featuring a central ISLAND WITH COOKTOP, DUAL WALL OVENS, granite countertops, and stainless steel appliances. The luxurious PRIMARY SUITE serves as a private retreat, complete with a spacious WALK-IN CLOSET and a deluxe bathroom outfitted with DOUBLE SINKS, a soaking tub, and a separate shower. Additional amenities include HEATED BATHROOM FLOORS. The FINISHED BASEMENT houses a WET BAR, the fifth bedroom and a RECREATION ROOM. Home has dual heating and air conditioning systems and a THREE CAR, BRICK garage
Active
Price cut: $21K (11/3)
$699,000
439 E 48th St, Chicago, IL 60615
5beds
3,280sqft
Single Family Residence
Built in 1899
3,750 Square Feet Lot
$-- Zestimate®
$213/sqft
$-- HOA
What's special
Two fireplacesFinished basementHigh ceilingsFifth bedroomDeluxe bathroomHeated bathroom floorsAbundant natural light
- --
- 867
- views
- 158
- saves
Zillow last checked:
Listing updated:
Listed by:
Eve L Benton 312-834-4383,
Exit Infinity Realty
Source: MRED as distributed by MLS GRID,MLS#: 12791424
Facts & features
Interior
Bedrooms & bathrooms
- Bedrooms: 5
- Bathrooms: 5
- Full bathrooms: 4
- 1/2 bathrooms: 1
Rooms
- Room types: Bedroom 5
Primary bedroom
- Features: Flooring (Hardwood), Bathroom (Full)
- Level: Second
- Area: 1020 Square Feet
- Dimensions: 30X34
Bedroom 2
- Features: Flooring (Hardwood)
- Level: Second
- Area: 294 Square Feet
- Dimensions: 14X21
Bedroom 3
- Features: Flooring (Carpet)
- Level: Third
- Area: 140 Square Feet
- Dimensions: 14X10
Bedroom 4
- Features: Flooring (Carpet)
- Level: Third
- Area: 144 Square Feet
- Dimensions: 18X8
Bedroom 5
- Level: Basement
- Area: 140 Square Feet
- Dimensions: 14X10
Dining room
- Features: Flooring (Hardwood)
- Level: Main
- Area: 300 Square Feet
- Dimensions: 15X20
Family room
- Level: Basement
- Area: 300 Square Feet
- Dimensions: 15X20
Kitchen
- Features: Flooring (Hardwood)
- Level: Main
- Area: 160 Square Feet
- Dimensions: 16X10
Living room
- Features: Flooring (Hardwood)
- Level: Main
- Area: 600 Square Feet
- Dimensions: 20X30
Heating
- Forced Air
Cooling
- Central Air
Appliances
- Laundry: Upper Level, Gas Dryer Hookup, Laundry Closet
Features
- Wet Bar, Open Floorplan, Granite Counters
- Flooring: Hardwood, Carpet
- Basement: Finished,Full
- Number of fireplaces: 2
- Fireplace features: Living Room, Master Bedroom
Interior area
- Total structure area: 0
- Total interior livable area: 3,280 sqft
Property
Parking
- Total spaces: 3
- Parking features: Yes, Garage Owned, Detached, Garage
- Garage spaces: 3
Accessibility
- Accessibility features: No Disability Access
Features
- Stories: 3
Lot
- Size: 3,750 Square Feet
- Dimensions: 30X125
Details
- Parcel number: 20102070150000
- Special conditions: List Broker Must Accompany
Construction
Type & style
- Home type: SingleFamily
- Architectural style: Greystone,Row House
- Property subtype: Single Family Residence
Materials
- Brick, Stone
Condition
- New construction: No
- Year built: 1899
Utilities & green energy
- Sewer: Public Sewer
- Water: Public
Community & HOA
HOA
- Services included: None
Location
- Region: Chicago
Financial & listing details
- Price per square foot: $213/sqft
- Tax assessed value: $500,000
- Annual tax amount: $8,677
- Date on market: 10/24/2026
- Ownership: Fee Simple
Estimated market value
Not available
Estimated sales range
Not available
Not available
Price history
| Date | Event | Price |
|---|---|---|
| 11/3/2026 | Price change | $699,000-2.9%$213/sqft |
Source: EXIT Realty broker feed #12791424 Report a problem | ||
| 10/24/2026 | Listed for sale | $720,000+4.3%$220/sqft |
Source: EXIT Realty broker feed #12791424 Report a problem | ||
| 4/29/2025 | Listing removed | $690,000$210/sqft |
Source:  Exit Realty #12343608 Report a problem | ||
| 4/21/2025 | Listed for sale | $690,000+58.6%$210/sqft |
Source:  MRED as distributed by MLS GRID #12343608 Report a problem | ||
| 9/13/2024 | Listing removed | $1,500 |
Source: Zillow Rentals Report a problem | ||
| 8/4/2024 | Listed for rent | $1,500+15.4% |
Source: Zillow Rentals Report a problem | ||
| 9/5/2023 | Listing removed | -- |
Source: Zillow Rentals Report a problem | ||
| 8/27/2023 | Price change | $1,300-13.3% |
Source: Zillow Rentals Report a problem | ||
| 6/27/2023 | Listed for rent | $1,500 |
Source: Zillow Rentals Report a problem | ||
| 12/20/2017 | Sold | $435,000-2.2%$133/sqft |
Source: MRED as distributed by MLS GRID #09724219 Report a problem | ||
| 11/1/2017 | Pending sale | $445,000$136/sqft |
Source: Exit Strategy Realty #09724219 Report a problem | ||
| 9/24/2017 | Price change | $445,000-1.1%$136/sqft |
Source: Exit Strategy Realty #09724219 Report a problem | ||
| 8/17/2017 | Listed for sale | $450,000+405.6%$137/sqft |
Source: Exit Strategy Realty #09724219 Report a problem | ||
| 10/21/2016 | Listed for sale | $89,000-63.7%$27/sqft |
Source: RE/MAX Premier Properties #09372924 Report a problem | ||
| 10/30/2009 | Sold | $245,000-61.7%$75/sqft |
Source: MRED as distributed by MLS GRID #07027852 Report a problem | ||
| 2/21/2007 | Sold | $640,000+54.2%$195/sqft |
Source: Public Record Report a problem | ||
| 8/19/2004 | Sold | $415,000$127/sqft |
Source: Public Record Report a problem | ||
Public tax history
| Year | Property taxes | Tax assessment |
|---|---|---|
| 2024 | $8,706 +57% | $50,000 +69.4% |
| 2023 | $5,547 +3% | $29,520 |
| 2022 | $5,385 -12.9% | $29,520 -13.2% |
| 2021 | $6,186 +31.5% | $34,000 +40.4% |
| 2020 | $4,704 +1% | $24,219 -9% |
| 2019 | $4,658 -11.4% | $26,615 |
| 2018 | $5,257 +41.3% | $26,615 +28.8% |
| 2017 | $3,721 +2.3% | $20,659 |
| 2016 | $3,638 +10.1% | $20,659 |
| 2015 | $3,305 +10% | $20,659 +10.1% |
| 2014 | $3,005 -11.9% | $18,767 |
| 2013 | $3,413 +1.4% | $18,767 |
| 2012 | $3,368 -20.1% | $18,767 -27.9% |
| 2011 | $4,215 -0.4% | $26,012 |
| 2010 | $4,233 +4.4% | $26,012 |
| 2009 | $4,056 -24.8% | $26,012 -30.8% |
| 2008 | $5,390 +1% | $37,576 |
| 2007 | $5,337 +63% | $37,576 |
| 2006 | $3,274 +15.5% | $37,576 +96% |
| 2005 | $2,833 +1.7% | $19,170 |
| 2004 | $2,787 +59.5% | $19,170 |
| 2003 | $1,747 +13.1% | $19,170 +123.1% |
| 2002 | $1,544 +35.7% | $8,593 |
| 2001 | $1,138 +72.3% | $8,593 |
| 2000 | $660 +1.2% | $8,593 +58.1% |
| 1999 | $652 | $5,436 |
Find assessor info on the county website
Monthly payment
Est. payment
Payment breakdown
Explore the cost of this home by adjusting the details. Changes won't be saved.Climate risks
Neighborhood: Bronzeville
Nearby schools


Similar homes
- $850,0005 bd4 ba3.8k sqft4818 S Evans Ave, Chicago, IL 60615Active
 MLS ID #12792436, Joanna Olszynska, Compass. MRED as distributed by MLS GRID
- $689,9005 bd4 ba2k sqft4607 S Calumet Ave, Chicago, IL 60653Active
 MLS ID #12800458, Vergis H Eiland III, @properties Christie's International Real Estate. MRED as distributed by MLS GRID
- $699,9005 bd4 ba3.2k sqft4223 S Wabash Ave, Chicago, IL 60653Active
 MLS ID #12676917, Aaron McDonald, Coldwell Banker Realty. MRED as distributed by MLS GRID
- $355,0003 bd2 ba1.8k sqft4232 S King Dr #3S, Chicago, IL 60615Active
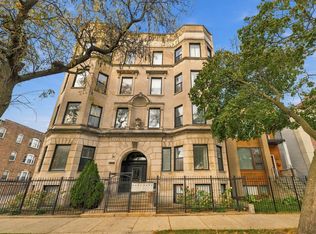 MLS ID #12793504, Camille Harris, Coldwell Banker Realty. MRED as distributed by MLS GRID
