Discover this luxurious, newly renovated single-family home featuring a stunning full second-story addition. This exceptional residence offers a perfect blend of timeless elegance, comfort and functionality. The inviting open-concept living and dining area features a cozy fireplace and beautiful oak hardwood flooring. The eat-in kitchen boasts rich cherry cabinetry and elegant granite countertops. The spectacular primary suite features a vaulted ceiling, two walk-in closets and a spa-inspired bathroom complete with a glass-enclosed shower and jacuzzi tub. The finished basement expands the living space with a spacious recreation room featuring a surround-sound system and wet bar, along with an additional bedroom ideal for guests or home office. Step outside to a professionally landscaped, fenced yard offering an inviting setting for outdoor relaxation and entertaining. Ideally located just minutes from I-90, with convenient access to I-94, public transportation, shopping, restaurants and parks. This home combines upscale living with everyday convenience.
Active
$749,000
5406 N Melvina Ave, Chicago, IL 60630
5beds
2,013sqft
Single Family Residence
Built in 1961
3,750 Square Feet Lot
$-- Zestimate®
$372/sqft
$-- HOA
What's special
Cozy fireplaceFinished basementProfessionally landscaped fenced yardSpectacular primary suiteSpacious recreation roomWet barSurround-sound system
- --
- 677
- views
- 110
- saves
Zillow last checked:
Listing updated:
Listed by:
Anna Lewczykowski 708-612-5816,
Chicagoland Brokers Inc.
Source: MRED as distributed by MLS GRID,MLS#: 12794119
Facts & features
Interior
Bedrooms & bathrooms
- Bedrooms: 5
- Bathrooms: 4
- Full bathrooms: 3
- 1/2 bathrooms: 1
Rooms
- Room types: Bedroom 5, Recreation Room
Primary bedroom
- Features: Flooring (Hardwood), Bathroom (Full)
- Level: Second
- Area: 288 Square Feet
- Dimensions: 18X16
Bedroom 2
- Features: Flooring (Hardwood)
- Level: Second
- Area: 144 Square Feet
- Dimensions: 12X12
Bedroom 3
- Features: Flooring (Hardwood)
- Level: Second
- Area: 121 Square Feet
- Dimensions: 11X11
Bedroom 4
- Features: Flooring (Hardwood)
- Level: Second
- Area: 110 Square Feet
- Dimensions: 11X10
Bedroom 5
- Features: Flooring (Laminate)
- Level: Basement
- Area: 117 Square Feet
- Dimensions: 13X09
Bar entertainment
- Features: Flooring (Laminate)
- Level: Basement
- Area: 60 Square Feet
- Dimensions: 10X6
Dining room
- Features: Flooring (Hardwood)
- Level: Main
- Dimensions: COMBO
Family room
- Features: Flooring (Hardwood)
- Level: Main
- Area: 143 Square Feet
- Dimensions: 13X11
Kitchen
- Features: Kitchen (Island, Pantry-Closet, Custom Cabinetry, Granite Counters), Flooring (Hardwood)
- Level: Main
- Area: 143 Square Feet
- Dimensions: 13X11
Laundry
- Features: Flooring (Ceramic Tile)
- Level: Basement
- Area: 48 Square Feet
- Dimensions: 8X6
Living room
- Features: Flooring (Hardwood)
- Level: Main
- Area: 484 Square Feet
- Dimensions: 22X22
Recreation room
- Features: Flooring (Laminate)
- Level: Basement
- Area: 300 Square Feet
- Dimensions: 20X15
Heating
- Forced Air, Zoned
Cooling
- Central Air
Appliances
- Included: Range, Dishwasher, Refrigerator, Washer, Dryer, Disposal, Stainless Steel Appliance(s), Range Hood, Humidifier, Gas Water Heater
Features
- Vaulted Ceiling(s), Wet Bar, Walk-In Closet(s), Open Floorplan
- Flooring: Hardwood
- Basement: Finished,Full
- Attic: Pull Down Stair
- Number of fireplaces: 1
- Fireplace features: Gas Starter, Ventless, Living Room
Interior area
- Total structure area: 2,913
- Total interior livable area: 2,013 sqft
- Finished area below ground: 900
Property
Parking
- Total spaces: 2.5
- Parking features: Garage Door Opener, Yes, Detached, Garage
- Garage spaces: 2.5
- Has uncovered spaces: Yes
Accessibility
- Accessibility features: No Disability Access
Features
- Stories: 2
- Patio & porch: Patio
- Fencing: Fenced
Lot
- Size: 3,750 Square Feet
- Dimensions: 30X125
- Features: Landscaped
Details
- Parcel number: 13081110260000
- Special conditions: List Broker Must Accompany
- Other equipment: TV-Cable, TV-Dish, Ceiling Fan(s)
Construction
Type & style
- Home type: SingleFamily
- Property subtype: Single Family Residence
Materials
- Brick, Cedar
- Foundation: Concrete Perimeter
- Roof: Asphalt
Condition
- New construction: No
- Year built: 1961
- Major remodel year: 2006
Utilities & green energy
- Electric: 200+ Amp Service
- Sewer: Public Sewer
- Water: Lake Michigan
Community & HOA
Community
- Security: Carbon Monoxide Detector(s), Closed Circuit Camera(s)
HOA
- Services included: None
Location
- Region: Chicago
Financial & listing details
- Price per square foot: $372/sqft
- Tax assessed value: $510,000
- Annual tax amount: $8,737
- Date on market: 10/30/2026
- Ownership: Fee Simple
Estimated market value
Not available
Estimated sales range
Not available
Not available
Price history
| Date | Event | Price |
|---|---|---|
| 3/24/2021 | Listing removed | -- |
Source: Owner Report a problem | ||
| 3/7/2007 | Listed for sale | $650,000+95.2%$323/sqft |
Source: Owner Report a problem | ||
| 2/22/2006 | Sold | $333,000+11.7%$165/sqft |
Source: Public Record Report a problem | ||
| 12/24/2003 | Sold | $298,000$148/sqft |
Source: Public Record Report a problem | ||
Public tax history
| Year | Property taxes | Tax assessment |
|---|---|---|
| 2024 | $8,910 +34.2% | $51,000 +46.7% |
| 2023 | $6,637 -11.8% | $34,755 -13.1% |
| 2022 | $7,529 +2% | $40,003 |
| 2021 | $7,379 +38% | $40,003 +47.7% |
| 2020 | $5,346 -0.3% | $27,088 -10% |
| 2019 | $5,361 +1.7% | $30,098 |
| 2018 | $5,270 +23.1% | $30,098 +29.5% |
| 2017 | $4,279 +2.9% | $23,243 |
| 2016 | $4,158 +3.8% | $23,243 -5% |
| 2015 | $4,005 +2.7% | $24,467 +3.8% |
| 2014 | $3,902 +2.3% | $23,582 |
| 2013 | $3,814 +0.7% | $23,582 |
| 2012 | $3,787 -18.6% | $23,582 -23.2% |
| 2011 | $4,652 +2.8% | $30,704 |
| 2010 | $4,524 +14% | $30,704 |
| 2009 | $3,968 -1.1% | $30,704 -11.4% |
| 2008 | $4,013 -18.6% | $34,668 |
| 2007 | $4,928 -1.1% | $34,668 |
| 2006 | $4,981 +53.7% | $34,668 +34.6% |
| 2005 | $3,240 +1.9% | $25,756 |
| 2004 | $3,179 +4.4% | $25,756 |
| 2003 | $3,044 +88% | $25,756 +30.6% |
| 2002 | $1,619 -6.7% | $19,716 |
| 2001 | $1,734 -8.8% | $19,716 |
| 2000 | $1,901 -3.8% | $19,716 +22.9% |
| 1999 | $1,976 | $16,045 |
Find assessor info on the county website
Monthly payment
Est. payment
Payment breakdown
Explore the cost of this home by adjusting the details. Changes won't be saved.Climate risks
Neighborhood: Jefferson Park
Nearby schools

Similar homes
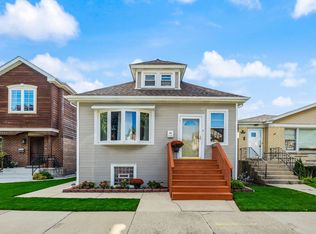
- $649,9004 bd3 ba1.5k sqft4149 N Laramie Ave, Chicago, IL 60641New
 MLS ID #12624982, Stephanie LoVerde, Baird & Warner. MRED as distributed by MLS GRID
- $724,5004 bd2 ba1.8k sqft4520 Grove St, Skokie, IL 60076New
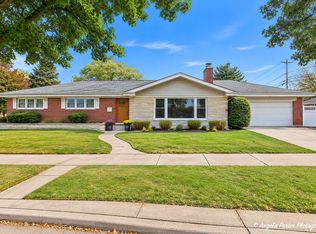 MLS ID #12791928, Nancy Miskowicz, Realta Real Estate. MRED as distributed by MLS GRID
- $659,0003 bd3 ba1.6k sqft5733 N Kerbs Ave, Chicago, IL 60646New
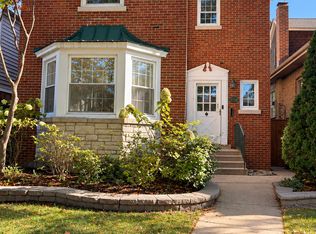 MLS ID #12802432, Biekhal Alkhalifa, Kale Realty. MRED as distributed by MLS GRID
- $739,0003 bd3 ba2.5k sqft6470 N Newcastle Ave, Chicago, IL 60631Active
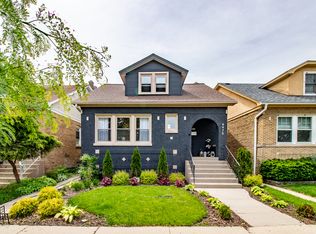 MLS ID #12787525, Jonathan Minerick, Homecoin.com. MRED as distributed by MLS GRID
