A Norwood Park home offering bright common spaces to share and cozy private sleeping quarters to relax in. You will want to see this house in person! Enjoy the rare combination of Chicago living with the space, privacy and peaceful feel of the suburbs. Tucked away on a quiet, low-traffic street with ample parking, this beautifully maintained Cape Cod offers 3 bedrooms, 2 updated baths, sun-filled living spaces, hardwood floors, a custom quartz kitchen with premium stainless steel appliances, and a finished basement perfect for additional living and entertaining. Step outside to a private backyard made for relaxing, entertaining, and enjoying time with family and friends. Pride of ownership shows throughout - featuring an XPERT flood-control system, newer A/C compressor and hot water tank, updated windows, beautiful millwork and carpentry, an oversized garage and well-maintained mechanics. Truly move-in ready with nothing to do but make it yours. Minutes from downtown Park Ridge, Whole Foods, FFC, shopping, dining and more.
Contingent
$599,900
5659 N Olcott Ave, Chicago, IL 60631
3beds
1,400sqft
Single Family Residence
Built in 1945
-- sqft lot
$597,900 Zestimate®
$429/sqft
$-- HOA
What's special
Beautiful millwork and carpentryQuiet low-traffic streetPremium stainless steel appliancesUpdated windowsSun-filled living spacesOversized garageCustom quartz kitchen
- 29 days
- 921
- 66
Likely to sell faster than
Zillow last checked:
Listing updated:
Listed by:
Gabe Caporale, CRB,CRS,GRI,SRES 708-473-7334,
Caporale Realty Group
Source: MRED as distributed by MLS GRID,MLS#: 12765495
Facts & features
Interior
Bedrooms & bathrooms
- Bedrooms: 3
- Bathrooms: 2
- Full bathrooms: 2
Rooms
- Room types: No additional rooms
Primary bedroom
- Features: Flooring (Hardwood), Window Treatments (Blinds)
- Level: Second
- Area: 192 Square Feet
- Dimensions: 16X12
Bedroom 2
- Features: Flooring (Hardwood), Window Treatments (Blinds)
- Level: Second
- Area: 168 Square Feet
- Dimensions: 12X14
Bedroom 3
- Features: Flooring (Hardwood), Window Treatments (Blinds)
- Level: Main
- Area: 143 Square Feet
- Dimensions: 11X13
Dining room
- Features: Flooring (Hardwood), Window Treatments (Blinds)
- Level: Main
- Area: 144 Square Feet
- Dimensions: 12X12
Kitchen
- Features: Kitchen (Custom Cabinetry, Granite Counters), Flooring (Hardwood), Window Treatments (Blinds)
- Level: Main
- Area: 126 Square Feet
- Dimensions: 14X9
Living room
- Features: Flooring (Hardwood), Window Treatments (Blinds)
- Level: Main
- Area: 228 Square Feet
- Dimensions: 19X12
Heating
- Natural Gas, Forced Air
Cooling
- Central Air
Appliances
- Included: Range, Microwave, Dishwasher, Refrigerator, Washer, Dryer
- Laundry: Gas Dryer Hookup
Features
- Separate Dining Room, Quartz Counters
- Flooring: Hardwood
- Windows: Screens
- Basement: Finished,Rec/Family Area,Full
Interior area
- Total structure area: 0
- Total interior livable area: 1,400 sqft
Property
Parking
- Total spaces: 1.5
- Parking features: Garage Door Opener, Yes, Garage Owned, Detached, Garage
- Garage spaces: 1.5
- Has uncovered spaces: Yes
Accessibility
- Accessibility features: No Disability Access
Features
- Stories: 1.5
- Patio & porch: Patio
- Fencing: Fenced,Wood
Lot
- Dimensions: 74x120x25x99
- Features: Cul-De-Sac, Landscaped, Pie Shaped Lot
Details
- Parcel number: 12014210030000
- Special conditions: None
Construction
Type & style
- Home type: SingleFamily
- Architectural style: Cape Cod
- Property subtype: Single Family Residence
Materials
- Brick
- Foundation: Concrete Perimeter
- Roof: Asphalt
Condition
- New construction: No
- Year built: 1945
Utilities & green energy
- Sewer: Public Sewer
- Water: Lake Michigan
Community & HOA
Community
- Features: Curbs, Sidewalks, Street Lights, Street Paved
HOA
- Services included: None
Location
- Region: Chicago
Financial & listing details
- Price per square foot: $429/sqft
- Tax assessed value: $360,000
- Annual tax amount: $6,061
- Date on market: 9/21/2026
- Ownership: Fee Simple
Estimated market value
$597,900
$568,000 - $628,000
$2,981/mo
Price history
| Date | Event | Price |
|---|---|---|
| 9/30/2026 | Contingent | $599,900$429/sqft |
Source:  MRED as distributed by MLS GRID #12765495 Report a problem MRED as distributed by MLS GRID #12765495 Report a problem | ||
| 9/21/2026 | Listed for sale | $599,900$429/sqft |
Source: MRED as distributed by MLS GRID #12765495 Report a problem | ||
| 9/21/2026 | Listing removed | $599,900$429/sqft |
Source: MRED as distributed by MLS GRID #12747346 Report a problem | ||
| 8/31/2026 | Listed for sale | $599,900+63%$429/sqft |
Source: MRED as distributed by MLS GRID #12747346 Report a problem | ||
| 8/21/2024 | Sold | $368,000$263/sqft |
Source: MRED as distributed by MLS GRID #12100818 Report a problem | ||
Public tax history
| Year | Property taxes | Tax assessment |
|---|---|---|
| 2024 | $6,041 +68.7% | $36,000 +12.5% |
| 2023 | $3,582 -0.6% | $32,000 |
| 2022 | $3,602 +5% | $32,000 |
| 2021 | $3,429 -3.1% | $32,000 +16.1% |
| 2020 | $3,539 +0.3% | $27,551 -9% |
| 2019 | $3,528 +1.5% | $30,276 |
| 2018 | $3,475 -6.6% | $30,276 +22.6% |
| 2017 | $3,721 -9% | $24,688 |
| 2016 | $4,087 -2.8% | $24,688 -12.7% |
| 2015 | $4,204 +0.9% | $28,274 +5.2% |
| 2014 | $4,168 +2.5% | $26,868 |
| 2013 | $4,067 +0.3% | $26,868 |
| 2012 | $4,054 -10.7% | $26,868 -16.3% |
| 2011 | $4,541 +18.8% | $32,097 |
| 2010 | $3,823 -1.8% | $32,097 |
| 2009 | $3,895 -3.6% | $32,097 -11.4% |
| 2008 | $4,040 +10.1% | $36,222 |
| 2007 | $3,671 +16.2% | $36,222 |
| 2006 | $3,159 -4.2% | $36,222 +32.9% |
| 2005 | $3,297 +2.3% | $27,261 |
| 2004 | $3,223 +3.8% | $27,261 |
| 2003 | $3,106 -5.1% | $27,261 +29.5% |
| 2002 | $3,271 +5.6% | $21,043 |
| 2001 | $3,099 +12.3% | $21,043 |
| 2000 | $2,759 +0% | $21,043 +20.5% |
| 1999 | $2,758 | $17,470 |
Find assessor info on the county website
Monthly payment
Est. payment
Payment breakdown
Explore the cost of this home by adjusting the details. Changes won't be saved.Climate risks
Neighborhood: Norwood Park West
Nearby schools
Similar homes
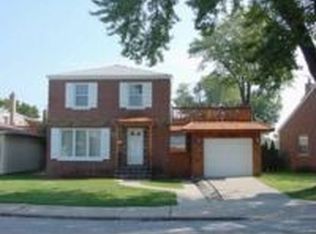
- $639,9003 bd2 ba1.3k sqft7339 N Oconto Ave, Chicago, IL 60631Active
 MLS ID #12777576, Ryan Cherney, Circle One Realty. MRED as distributed by MLS GRID
 - $595,0003 bd2 ba1.5k sqft2392 Manor Ln, Park Ridge, IL 60068Active
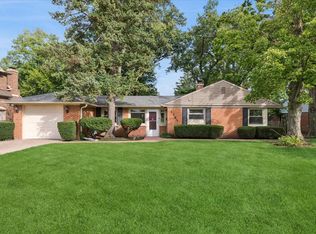 MLS ID #12759391, Sooji Hill, CSC, Baird & Warner. MRED as distributed by MLS GRID
 - $399,9003 bd2 ba1.5k sqft7350 W Summerdale Ave, Chicago, IL 60656Active
 MLS ID #12783055, Jim Streff, Berkshire Hathaway HomeServices Chicago. MRED as distributed by MLS GRID
 - $525,0004 bd3 ba1.3k sqft4028 N Parkside Ave, Chicago, IL 60634Active
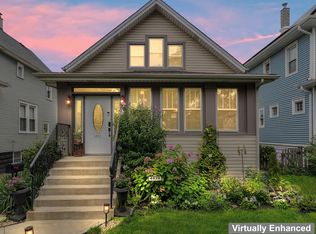 MLS ID #12730055, Amy Kite, ABR,CRS,E-PRO,SRES,TRC, Keller Williams Infinity. MRED as distributed by MLS GRID
