Welcome to 7339 N. Oconto Avenue, a beautifully maintained Chicago home offering extensive updates, generous indoor and outdoor living space, and pride of ownership throughout. This home has been thoughtfully improved with major investments that make it truly move-in ready. The property features a newer furnace installed in 2026, updated kitchen appliances from ABT, and a beautifully renovated bathroom. A black washer and dryer set, approximately four years old, is also included. The exterior has received substantial improvements as well. The home was professionally tuckpointed in 2025, and the chimney was rebuilt. A newer concrete front porch and sidewalk provide a clean, updated entrance to the property. One of the standout features is the impressive 3-car garage, providing exceptional space for vehicles, storage, tools, or hobbies. The property also features a rear deck, creating a wonderful space for outdoor dining and entertaining. The yard is enhanced by a vinyl privacy fence creating a comfortable, defined outdoor space. With significant improvements already completed-including windows (2025), furnace (2026), masonry work (2025), chimney, garage, deck, fencing, concrete work (2026), kitchen appliances, and bathroom renovation-this property offers buyers the opportunity to enjoy a well-cared-for home without immediately taking on major projects. Located in Chicago's desirable 60631 area, the home provides convenient access to neighborhood shopping, dining, transportation, parks, schools, and everything the Northwest Side has to offer. This is a home that has been continually invested in and cared for, with substantial upgrades made for long-term enjoyment, functionality, and value.
Active
$639,900
7339 N Oconto Ave, Chicago, IL 60631
3beds
1,350sqft
Single Family Residence
Built in 1954
4,500 Square Feet Lot
$-- Zestimate®
$474/sqft
$-- HOA
What's special
Beautifully renovated bathroom
- 35 days
- 351
- 15
Zillow last checked:
Listing updated:
Listed by:
Ryan Cherney (630)862-5181,
Circle One Realty
Source: MRED as distributed by MLS GRID,MLS#: 12777576
Facts & features
Interior
Bedrooms & bathrooms
- Bedrooms: 3
- Bathrooms: 2
- Full bathrooms: 2
Primary bedroom
- Features: Flooring (Hardwood)
- Level: Main
- Area: 143 Square Feet
- Dimensions: 13X11
Bedroom 2
- Features: Flooring (Hardwood), Window Treatments (Blinds)
- Level: Main
- Area: 143 Square Feet
- Dimensions: 13X11
Bedroom 3
- Features: Flooring (Vinyl)
- Level: Basement
- Area: 121 Square Feet
- Dimensions: 11X11
Bar entertainment
- Level: Basement
- Area: 48 Square Feet
- Dimensions: 8X6
Dining room
- Features: Flooring (Hardwood)
- Level: Main
- Area: 77 Square Feet
- Dimensions: 11X7
Family room
- Level: Basement
- Area: 638 Square Feet
- Dimensions: 29X22
Kitchen
- Features: Kitchen (Eating Area-Table Space), Flooring (Ceramic Tile), Window Treatments (Blinds)
- Level: Main
- Area: 96 Square Feet
- Dimensions: 12X8
Laundry
- Features: Flooring (Vinyl)
- Level: Basement
- Area: 121 Square Feet
- Dimensions: 11X11
Living room
- Features: Flooring (Hardwood)
- Level: Main
- Area: 220 Square Feet
- Dimensions: 20X11
Heating
- Other
Cooling
- Central Air
Appliances
- Included: Range, Microwave, Dishwasher, Refrigerator, Range Hood
Features
- Basement: Finished,Full
- Attic: Finished
Interior area
- Total structure area: 0
- Total interior livable area: 1,350 sqft
Property
Parking
- Total spaces: 3
- Parking features: Garage Door Opener, Yes, Garage Owned, Detached, Garage
- Garage spaces: 3
- Has uncovered spaces: Yes
Accessibility
- Accessibility features: No Disability Access
Features
- Stories: 1
- Patio & porch: Deck, Porch
- Fencing: Fenced
Lot
- Size: 4,500 Square Feet
- Dimensions: 36x125
Details
- Parcel number: 09254240450000
- Special conditions: None
- Other equipment: Ceiling Fan(s)
Construction
Type & style
- Home type: SingleFamily
- Architectural style: Ranch
- Property subtype: Single Family Residence
Materials
- Brick
- Foundation: Concrete Perimeter
- Roof: Asphalt
Condition
- New construction: No
- Year built: 1954
- Major remodel year: 2026
Utilities & green energy
- Electric: 100 Amp Service
- Sewer: Public Sewer
- Water: Lake Michigan
Community & HOA
Community
- Features: Curbs, Sidewalks, Street Lights, Street Paved
HOA
- Services included: None
Location
- Region: Chicago
Financial & listing details
- Price per square foot: $474/sqft
- Tax assessed value: $330,800
- Annual tax amount: $5,984
- Date on market: 10/5/2026
- Ownership: Fee Simple
Estimated market value
Not available
Estimated sales range
Not available
Not available
Price history
| Date | Event | Price |
|---|---|---|
| 10/5/2026 | Listed for sale | $639,900+76.5%$474/sqft |
Source: MRED as distributed by MLS GRID #12777576 Report a problem | ||
| 4/12/2021 | Sold | $362,500-3.3%$269/sqft |
Source:  MRED as distributed by MLS GRID #10945175 Report a problem | ||
| 4/8/2021 | Pending sale | $374,900$278/sqft |
Source: MRED as distributed by MLS GRID #10945175 Report a problem | ||
| 3/1/2021 | Contingent | $374,900$278/sqft |
Source: MRED as distributed by MLS GRID #10945175 Report a problem | ||
| 12/2/2020 | Price change | $374,900-6%$278/sqft |
Source: Redfin Corporation #10945175 Report a problem | ||
| 11/4/2020 | Listed for sale | $399,000+90.9%$296/sqft |
Source: Redfin Corporation #10921603 Report a problem | ||
| 11/25/1997 | Sold | $209,000$155/sqft |
Source: Public Record Report a problem | ||
Public tax history
| Year | Property taxes | Tax assessment |
|---|---|---|
| 2024 | $5,984 -20.5% | $33,080 -15.2% |
| 2023 | $7,529 -6.1% | $39,000 |
| 2022 | $8,022 +2.3% | $39,000 |
| 2021 | $7,843 +50.3% | $39,000 +34.5% |
| 2020 | $5,217 -18.5% | $29,005 -9% |
| 2019 | $6,404 +1.7% | $31,874 |
| 2018 | $6,296 +13.6% | $31,874 +23.8% |
| 2017 | $5,543 +28.9% | $25,751 |
| 2016 | $4,300 -8.9% | $25,751 |
| 2015 | $4,719 +33.4% | $25,751 +9.7% |
| 2014 | $3,537 +2.6% | $23,467 |
| 2013 | $3,448 +0.1% | $23,467 |
| 2012 | $3,444 -21.9% | $23,467 -21.8% |
| 2011 | $4,408 +7.6% | $30,021 |
| 2010 | $4,096 +9.1% | $30,021 |
| 2009 | $3,756 -10.2% | $30,021 -16.3% |
| 2008 | $4,181 +10.2% | $35,863 |
| 2007 | $3,795 +24.2% | $35,863 |
| 2006 | $3,055 -5.1% | $35,863 +34.6% |
| 2005 | $3,220 +1.9% | $26,646 |
| 2004 | $3,160 +4.5% | $26,646 |
| 2003 | $3,025 -5.4% | $26,646 +35.8% |
| 2002 | $3,198 +4.9% | $19,625 |
| 2001 | $3,048 +12.7% | $19,625 |
| 2000 | $2,704 -0.2% | $19,625 +22.1% |
| 1999 | $2,710 | $16,075 |
Find assessor info on the county website
Monthly payment
Est. payment
Payment breakdown
Explore the cost of this home by adjusting the details. Changes won't be saved.Climate risks
Neighborhood: Edison Park
Nearby schools
Schools provided by the listing agent
- Elementary: Ebinger Elementary School
- High: Taft High School
- District: 299
Source: MRED as distributed by MLS GRID. This data may not be complete. We recommend contacting the local school district to confirm school assignments for this home.


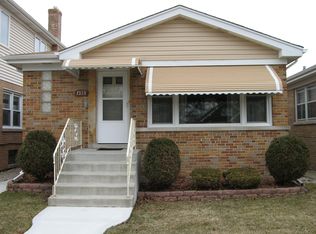
Similar homes
- $659,9003 bd3 ba1.4k sqft7542 Kostner Ave, Skokie, IL 60076Active
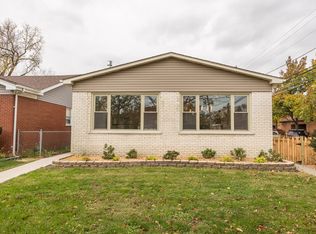 MLS ID #12801202, Maria Finta, Century 21 Circle. MRED as distributed by MLS GRID
- $599,0003 bd2 ba1k sqft6139 W Montrose Ave, Chicago, IL 60634Active
 MLS ID #12778158, Robert Campanella, GRI, @properties Christie's International Real Estate. MRED as distributed by MLS GRID
- $571,0003 bd2 ba1.6k sqft8026 N Central Ave, Morton Grove, IL 60053Price Change
 MLS ID #12798126, Mohammad Sheikha, Sky High Real Estate Inc.. MRED as distributed by MLS GRID
- $360,0003 bd1 ba1.9k sqft7101 W Devon Ave, Chicago, IL 60631Active
 MLS ID #12796837, Cyrus Seraj, Compass. MRED as distributed by MLS GRID
