Bring your contractor and designer and make this well-maintained all-brick ranch your own in rapidly appreciating and highly coveted Norwood Park close to parks, several retail/restaurant corridors, easy expressway and commuting/Metra access, highly rated schools nearby and more. Home has solid bones and sits on a corner lot bringing in a ton of natural light and features an eat-in kitchen, 3 generously sized bedrooms with hardwood floors, and a full bath on the main level. Full basement, partially finished, with foam insulation and overhead sewers - tremendous storage and rec space ready for your ideas. Quality mechanicals, updated electrical panel, newer windows and owned solar panels with Powerwall. Much of the heavy lifting completed to focus on finishes and layout. Out back, a quiet, fully fenced yard and a street access/curb cut 2-car garage. Virtual photos included for design and layout inspiration. Property to be conveyed as-is - come tour and bring your ideas!
Contingent
$360,000
7101 W Devon Ave, Chicago, IL 60631
3beds
1,900sqft
Single Family Residence
Built in 1959
3,125 Square Feet Lot
$359,900 Zestimate®
$189/sqft
$-- HOA
What's special
Well-maintained all-brick ranchQuiet fully fenced yardEat-in kitchenNewer windowsFoam insulationFull basement partially finished
- 24 days
- 1,083
- 128
Likely to sell faster than
Zillow last checked:
Listing updated:
Listed by:
Cyrus Seraj (773)495-3303,
Compass
Source: MRED as distributed by MLS GRID,MLS#: 12752609
Facts & features
Interior
Bedrooms & bathrooms
- Bedrooms: 3
- Bathrooms: 1
- Full bathrooms: 1
Rooms
- Room types: Recreation Room, Utility Room-Lower Level, Storage
Primary bedroom
- Features: Flooring (Hardwood)
- Level: Main
- Area: 132 Square Feet
- Dimensions: 12X11
Bedroom 2
- Features: Flooring (Hardwood)
- Level: Main
- Area: 108 Square Feet
- Dimensions: 12X09
Bedroom 3
- Features: Flooring (Hardwood)
- Level: Main
- Area: 99 Square Feet
- Dimensions: 11X09
Dining room
- Features: Flooring (Vinyl)
- Level: Main
- Area: 72 Square Feet
- Dimensions: 09X08
Kitchen
- Features: Kitchen (Eating Area-Table Space), Flooring (Vinyl)
- Level: Main
- Area: 90 Square Feet
- Dimensions: 10X09
Laundry
- Features: Flooring (Other)
- Level: Basement
- Area: 140 Square Feet
- Dimensions: 20X07
Living room
- Features: Flooring (Carpet)
- Level: Main
- Area: 234 Square Feet
- Dimensions: 18X13
Recreation room
- Features: Flooring (Vinyl)
- Level: Basement
- Area: 396 Square Feet
- Dimensions: 22X18
Storage
- Features: Flooring (Other)
- Level: Basement
- Area: 49 Square Feet
- Dimensions: 07X07
Other
- Features: Flooring (Other)
- Level: Basement
- Area: 168 Square Feet
- Dimensions: 24X07
Heating
- Natural Gas, Forced Air
Cooling
- Central Air
Appliances
- Included: Range, Dishwasher, Refrigerator, Washer, Dryer
- Laundry: Common Area, Sink
Features
- 1st Floor Bedroom, 1st Floor Full Bath
- Flooring: Hardwood
- Windows: Screens
- Basement: Finished,Full
Interior area
- Total structure area: 0
- Total interior livable area: 1,900 sqft
Property
Parking
- Total spaces: 2
- Parking features: Concrete, Side Driveway, Garage Door Opener, Yes, Garage Owned, Detached, Garage
- Garage spaces: 2
- Has uncovered spaces: Yes
Accessibility
- Accessibility features: No Disability Access
Features
- Fencing: Fenced
Lot
- Size: 3,125 Square Feet
- Dimensions: 25 X 125
- Features: Corner Lot
Details
- Parcel number: 10313150180000
- Special conditions: List Broker Must Accompany
Construction
Type & style
- Home type: SingleFamily
- Architectural style: Ranch
- Property subtype: Single Family Residence
Materials
- Brick
- Foundation: Concrete Perimeter
- Roof: Asphalt
Condition
- New construction: No
- Year built: 1959
Utilities & green energy
- Electric: Circuit Breakers
- Sewer: Public Sewer
- Water: Lake Michigan
Community & HOA
Community
- Features: Curbs, Sidewalks, Street Lights, Street Paved
HOA
- Services included: None
Location
- Region: Chicago
Financial & listing details
- Price per square foot: $189/sqft
- Tax assessed value: $290,010
- Annual tax amount: $6,022
- Date on market: 9/8/2026
- Ownership: Fee Simple
Estimated market value
$359,900
$342,000 - $378,000
$2,496/mo
Price history
| Date | Event | Price |
|---|---|---|
| 9/18/2026 | Contingent | $360,000$189/sqft |
Source:  MRED as distributed by MLS GRID #12752609 Report a problem MRED as distributed by MLS GRID #12752609 Report a problem | ||
| 9/8/2026 | Listed for sale | $360,000+59.3%$189/sqft |
Source: MRED as distributed by MLS GRID #12752609 Report a problem | ||
| 4/25/2014 | Sold | $226,000+0.5%$119/sqft |
Source: MRED as distributed by MLS GRID #08553877 Report a problem | ||
| 3/12/2014 | Price change | $224,900-4.3%$118/sqft |
Source: CENTURY 21 McMullen Real Estate, Inc. #08553877 Report a problem | ||
| 2/22/2014 | Listed for sale | $234,900$124/sqft |
Source: Century 21 McMullen #08541840 Report a problem | ||
Public tax history
| Year | Property taxes | Tax assessment |
|---|---|---|
| 2024 | $5,827 -4.8% | $29,001 +0% |
| 2023 | $6,119 +2.6% | $28,999 |
| 2022 | $5,965 +2.3% | $28,999 |
| 2021 | $5,831 +17.9% | $28,999 +30.6% |
| 2020 | $4,945 -0.2% | $22,200 -10% |
| 2019 | $4,956 +1.7% | $24,667 |
| 2018 | $4,873 -11.3% | $24,667 -3.3% |
| 2017 | $5,492 +7.5% | $25,513 |
| 2016 | $5,110 +3.8% | $25,513 -5% |
| 2015 | $4,921 +10% | $26,856 +0.7% |
| 2014 | $4,474 +2.3% | $26,681 |
| 2013 | $4,374 +0.8% | $26,681 |
| 2012 | $4,340 -12.3% | $26,681 -22.8% |
| 2011 | $4,949 +45.3% | $34,578 |
| 2010 | $3,407 +14% | $34,578 |
| 2009 | $2,988 +2.8% | $34,578 +9.4% |
| 2008 | $2,906 +3.2% | $31,620 |
| 2007 | $2,817 +0.8% | $31,620 |
| 2006 | $2,795 -5.1% | $31,620 +28.2% |
| 2005 | $2,946 +1.9% | $24,657 |
| 2004 | $2,891 +4.5% | $24,657 |
| 2003 | $2,768 -5.4% | $24,657 +36.2% |
| 2002 | $2,926 +5% | $18,110 |
| 2001 | $2,786 +11.8% | $18,110 |
| 2000 | $2,491 -0.2% | $18,110 +21% |
| 1999 | $2,495 | $14,965 |
Find assessor info on the county website
Monthly payment
Est. payment
Payment breakdown
Explore the cost of this home by adjusting the details. Changes won't be saved.Climate risks
Neighborhood: Norwood Park East
Nearby schools
Schools provided by the listing agent
- Elementary: Onahan Elementary School
- Middle: Onahan Elementary School
- High: William Howard Taft High School
- District: 299
Source: MRED as distributed by MLS GRID. This data may not be complete. We recommend contacting the local school district to confirm school assignments for this home.
Similar homes
- $499,9004 bd3 ba2.1k sqft6744 N Oconto Ave, Chicago, IL 60631Active
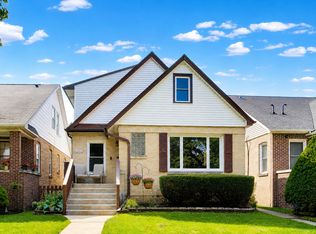 MLS ID #12724070, Caroline Starr, @properties Christie's International Real Estate. MRED as distributed by MLS GRID
 - $499,0004 bd2 ba2.7k sqft6345 N Nordica Ave, Chicago, IL 60631Active
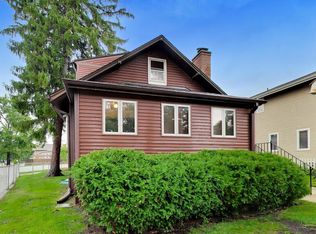 MLS ID #12757769, Jennifer Long, @properties Christie's International Real Estate. MRED as distributed by MLS GRID
 - $350,0004 bd2 ba1.3k sqft2928 N 76th Ct, Elmwood Park, IL 60707New
 MLS ID #12773194, Jake Tysiak, Keller Williams Inspire. MRED as distributed by MLS GRID
 - $399,0003 bd1 ba1.1k sqft(Undisclosed Address), Park Ridge, IL 60068Active
 MLS ID #12670241, Renee Devedjian, Baird & Warner. MRED as distributed by MLS GRID
