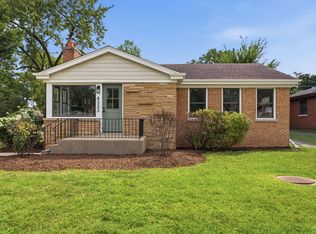
This stunning brick home has been thoughtfully remodeled with a sleek, modern aesthetic, featuring a clean color palette and elegant finishes throughout. Offering 4 bedrooms and 2 full bathrooms, this spacious home perfectly blends style, comfort, and functionality. Beautiful hardwood floors run throughout the main level. The open-concept layout is a true highlight, seamlessly connecting the living room, dining area, and kitchen to create a bright and airy space ideal for both everyday living and entertaining. Filled with natural light, the living room flows effortlessly into the dining area and the fully updated kitchen, which features gorgeous white quartz countertops, high-end stainless steel appliances, and sleek white oak cabinetry. The finished basement provides a large, versatile space perfect for family gatherings, recreation, or a home gym. Featuring two kitchens, two laundry areas, and a separate entrance, this home offers excellent flexibility and income potential-ideal for owner-occupants seeking additional rental income or multigenerational living. Conveniently located just steps from public transportation, major expressways, and shopping. Schools, the library, and the park are all just one block away, making this an exceptional place to call home.
Active
$549,000
4951 Howard St, Skokie, IL 60077
3beds
1,750sqft
Single Family Residence
Built in 1960
2,923 Square Feet Lot
$542,200 Zestimate®
$314/sqft
$-- HOA
What's special
Stunning brick homeSeparate entranceElegant finishes throughoutClean color paletteGorgeous white quartz countertopsFilled with natural lightTwo kitchens
- 21 days
- 452
- 63
Zillow last checked:
Listing updated:
Listed by:
Wei Chen (214)908-7557,
Concentric Realty, Inc
Source: MRED as distributed by MLS GRID,MLS#: 12776869
Facts & features
Interior
Bedrooms & bathrooms
- Bedrooms: 3
- Bathrooms: 2
- Full bathrooms: 2
Rooms
- Room types: Kitchen, Family Room
Primary bedroom
- Features: Flooring (Hardwood)
- Level: Main
- Area: 132 Square Feet
- Dimensions: 12X11
Bedroom 2
- Features: Flooring (Hardwood)
- Level: Main
- Area: 120 Square Feet
- Dimensions: 12X10
Bedroom 3
- Features: Flooring (Hardwood)
- Level: Main
- Area: 121 Square Feet
- Dimensions: 11X11
Dining room
- Features: Flooring (Hardwood)
- Level: Main
- Dimensions: COMBO
Family room
- Level: Basement
- Area: 504 Square Feet
- Dimensions: 28X18
Other
- Level: Basement
- Area: 504 Square Feet
- Dimensions: 28X18
Kitchen
- Features: Flooring (Other)
- Level: Main
- Area: 140 Square Feet
- Dimensions: 14X10
Kitchen 2nd
- Level: Basement
- Area: 140 Square Feet
- Dimensions: 14X10
Laundry
- Level: Basement
- Area: 180 Square Feet
- Dimensions: 18X10
Living room
- Features: Flooring (Hardwood)
- Level: Main
- Area: 420 Square Feet
- Dimensions: 21X20
Heating
- Natural Gas
Cooling
- Central Air
Appliances
- Included: Range, Microwave, Dishwasher, Refrigerator
Features
- Basement: Finished,Full
Interior area
- Total structure area: 0
- Total interior livable area: 1,750 sqft
Property
Parking
- Total spaces: 3
- Parking features: Yes
Accessibility
- Accessibility features: No Disability Access
Features
- Stories: 1
Lot
- Size: 2,923 Square Feet
- Dimensions: 25 X116.94
Details
- Additional parcels included: 10284020030000
- Parcel number: 10284020020000
- Special conditions: None
Construction
Type & style
- Home type: SingleFamily
- Property subtype: Single Family Residence
Materials
- Brick
- Foundation: Concrete Perimeter
- Roof: Asphalt
Condition
- New construction: No
- Year built: 1960
- Major remodel year: 2026
Utilities & green energy
- Electric: Fuses
- Sewer: Public Sewer
- Water: Lake Michigan
Community & HOA
HOA
- Services included: None
Location
- Region: Skokie
Financial & listing details
- Price per square foot: $314/sqft
- Tax assessed value: $162,850
- Annual tax amount: $6,866
- Date on market: 10/5/2026
- Ownership: Fee Simple
Estimated market value
$542,200
$515,000 - $569,000
$3,259/mo
Price history
| Date | Event | Price |
|---|---|---|
| 10/5/2026 | Listed for sale | $549,000$314/sqft |
Source:  MRED as distributed by MLS GRID #12776869 Report a problem MRED as distributed by MLS GRID #12776869 Report a problem | ||
| 10/1/2026 | Listing removed | $549,000$314/sqft |
Source: MRED as distributed by MLS GRID #12680365 Report a problem | ||
| 8/5/2026 | Price change | $549,000-1.8%$314/sqft |
Source: MRED as distributed by MLS GRID #12680365 Report a problem | ||
| 6/24/2026 | Listed for sale | $559,000+48.7%$319/sqft |
Source: MRED as distributed by MLS GRID #12680365 Report a problem | ||
| 9/18/2025 | Sold | $376,000-3%$215/sqft |
Source: MRED as distributed by MLS GRID #12447020 Report a problem | ||
| 8/21/2025 | Contingent | $387,500$221/sqft |
Source: MRED as distributed by MLS GRID #12447020 Report a problem | ||
| 8/16/2025 | Listed for sale | $387,500-3.1%$221/sqft |
Source: MRED as distributed by MLS GRID #12447020 Report a problem | ||
| 8/15/2025 | Listing removed | $399,900$229/sqft |
Source: MRED as distributed by MLS GRID #12408567 Report a problem | ||
| 8/11/2025 | Contingent | $399,900$229/sqft |
Source: MRED as distributed by MLS GRID #12408567 Report a problem | ||
| 7/27/2025 | Listed for sale | $399,900$229/sqft |
Source: MRED as distributed by MLS GRID #12408567 Report a problem | ||
Public tax history
| Year | Property taxes | Tax assessment |
|---|---|---|
| 2024 | $3,259 +3.6% | $16,285 +0% |
| 2023 | $3,145 +3.8% | $16,283 |
| 2022 | $3,031 +19.1% | $16,283 +27.2% |
| 2021 | $2,544 +2.5% | $12,804 |
| 2020 | $2,481 -1.9% | $12,804 -10% |
| 2019 | $2,530 +8.8% | $14,227 +15.7% |
| 2018 | $2,326 -1.5% | $12,296 |
| 2017 | $2,362 -4% | $12,296 |
| 2016 | $2,460 +15.2% | $12,296 +17.9% |
| 2015 | $2,135 +2.9% | $10,425 |
| 2014 | $2,075 -0.9% | $10,425 |
| 2013 | $2,095 -12.1% | $10,425 -14.5% |
| 2012 | $2,382 +0.6% | $12,193 |
| 2011 | $2,368 -13.1% | $12,193 |
| 2010 | $2,725 +43.1% | $12,193 -26.9% |
| 2009 | $1,904 +16.4% | $16,670 -12% |
| 2008 | $1,636 +4.5% | $18,943 |
| 2007 | $1,566 -11.4% | $18,943 +34.9% |
| 2006 | $1,768 +5.6% | $14,040 |
| 2005 | $1,674 +5.3% | $14,040 |
| 2004 | $1,589 +13.4% | $14,040 +45.4% |
| 2003 | $1,402 +8.8% | $9,658 |
| 2002 | $1,288 +19% | $9,658 |
| 2001 | $1,082 +1.9% | $9,658 +14.3% |
| 2000 | $1,063 +2.4% | $8,453 |
| 1999 | $1,037 | $8,453 |
Find assessor info on the county website
Monthly payment
Est. payment
Payment breakdown
Explore the cost of this home by adjusting the details. Changes won't be saved.Climate risks
Neighborhood: Fairview
Nearby schools
Similar homes
- $490,0004 bd2 ba2k sqft5142 Jarlath Ave, Skokie, IL 60077Active
 MLS ID #12776603, Flyura Kuchiyeva, @properties Christies International Real Estate. MRED as distributed by MLS GRID
 - $569,0004 bd2 ba1.8k sqft4333 W Main St, Skokie, IL 60076Active
 MLS ID #12787942, Frank Montro, Better Homes & Gardens Real Estate. MRED as distributed by MLS GRID
 - $599,9003 bd2 ba1.9k sqft7261 N East Prairie Rd, Lincolnwood, IL 60712Active
 MLS ID #12780137, Malgorzata Wasik, arhome realty. MRED as distributed by MLS GRID
 - $575,0003 bd3 ba2k sqft7167 N Ozanam Ave, Chicago, IL 60631Active
 MLS ID #12786364, Entela Sadikaj, Property Outlet Group LLC. MRED as distributed by MLS GRID
