Beautiful 5-Bedroom Home in the Heart of West Rogers Park Welcome to this spacious and beautifully maintained 5-bedroom home located in one of West Rogers Park's most desirable neighborhoods. Offering the perfect blend of space, comfort, and modern updates, this move-in-ready home is ideal for families or anyone looking for an exceptional property in a prime location. The home features beautifully remodeled bathrooms, a bright and inviting sunroom, and generous living spaces designed for both everyday living and entertaining. Recent upgrades include a newer central A/C system, brand-new appliances, and energy-efficient solar panels, providing comfort, convenience, and long-term utility savings. Situated on a quiet residential street, you'll enjoy being just minutes from parks, schools, shopping, restaurants, and multiple synagogues, making this an outstanding location for both convenience and community. Highlights include: * 5 spacious bedrooms * Beautifully remodeled bathrooms * Bright sunroom with abundant natural light * Updated central A/C system * Brand-new appliances * Energy-efficient solar panels * Excellent West Rogers Park location * Close to parks, schools, synagogues, shopping, restaurants, and public transportation * Move-in ready. Don't miss this opportunity to own a beautifully updated home in one of Chicago's most sought-after neighborhoods.
Active
$549,999
2741 W Chase Ave, Chicago, IL 60645
5beds
2,446sqft
Single Family Residence
Built in 1955
3,720 Square Feet Lot
$545,200 Zestimate®
$225/sqft
$-- HOA
What's special
Quiet residential streetBeautifully remodeled bathroomsEnergy-efficient solar panelsBrand-new appliances
- 37 days
- 1,059
- 125
Likely to sell faster than
Zillow last checked:
Listing updated:
Listed by:
Adam Smolen 847-962-8756,
Sell Smart Realty Group Inc.
Source: MRED as distributed by MLS GRID,MLS#: 12753290
Facts & features
Interior
Bedrooms & bathrooms
- Bedrooms: 5
- Bathrooms: 3
- Full bathrooms: 3
Rooms
- Room types: Bedroom 5, Sun Room
Primary bedroom
- Level: Second
- Area: 130 Square Feet
- Dimensions: 10X13
Bedroom 2
- Level: Second
- Area: 100 Square Feet
- Dimensions: 10X10
Bedroom 3
- Level: Main
- Area: 121 Square Feet
- Dimensions: 11X11
Bedroom 4
- Level: Main
- Area: 110 Square Feet
- Dimensions: 11X10
Bedroom 5
- Level: Basement
- Area: 156 Square Feet
- Dimensions: 12X13
Dining room
- Features: Flooring (Hardwood)
- Level: Main
- Area: 88 Square Feet
- Dimensions: 8X11
Family room
- Level: Basement
- Area: 322 Square Feet
- Dimensions: 23X14
Kitchen
- Level: Main
- Area: 117 Square Feet
- Dimensions: 13X9
Laundry
- Level: Basement
- Area: 104 Square Feet
- Dimensions: 8X13
Living room
- Features: Flooring (Hardwood)
- Level: Main
- Area: 240 Square Feet
- Dimensions: 15X16
Sun room
- Level: Main
- Area: 180 Square Feet
- Dimensions: 15X12
Heating
- Natural Gas
Cooling
- Central Air
Appliances
- Included: Range, Microwave, Dishwasher, Refrigerator, Washer, Dryer, Stainless Steel Appliance(s)
Features
- Basement: Finished,Full
Interior area
- Total structure area: 0
- Total interior livable area: 2,446 sqft
Property
Parking
- Total spaces: 2
- Parking features: Garage Door Opener, Yes, Garage Owned, Detached, Garage
- Garage spaces: 2
- Has uncovered spaces: Yes
Accessibility
- Accessibility features: No Disability Access
Features
- Stories: 2
- Patio & porch: Screened
Lot
- Size: 3,720 Square Feet
- Dimensions: 30 X 124
Details
- Parcel number: 10254230100000
- Special conditions: None
Construction
Type & style
- Home type: SingleFamily
- Property subtype: Single Family Residence
Materials
- Brick
- Foundation: Block, Concrete Perimeter
- Roof: Asphalt
Condition
- New construction: No
- Year built: 1955
- Major remodel year: 2026
Utilities & green energy
- Electric: Fuses
- Sewer: Public Sewer
- Water: Public
Community & HOA
HOA
- Services included: None
Location
- Region: Chicago
Financial & listing details
- Price per square foot: $225/sqft
- Tax assessed value: $350,000
- Annual tax amount: $6,372
- Date on market: 9/8/2026
- Ownership: Fee Simple
Estimated market value
$545,200
$518,000 - $572,000
$3,895/mo
Price history
| Date | Event | Price |
|---|---|---|
| 9/8/2026 | Listed for sale | $549,999+120%$225/sqft |
Source:  MRED as distributed by MLS GRID #12753290 Report a problem MRED as distributed by MLS GRID #12753290 Report a problem | ||
| 12/7/2021 | Sold | $250,000-15.3%$102/sqft |
Source: Public Record Report a problem | ||
| 7/16/2013 | Sold | $295,000+48.2%$121/sqft |
Source: Public Record Report a problem | ||
| 11/22/2012 | Listing removed | $199,000+13.1%$81/sqft |
Source: Coldwell Banker Residential Brokerage - Northbrook #07965473 Report a problem | ||
| 11/14/2012 | Sold | $176,000-11.6%$72/sqft |
Source: MRED as distributed by MLS GRID #07965473 Report a problem | ||
| 12/31/2011 | Listed for sale | $199,000+19.9%$81/sqft |
Source: Coldwell Banker Residential Brokerage - Northbrook #07965473 Report a problem | ||
| 11/7/1996 | Sold | $166,000+41.9%$68/sqft |
Source: Public Record Report a problem | ||
| 1/31/1996 | Sold | $117,000$48/sqft |
Source: Public Record Report a problem | ||
Public tax history
| Year | Property taxes | Tax assessment |
|---|---|---|
| 2024 | $7,032 +10.4% | $35,000 +15.9% |
| 2023 | $6,372 -11.5% | $30,199 -13.7% |
| 2022 | $7,199 +13% | $35,000 |
| 2021 | $6,369 +57.8% | $35,000 +65% |
| 2020 | $4,035 -0.2% | $21,215 -9.9% |
| 2019 | $4,042 +1.7% | $23,546 |
| 2018 | $3,973 -6% | $23,546 +2.4% |
| 2017 | $4,225 +2.9% | $23,002 |
| 2016 | $4,107 +10% | $23,002 |
| 2015 | $3,734 -0.8% | $23,002 +0.7% |
| 2014 | $3,764 +2.3% | $22,853 |
| 2013 | $3,678 +0.7% | $22,853 |
| 2012 | $3,653 -7.1% | $22,853 -19.3% |
| 2011 | $3,932 +3% | $28,307 |
| 2010 | $3,817 +9.4% | $28,307 |
| 2009 | $3,489 -0.7% | $28,307 -9.3% |
| 2008 | $3,515 +12.1% | $31,217 |
| 2007 | $3,135 +27.7% | $31,217 |
| 2006 | $2,454 -5.1% | $31,217 +38.4% |
| 2005 | $2,587 +1.9% | $22,563 |
| 2004 | $2,539 +4.5% | $22,563 |
| 2003 | $2,431 -16.1% | $22,563 +39.9% |
| 2002 | $2,897 +18.6% | $16,126 |
| 2001 | $2,442 +21.3% | $16,126 |
| 2000 | $2,013 -0.1% | $16,126 +29.2% |
| 1999 | $2,014 | $12,480 |
Find assessor info on the county website
Monthly payment
Est. payment
Payment breakdown
Explore the cost of this home by adjusting the details. Changes won't be saved.Climate risks
Neighborhood: West Ridge
Nearby schools
Schools provided by the listing agent
- Elementary: Rogers Elementary School
- Middle: Rogers Elementary School
- High: Mather High School
- District: 299
Source: MRED as distributed by MLS GRID. This data may not be complete. We recommend contacting the local school district to confirm school assignments for this home.

Similar homes
- $526,0004 bd3 ba2k sqft2846 W Touhy Ave Unit H, Chicago, IL 60645Active
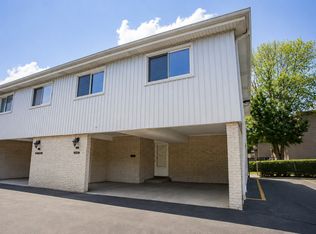 MLS ID #12743232, Andrew Glatz, Crown Heights Realty. MRED as distributed by MLS GRID
 - $474,9003 bd2 ba2k sqft3110 W Jarvis Ave, Chicago, IL 60645Active
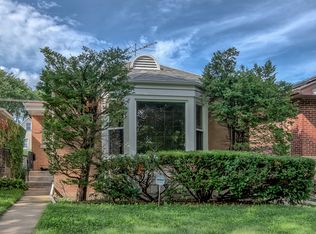 MLS ID #12734727, Adam Smolen, Sell Smart Realty Group Inc.. MRED as distributed by MLS GRID
 - $639,9004 bd2 ba3.2k sqft2619 W Farwell Ave, Chicago, IL 60645Active
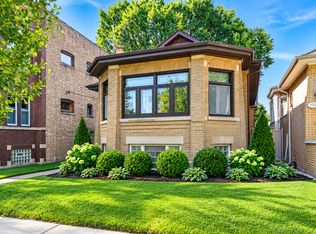 MLS ID #12774115, Dorota Sep, HomeSmart Connect LLC. MRED as distributed by MLS GRID
 - $549,9005 bd4 ba2.5k sqft4852 W Melrose St, Chicago, IL 60641Active
 MLS ID #12782182, Adam Rodriguez, Re/Max Premier. MRED as distributed by MLS GRID
