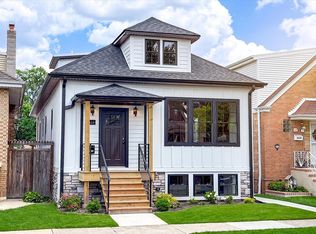
6 Bedrooms and 4 Baths! This is done with care and attention to detail. Complete blue copper plumbing in the entire home. New electric with 100 amp service recess lightings entire home.Brand Central HVAC with new ducts and conduit.State-of-the-art Kitchen quartz countertops, high-end cabinetry, top-line appliances.4 brand new high-caliber baths reflect the worksmanship. Gleaming hardwood floor boosts the quality of living. Sunny, bright, tree-lined street with a single-family home neighborhood that feels quite suburban. Newer garage with newer door and door opener, drywalled, and refinished flooring. Quality landscaping feels like your dream home.
Active
$711,000
2539 W Morse Ave, Chicago, IL 60645
6beds
3,100sqft
Single Family Residence
Built in 1925
4,125 Square Feet Lot
$698,300 Zestimate®
$229/sqft
$-- HOA
What's special
Quality landscapingTop-line appliancesGleaming hardwood floorSunny bright tree-lined streetState-of-the-art kitchen quartz countertopsHigh-end cabinetry
- 63 days
- 771
- 50
Zillow last checked:
Listing updated:
Listed by:
Mohammed Chowdhury 773-743-7700,
Equity Market Realty Inc.
Source: MRED as distributed by MLS GRID,MLS#: 12698462
Facts & features
Interior
Bedrooms & bathrooms
- Bedrooms: 6
- Bathrooms: 4
- Full bathrooms: 4
Rooms
- Room types: Bedroom 5, Bedroom 6
Primary bedroom
- Features: Flooring (Hardwood), Bathroom (Full)
- Level: Main
- Area: 143 Square Feet
- Dimensions: 11X13
Bedroom 2
- Features: Flooring (Hardwood)
- Level: Main
- Area: 144 Square Feet
- Dimensions: 12X12
Bedroom 3
- Features: Flooring (Hardwood)
- Level: Main
- Area: 132 Square Feet
- Dimensions: 12X11
Bedroom 4
- Features: Flooring (Laminate)
- Level: Second
- Area: 280 Square Feet
- Dimensions: 20X14
Bedroom 5
- Features: Flooring (Laminate)
- Level: Second
- Area: 260 Square Feet
- Dimensions: 20X13
Bedroom 6
- Features: Flooring (Ceramic Tile)
- Level: Basement
- Area: 156 Square Feet
- Dimensions: 13X12
Dining room
- Features: Flooring (Hardwood)
- Level: Main
- Area: 196 Square Feet
- Dimensions: 14X14
Family room
- Features: Flooring (Tile)
- Level: Lower
- Area: 780 Square Feet
- Dimensions: 30X26
Kitchen
- Features: Kitchen (Custom Cabinetry, Updated Kitchen), Flooring (Ceramic Tile)
- Level: Main
- Area: 182 Square Feet
- Dimensions: 14X13
Laundry
- Features: Flooring (Tile)
- Level: Lower
- Area: 100 Square Feet
- Dimensions: 10X10
Living room
- Features: Flooring (Hardwood)
- Level: Main
- Area: 340 Square Feet
- Dimensions: 20X17
Heating
- Natural Gas, Forced Air
Cooling
- Central Air
Appliances
- Included: Range, Microwave, Dishwasher, High End Refrigerator, Washer, Dryer
- Laundry: Gas Dryer Hookup, In Unit, Sink
Features
- 1st Floor Bedroom, 1st Floor Full Bath, Quartz Counters
- Flooring: Hardwood
- Basement: Unfinished,Full
- Attic: Finished,Full,Interior Stair
Interior area
- Total structure area: 3,510
- Total interior livable area: 3,100 sqft
Video & virtual tour
Property
Parking
- Total spaces: 2
- Parking features: Garage Door Opener, Yes, Garage Owned, Detached, Garage
- Garage spaces: 2
- Has uncovered spaces: Yes
Accessibility
- Accessibility features: No Disability Access
Features
- Stories: 1.5
Lot
- Size: 4,125 Square Feet
- Dimensions: 33x125
Details
- Parcel number: 10362250060000
- Special conditions: None
Construction
Type & style
- Home type: SingleFamily
- Architectural style: Bungalow
- Property subtype: Single Family Residence
Materials
- Brick
- Foundation: Concrete Perimeter
- Roof: Asphalt
Condition
- New construction: No
- Year built: 1925
- Major remodel year: 2025
Details
- Builder model: MODERN
Utilities & green energy
- Electric: Circuit Breakers, 100 Amp Service
- Sewer: Public Sewer
- Water: Lake Michigan, Public
Community & HOA
Community
- Features: Park, Sidewalks, Street Lights, Street Paved
HOA
- Services included: None
Location
- Region: Chicago
Financial & listing details
- Price per square foot: $229/sqft
- Tax assessed value: $430,000
- Annual tax amount: $3,364
- Date on market: 7/8/2026
- Ownership: Fee Simple
Estimated market value
$698,300
$663,000 - $733,000
$3,522/mo
Price history
| Date | Event | Price |
|---|---|---|
| 7/8/2026 | Listed for sale | $711,000-3.8%$229/sqft |
Source:  MRED as distributed by MLS GRID #12698462 Report a problem MRED as distributed by MLS GRID #12698462 Report a problem | ||
| 7/3/2026 | Listing removed | $739,000$238/sqft |
Source: MRED as distributed by MLS GRID #12673371 Report a problem | ||
| 6/14/2026 | Listed for sale | $739,000+84.8%$238/sqft |
Source: MRED as distributed by MLS GRID #12673371 Report a problem | ||
| 3/13/2026 | Sold | $400,000+0%$129/sqft |
Source: MRED as distributed by MLS GRID #12576664 Report a problem | ||
| 3/2/2026 | Contingent | $399,900$129/sqft |
Source: MRED as distributed by MLS GRID #12576664 Report a problem | ||
| 2/25/2026 | Listed for sale | $399,900+81.8%$129/sqft |
Source: MRED as distributed by MLS GRID #12576664 Report a problem | ||
| 1/30/2026 | Sold | $220,000$71/sqft |
Source: Public Record Report a problem | ||
Public tax history
| Year | Property taxes | Tax assessment |
|---|---|---|
| 2024 | $3,364 +22.5% | $43,000 +19.4% |
| 2023 | $2,746 -0.6% | $36,000 |
| 2022 | $2,762 +5% | $36,000 |
| 2021 | $2,629 -3.1% | $36,000 +21.2% |
| 2020 | $2,713 +0.3% | $29,698 -9.4% |
| 2019 | $2,705 +1.5% | $32,779 |
| 2018 | $2,664 -6.6% | $32,779 +9.1% |
| 2017 | $2,852 -11.8% | $30,041 |
| 2016 | $3,233 +4% | $30,041 |
| 2015 | $3,108 +0.9% | $30,041 +15.5% |
| 2014 | $3,081 -0.4% | $26,010 |
| 2013 | $3,092 +6.8% | $26,010 |
| 2012 | $2,895 +12.3% | $26,010 -23% |
| 2011 | $2,578 +10.6% | $33,791 |
| 2010 | $2,330 +6.6% | $33,791 |
| 2009 | $2,186 -4.9% | $33,791 -8.5% |
| 2008 | $2,300 -5.5% | $36,923 |
| 2007 | $2,435 -5.8% | $36,923 |
| 2006 | $2,585 -12.3% | $36,923 +32% |
| 2005 | $2,946 -32.1% | $27,981 |
| 2004 | $4,338 +32.2% | $27,981 |
| 2003 | $3,281 -5.1% | $27,981 +26.7% |
| 2002 | $3,457 +5.5% | $22,078 |
| 2001 | $3,278 +18.3% | $22,078 |
| 2000 | $2,770 +0% | $22,078 +26% |
| 1999 | $2,770 | $17,529 |
Find assessor info on the county website
Monthly payment
Est. payment
Payment breakdown
Explore the cost of this home by adjusting the details. Changes won't be saved.Climate risks
Neighborhood: West Ridge
Nearby schools

Similar homes
- $795,0005 bd4 ba2.2k sqft2724 W Jerome St, Chicago, IL 60645Active
 MLS ID #12725109, Leticia Cejeda, eXp Realty. MRED as distributed by MLS GRID
 - $719,0006 bd3 ba3k sqft3625 N Nora Ave, Chicago, IL 60634Active
 MLS ID #12743449, Dan Zietara, Hometown Real Estate Group LLC. MRED as distributed by MLS GRID
 - $629,0004 bd3 ba2k sqft5747 N Melvina Ave, Chicago, IL 60646New
 MLS ID #12752895, Sarah Taich, Engel & Voelkers Chicago. MRED as distributed by MLS GRID
 - $699,0004 bd3 ba1.9k sqft3527 N Kostner Ave, Chicago, IL 60641Price Change
 MLS ID #12745118, Joanna Zieba, HomeSmart Connect LLC. MRED as distributed by MLS GRID
