Price to sell! Sophisticated Living in Morton Grove! This professionally designed home was completely reimagined for today's living. A great open floor plan boasts a large living room, spacious dining room, and beautiful, chef's kitchen. The kitchen has beautiful cabinetry, Taj Mahal quartz counters, SS appliances, marble backsplash, and designer plumbing and hardware. The main level has two bedrooms and a large bathroom featuring double sinks, stunning tub/shower with upgraded floor to ceiling tile work, and curated plumbing and lighting finishes. The main level sliding doors lead to the large back deck, expansive, fully fenced backyard, and an EV ready garage with side driveway. The lower level is fully finished, featuring a large rec room, third bedroom, bathroom, and laundry space. The full home was renovated to the highest standard, and does not disappoint. Great location near I-94, within an award winning school district.
Contingent
$599,900
8918 Parkside Ave, Morton Grove, IL 60053
3beds
2,284sqft
Single Family Residence
Built in 1952
6,820 Square Feet Lot
$-- Zestimate®
$263/sqft
$-- HOA
What's special
- 36 days
- 258
- 9
Zillow last checked:
Listing updated:
Listed by:
Eric Drozd 630-601-6120,
Realty ONE Group Ethos
Source: MRED as distributed by MLS GRID,MLS#: 12754707
Facts & features
Interior
Bedrooms & bathrooms
- Bedrooms: 3
- Bathrooms: 2
- Full bathrooms: 2
Rooms
- Room types: Utility Room-Lower Level
Primary bedroom
- Features: Flooring (Hardwood)
- Level: Main
- Area: 156 Square Feet
- Dimensions: 13X12
Bedroom 2
- Features: Flooring (Hardwood)
- Level: Main
- Area: 121 Square Feet
- Dimensions: 11X11
Bedroom 3
- Features: Flooring (Luxury Vinyl)
- Level: Basement
- Area: 176 Square Feet
- Dimensions: 16X11
Dining room
- Features: Flooring (Hardwood)
- Level: Main
- Area: 150 Square Feet
- Dimensions: 15X10
Family room
- Features: Flooring (Vinyl)
- Level: Basement
- Area: 456 Square Feet
- Dimensions: 24X19
Kitchen
- Features: Kitchen (Eating Area-Breakfast Bar, Updated Kitchen), Flooring (Hardwood)
- Level: Main
- Area: 143 Square Feet
- Dimensions: 13X11
Laundry
- Features: Flooring (Luxury Vinyl)
- Level: Basement
- Area: 135 Square Feet
- Dimensions: 15X9
Living room
- Features: Flooring (Hardwood)
- Level: Main
- Area: 264 Square Feet
- Dimensions: 22X12
Other
- Features: Flooring (Painted/Stained)
- Level: Basement
- Area: 108 Square Feet
- Dimensions: 12X9
Heating
- Natural Gas
Cooling
- Central Air
Appliances
- Included: Range, Microwave, Dishwasher, Refrigerator, Washer, Dryer, Disposal, Stainless Steel Appliance(s), Wine Refrigerator, Range Hood
- Laundry: Gas Dryer Hookup, Sink
Features
- Dry Bar, 1st Floor Bedroom, 1st Floor Full Bath, Open Floorplan
- Flooring: Hardwood
- Basement: Finished,Egress Window,Rec/Family Area,Storage Space,Full
- Number of fireplaces: 1
- Fireplace features: Wood Burning, Living Room
Interior area
- Total structure area: 2,284
- Total interior livable area: 2,284 sqft
Property
Parking
- Total spaces: 1.5
- Parking features: Concrete, Side Driveway, Garage Door Opener, EV Ready, Electric Vehicle Charging Station(s), Yes, Garage Owned, Detached, Garage
- Garage spaces: 1.5
- Has uncovered spaces: Yes
Accessibility
- Accessibility features: No Disability Access
Features
- Stories: 1
- Patio & porch: Deck
- Fencing: Fenced
Lot
- Size: 6,820 Square Feet
- Dimensions: 55X124
- Features: Landscaped
Details
- Parcel number: 10174220370000
- Special conditions: None
Construction
Type & style
- Home type: SingleFamily
- Architectural style: Ranch
- Property subtype: Single Family Residence
Materials
- Brick
- Roof: Asphalt
Condition
- New construction: No
- Year built: 1952
- Major remodel year: 2026
Details
- Builder model: RANCH
Utilities & green energy
- Sewer: Public Sewer
- Water: Public
Community & HOA
HOA
- Services included: None
Location
- Region: Morton Grove
Financial & listing details
- Price per square foot: $263/sqft
- Tax assessed value: $320,010
- Annual tax amount: $8,285
- Date on market: 9/9/2026
- Ownership: Fee Simple
Estimated market value
Not available
Estimated sales range
Not available
$3,582/mo
Price history
| Date | Event | Price |
|---|---|---|
| 9/17/2026 | Contingent | $599,900$263/sqft |
Source:  MRED as distributed by MLS GRID #12754707 Report a problem MRED as distributed by MLS GRID #12754707 Report a problem | ||
| 9/9/2026 | Listed for sale | $599,900-3.2%$263/sqft |
Source: MRED as distributed by MLS GRID #12754707 Report a problem | ||
| 9/9/2026 | Listing removed | $619,900$271/sqft |
Source: MRED as distributed by MLS GRID #12738237 Report a problem | ||
| 8/20/2026 | Listed for sale | $619,900-1.6%$271/sqft |
Source: MRED as distributed by MLS GRID #12738237 Report a problem | ||
| 7/24/2026 | Contingent | $629,900$276/sqft |
Source: MRED as distributed by MLS GRID #12684873 Report a problem | ||
| 7/8/2026 | Price change | $629,900-1.6%$276/sqft |
Source: MRED as distributed by MLS GRID #12684873 Report a problem | ||
| 6/23/2026 | Listed for sale | $639,900+82.5%$280/sqft |
Source: MRED as distributed by MLS GRID #12684873 Report a problem | ||
| 2/6/2026 | Sold | $350,700+3.8%$154/sqft |
Source: MRED as distributed by MLS GRID #12492651 Report a problem | ||
| 1/22/2026 | Pending sale | $338,000+2.4%$148/sqft |
Source: MRED as distributed by MLS GRID #12492651 Report a problem | ||
| 10/10/2025 | Listed for sale | -- |
Source: MRED as distributed by MLS GRID #12492651 Report a problem | ||
| 7/18/2023 | Listing removed | -- |
Source: MRED as distributed by MLS GRID #11789556 Report a problem | ||
| 6/11/2023 | Contingent | $330,000$144/sqft |
Source: MRED as distributed by MLS GRID #11789556 Report a problem | ||
| 6/11/2023 | Listing removed | -- |
Source: MRED as distributed by MLS GRID #11789556 Report a problem | ||
| 5/27/2023 | Contingent | $330,000$144/sqft |
Source: MRED as distributed by MLS GRID #11789556 Report a problem | ||
| 5/22/2023 | Listed for sale | $330,000+75.1%$144/sqft |
Source: MRED as distributed by MLS GRID #11789556 Report a problem | ||
| 7/3/2000 | Sold | $188,500$83/sqft |
Source: Public Record Report a problem | ||
Public tax history
| Year | Property taxes | Tax assessment |
|---|---|---|
| 2024 | $8,649 +4.4% | $32,001 +0% |
| 2023 | $8,285 +5.3% | $31,999 |
| 2022 | $7,865 +3.7% | $31,999 +18.6% |
| 2021 | $7,583 +1.8% | $26,971 |
| 2020 | $7,452 -1% | $26,971 -11% |
| 2019 | $7,525 +8.8% | $30,305 +19.5% |
| 2018 | $6,919 -1% | $25,362 |
| 2017 | $6,990 +2% | $25,362 |
| 2016 | $6,852 +12.1% | $25,362 +17.4% |
| 2015 | $6,113 -0.2% | $21,594 |
| 2014 | $6,125 +2.7% | $21,594 |
| 2013 | $5,965 -8.5% | $21,594 -14.9% |
| 2012 | $6,519 +2.9% | $25,373 |
| 2011 | $6,334 +1.3% | $25,373 |
| 2010 | $6,256 -6% | $25,373 -23.6% |
| 2009 | $6,652 +10.8% | $33,212 -12% |
| 2008 | $6,002 +13.4% | $37,741 |
| 2007 | $5,295 +8.3% | $37,741 +30% |
| 2006 | $4,889 +8.6% | $29,022 |
| 2005 | $4,504 -21.1% | $29,022 |
| 2004 | $5,710 +30.5% | $29,022 +32.3% |
| 2003 | $4,375 +16.8% | $21,935 |
| 2002 | $3,746 +33.2% | $21,935 |
| 2001 | $2,812 +2.8% | $21,935 +22.9% |
| 2000 | $2,734 +1.7% | $17,851 |
| 1999 | $2,689 | $17,851 |
Find assessor info on the county website
Monthly payment
Est. payment
Payment breakdown
Explore the cost of this home by adjusting the details. Changes won't be saved.Climate risks
Neighborhood: 60053
Nearby schools
Schools provided by the listing agent
- High: Niles West High School
- District: 70
Source: MRED as distributed by MLS GRID. This data may not be complete. We recommend contacting the local school district to confirm school assignments for this home.
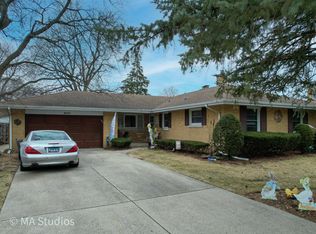
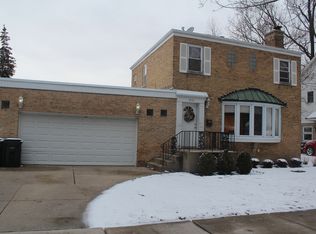
Similar homes
- $675,0004 bd4 ba2.2k sqft9407 Ozark Ave, Morton Grove, IL 60053Active
 MLS ID #12672159, Manisha Patel, ARNI Realty Incorporated. MRED as distributed by MLS GRID
 - $485,0004 bd2 ba1.6k sqft7232 W Oakton St, Niles, IL 60714New
 MLS ID #12785992, Jaimie Banke, Keller Williams Thrive. MRED as distributed by MLS GRID
 - $679,0004 bd3 ba2.1k sqft4903 N Moody Ave, Chicago, IL 60630New
 MLS ID #12784995, Theodora Karlos, Berkshire Hathaway HomeServices Starck Real Estate. MRED as distributed by MLS GRID
 - $634,9004 bd2 ba1.8k sqft2207 Crawford Ave, Evanston, IL 60201Active
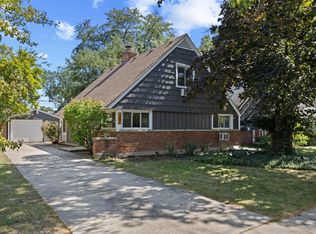 MLS ID #12693326, Meta Rose Torchia, @properties Christie's International Real Estate. MRED as distributed by MLS GRID
