Three-bedroom RANCH with basement, solidly built and thoughtfully designed, offering exceptional quality, space, and long-term upside in a highly desirable Morton Grove location. An excellent opportunity to secure a home before the spring market competition begins. Constructed with solid face brick and oak flooring, this home reflects craftsmanship that is increasingly hard to find. The layout provides generous living space on both levels, including a main-floor family room, two fireplaces, and a finished lower-level recreation room with a brick fireplace. The basement also includes a large utility/workshop area, ideal for hobbies, storage, or future customization. An attached garage with direct entry adds everyday convenience. Set on a large 71' x 124' lot with a fenced rear yard and brick patio, the property presents significant expansion potential. The village has recently approved seller plans to convert the existing garage space into an expanded kitchen, construct a new attached garage brought forward, and add a full second story. Buyer to perform their own due diligence. The listing includes a fully provisioned 3D Virtual Reality tour, allowing buyers to explore the home remotely and experience their own personal virtual walk through. Located within Park View School District #70 and Niles West High School District #219, and close to shopping, transportation, forest preserves, walking and bike paths, and Chick Evans Golf Course, this home offers a rare combination of build quality, location, and future potential.
Closed
Zillow last checked:
Listing updated:
Bought with:
Non Member
NON MEMBER
Source: MRED as distributed by MLS GRID,MLS#: 12580135
Price history
| Date | Event | Price |
|---|---|---|
| 4/30/2026 | Sold | $540,000-1.8%$328/sqft |
Source:  MRED as distributed by MLS GRID #12580135 Report a problem MRED as distributed by MLS GRID #12580135 Report a problem | ||
| 3/25/2026 | Pending sale | $550,000$334/sqft |
Source: MRED as distributed by MLS GRID #12580135 Report a problem | ||
| 3/4/2026 | Contingent | $550,000$334/sqft |
Source: MRED as distributed by MLS GRID #12580135 Report a problem | ||
| 3/2/2026 | Listed for sale | $550,000+66.2%$334/sqft |
Source: MRED as distributed by MLS GRID #12580135 Report a problem | ||
| 8/4/2017 | Sold | $331,000-4.6%$201/sqft |
Source: MRED as distributed by MLS GRID #09620810 Report a problem | ||
| 5/16/2017 | Pending sale | $347,000$211/sqft |
Source: CENTURY 21 Marino Real Estate, Inc. #09620810 Report a problem | ||
| 5/11/2017 | Listed for sale | $347,000$211/sqft |
Source: CENTURY 21 Marino Real Estate, Inc. #09620810 Report a problem | ||
Nearby homes
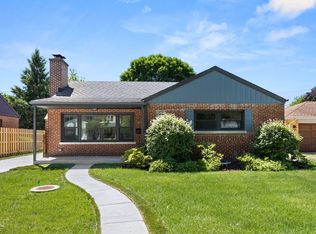
- $599,9003 bd2 ba2.2k sqft8918 Parkside Ave, Morton Grove, IL 60053For Sale
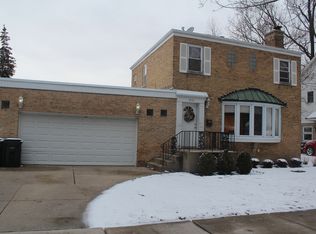
- $592,1003 bd2 ba1.8k sqft8930 Parkside Ave, Morton Grove, IL 60053Off Market
- $486,1004 bd2 ba1.4k sqft8914 Parkside Ave, Morton Grove, IL 60053Off Market
- $653,3003 bd4 ba2.2k sqft8934 Parkside Ave, Morton Grove, IL 60053Off Market
Get a cash offer in 3 minutes
Find out how much your home could sell for in as little as 3 minutes with a no-obligation cash offer.
Estimated market value
$551,500
