First-Floor Primary Suite, Private Office & Over 3,000 Sq. Ft. of Luxury Living! Welcome to this exquisitely renovated 4-bedroom, 4.1-bath home where timeless elegance meets modern convenience. Perfectly positioned on a wide lot with a 2-car garage and additional side-drive parking, this exceptional residence is designed for today's lifestyle-ideal for entertaining, multi-generational living, remote work, growing families, or just starting out. The thoughtfully designed floor plan for today's evolving families and features "two" spacious primary suites, including a highly desirable first-floor primary, along with a private home office accented by French doors. Rich hardwood floors, custom window treatments, designer lighting, and a cozy fireplace create warm, inviting living spaces filled with natural light. At the heart of the home is a stunning chef-inspired kitchen featuring quartz countertops, an oversized center island, stainless steel appliances, a walk-in pantry, and seamless access to the backyard-perfect for indoor and outdoor entertaining. The finished walkout lower level offers incredible versatility with a spacious family room, recreation area, full bath, summer kitchen, dining space, laundry room, and abundant storage-ideal for extended family, guests, or entertaining. Enjoy peace of mind with major updates already completed, including newer windows, roof, furnace, dual-zone HVAC, water heater, and 200-amp electrical service. Step outside to your private, fenced backyard oasis featuring mature landscaping, a brick patio, and plenty of room to relax or host gatherings. Conveniently located near parks, golf courses, recreation centers, Metra, CTA Green and Blue Lines, major expressways, and O'Hare Airport, this truly move-in-ready home offers the perfect combination of luxury, comfort, location and lifestyle!
Active
Price cut: $5K (7/13)
$749,404
2937 N 74th Ct, Elmwood Park, IL 60707
4beds
3,079sqft
Single Family Residence
Built in ----
4,500 Square Feet Lot
$734,000 Zestimate®
$243/sqft
$-- HOA
What's special
Cozy fireplaceRecreation areaMature landscapingRich hardwood floorsFirst-floor primary suiteWalk-in pantryOversized center island
- 35 days |
- 496 |
- 28 |
Zillow last checked:
Listing updated:
Listed by:
Theresa Hannah, CSC 847-495-5000,
HomeSmart Connect LLC
Source: MRED as distributed by MLS GRID,MLS#: 12703829
Facts & features
Interior
Bedrooms & bathrooms
- Bedrooms: 4
- Bathrooms: 5
- Full bathrooms: 4
- 1/2 bathrooms: 1
Rooms
- Room types: Office, Foyer, Mud Room, Kitchen, Recreation Room, Eating Area
Primary bedroom
- Features: Flooring (Hardwood), Window Treatments (Blinds, Screens), Bathroom (Full)
- Level: Second
- Area: 180 Square Feet
- Dimensions: 18X10
Bedroom 2
- Features: Flooring (Hardwood), Window Treatments (Blinds, Screens)
- Level: Second
- Area: 294 Square Feet
- Dimensions: 21X14
Bedroom 3
- Features: Flooring (Hardwood), Window Treatments (Blinds, Screens)
- Level: Second
- Area: 130 Square Feet
- Dimensions: 13X10
Bedroom 4
- Features: Flooring (Hardwood), Window Treatments (Blinds, Screens)
- Level: Main
- Area: 121 Square Feet
- Dimensions: 11X11
Dining room
- Features: Flooring (Hardwood), Window Treatments (Blinds)
- Level: Main
- Area: 120 Square Feet
- Dimensions: 12X10
Eating area
- Features: Flooring (Ceramic Tile)
- Level: Basement
- Area: 100 Square Feet
- Dimensions: 10X10
Family room
- Features: Flooring (Ceramic Tile)
- Level: Basement
- Area: 336 Square Feet
- Dimensions: 28X12
Foyer
- Features: Flooring (Ceramic Tile)
- Level: Main
- Area: 24 Square Feet
- Dimensions: 6X4
Kitchen
- Features: Kitchen (Island, Pantry-Walk-in, Country Kitchen), Flooring (Hardwood), Window Treatments (Blinds, Screens)
- Level: Main
- Area: 300 Square Feet
- Dimensions: 20X15
Kitchen 2nd
- Features: Flooring (Ceramic Tile)
- Level: Basement
- Area: 117 Square Feet
- Dimensions: 13X9
Laundry
- Features: Flooring (Ceramic Tile)
- Level: Basement
- Area: 70 Square Feet
- Dimensions: 10X7
Living room
- Features: Flooring (Hardwood), Window Treatments (Blinds)
- Level: Main
- Area: 240 Square Feet
- Dimensions: 16X15
Mud room
- Features: Flooring (Ceramic Tile), Window Treatments (Blinds, Screens)
- Level: Main
- Area: 28 Square Feet
- Dimensions: 7X4
Office
- Features: Flooring (Hardwood), Window Treatments (Blinds, Screens)
- Level: Main
- Area: 100 Square Feet
- Dimensions: 10X10
Other
- Features: Flooring (Ceramic Tile)
- Level: Basement
- Area: 120 Square Feet
- Dimensions: 12X10
Heating
- Natural Gas
Cooling
- Central Air
Appliances
- Included: Range, Microwave, Dishwasher, High End Refrigerator, Washer, Dryer, Stainless Steel Appliance(s), Range Hood
- Laundry: Gas Dryer Hookup, Electric Dryer Hookup, Sink
Features
- 1st Floor Bedroom, 1st Floor Full Bath, Walk-In Closet(s), Open Floorplan, Special Millwork, Pantry, Quartz Counters
- Flooring: Hardwood
- Doors: French Doors, Sliding Doors, 6 Panel Door(s)
- Windows: Screens, Skylight(s), Drapes, Blinds, Some Tilt-In Windows, Vinyl Frames
- Basement: Finished,Walk-Up Access,Full
- Number of fireplaces: 1
- Fireplace features: Wood Burning, Gas Log, Gas Starter, Living Room
Interior area
- Total structure area: 3,079
- Total interior livable area: 3,079 sqft
- Finished area below ground: 1,083
Property
Parking
- Total spaces: 4.5
- Parking features: Concrete, Garage Door Opener, Yes, Garage Owned, Detached, Off Street, Driveway, Owned, Garage
- Garage spaces: 2.5
- Has uncovered spaces: Yes
Accessibility
- Accessibility features: No Disability Access
Features
- Stories: 2
- Patio & porch: Deck, Patio
- Fencing: Fenced
Lot
- Size: 4,500 Square Feet
- Dimensions: 36 X 125
- Features: Landscaped
Details
- Parcel number: 12252190030000
- Special conditions: None
Construction
Type & style
- Home type: SingleFamily
- Property subtype: Single Family Residence
Materials
- Brick
- Roof: Asphalt,Other
Condition
- New construction: No
Utilities & green energy
- Sewer: Public Sewer
- Water: Public
Community & HOA
HOA
- Services included: None
Location
- Region: Elmwood Park
Financial & listing details
- Price per square foot: $243/sqft
- Tax assessed value: $290,000
- Annual tax amount: $9,946
- Date on market: 7/13/2026
- Ownership: Fee Simple
Estimated market value
$734,000
$697,000 - $771,000
$3,781/mo
Price history
| Date | Event | Price |
|---|---|---|
| 7/13/2026 | Price change | $749,404-0.7%$243/sqft |
Source:  MRED as distributed by MLS GRID #12703829 Report a problem MRED as distributed by MLS GRID #12703829 Report a problem | ||
| 7/8/2026 | Listed for sale | $754,404-0.7%$245/sqft |
Source: MRED as distributed by MLS GRID #12699623 Report a problem | ||
| 7/8/2026 | Listing removed | $759,404$247/sqft |
Source: MRED as distributed by MLS GRID #12687618 Report a problem | ||
| 6/24/2026 | Price change | $759,404-0.8%$247/sqft |
Source: MRED as distributed by MLS GRID #12687618 Report a problem | ||
| 6/10/2026 | Listed for sale | $765,404-0.3%$249/sqft |
Source: MRED as distributed by MLS GRID #12672587 Report a problem | ||
| 6/10/2026 | Listing removed | $767,404$249/sqft |
Source: MRED as distributed by MLS GRID #12626894 Report a problem | ||
| 4/29/2026 | Listed for sale | $767,404+37.3%$249/sqft |
Source: MRED as distributed by MLS GRID #12626894 Report a problem | ||
| 2/21/2023 | Sold | $559,000$182/sqft |
Source: MRED as distributed by MLS GRID #11660201 Report a problem | ||
| 1/9/2023 | Contingent | $559,000$182/sqft |
Source: MRED as distributed by MLS GRID #11660201 Report a problem | ||
| 1/2/2023 | Listed for sale | $559,000$182/sqft |
Source: MRED as distributed by MLS GRID #11660201 Report a problem | ||
| 12/17/2022 | Listing removed | $559,000$182/sqft |
Source: MRED as distributed by MLS GRID #11660201 Report a problem | ||
| 12/17/2022 | Price change | $559,000-0.2%$182/sqft |
Source: MRED as distributed by MLS GRID #11660201 Report a problem | ||
| 11/15/2022 | Price change | $559,900-1.8%$182/sqft |
Source: MRED as distributed by MLS GRID #11660201 Report a problem | ||
| 10/31/2022 | Listed for sale | $569,900+151.1%$185/sqft |
Source: MRED as distributed by MLS GRID #11660201 Report a problem | ||
| 11/9/2018 | Sold | $227,000+3.2%$74/sqft |
Source: MRED as distributed by MLS GRID #09802911 Report a problem | ||
| 9/13/2018 | Pending sale | $220,000$71/sqft |
Source: RLTR MBA Inc. #09802911 Report a problem | ||
| 9/5/2018 | Price change | $220,000-9.5%$71/sqft |
Source: RLTR MBA Inc. #09802911 Report a problem | ||
| 8/21/2018 | Price change | $243,000-4.3%$79/sqft |
Source: RLTR MBA Inc. #09802911 Report a problem | ||
| 2/16/2018 | Pending sale | $254,000$82/sqft |
Source: RLTR MBA Inc. #09802911 Report a problem | ||
| 1/25/2018 | Price change | $254,000-1.9%$82/sqft |
Source: RLTR MBA Inc. #09802911 Report a problem | ||
| 12/28/2017 | Price change | $259,000-3.7%$84/sqft |
Source: RLTR MBA Inc. #09802911 Report a problem | ||
| 11/17/2017 | Listed for sale | $269,000$87/sqft |
Source: RLTR MBA Inc. #09802911 Report a problem | ||
Public tax history
| Year | Property taxes | Tax assessment |
|---|---|---|
| 2024 | $9,041 +3% | $29,000 |
| 2023 | $8,776 +3.1% | $29,000 |
| 2022 | $8,516 +14.3% | $29,000 +46.2% |
| 2021 | $7,449 +3.5% | $19,833 |
| 2020 | $7,197 +9.3% | $19,833 -12.1% |
| 2019 | $6,583 +31.4% | $22,574 +19.7% |
| 2018 | $5,010 +3% | $18,865 |
| 2017 | $4,863 0% | $18,865 -4.1% |
| 2016 | $4,864 -30.8% | $19,676 -13% |
| 2015 | $7,030 +2.6% | $22,628 |
| 2014 | $6,849 +2.5% | $22,628 |
| 2013 | $6,682 +355% | $22,628 -10.3% |
| 2012 | $1,469 -2.8% | $25,236 |
| 2011 | $1,511 +11.7% | $25,236 |
| 2010 | $1,353 +12.2% | $25,236 -14.6% |
| 2009 | $1,205 -3.9% | $29,562 -12% |
| 2008 | $1,254 -9.1% | $33,594 |
| 2007 | $1,380 -12.1% | $33,594 +28.5% |
| 2006 | $1,571 -2.1% | $26,151 |
| 2005 | $1,605 -4.6% | $26,151 |
| 2004 | $1,682 -15.2% | $26,151 +34.6% |
| 2003 | $1,984 +2.8% | $19,434 |
| 2002 | $1,930 -17.6% | $19,434 |
| 2001 | $2,342 -0.3% | $19,434 +23.2% |
| 2000 | $2,348 +4.3% | $15,773 |
| 1999 | $2,251 | $15,773 |
Find assessor info on the county website
Monthly payment
Est. payment
Payment breakdown
Explore the cost of this home by adjusting the details. Changes won't be saved.Climate risks
Neighborhood: 60707
Nearby schools
GreatSchools rating
- 8/10John Mills Elementary SchoolGrades: PK-5Distance: 0.3 mi
- 7/10Elm Middle SchoolGrades: 6-8Distance: 1.4 mi
- 4/10Elmwood Park High SchoolGrades: 9-12Distance: 1.2 mi
Schools provided by the listing agent
- District: 401
Source: MRED as distributed by MLS GRID. This data may not be complete. We recommend contacting the local school district to confirm school assignments for this home.
- $371,3004 bd2 ba1.6k sqft2937 N 74th Ct, Elmwood Park, IL 60707Off Market
- $399,0005 bd2 ba2.9k sqft2939 N 74th Ct, Elmwood Park, IL 60707Sold
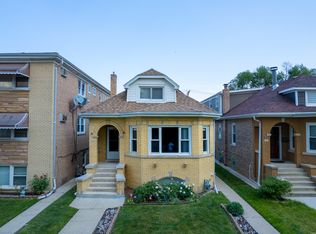
- $392,5003 bd2 ba2k sqft2933 N 74th Ct, Elmwood Park, IL 60707Off Market
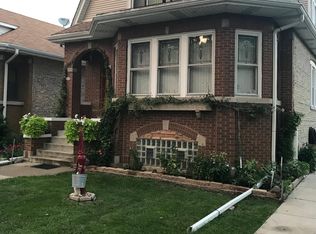
- $---- bd-- ba-- sqft2933 N 74th Ct FLOOR 2, Elmwood Park, IL 60707Off Market
- $450,2003 bd2 ba2k sqft2933 N 74th Ct #1, Elmwood Park, IL 60707Off Market
- $--3 bd1 ba-- sqft2941 N 74th Ct UNIT 2, Elmwood Park, IL 60707Off Market
- $652,7008 bd3 ba3.4k sqft2941 N 74th Ct, Elmwood Park, IL 60707Off Market
- $363,8002 bd2 ba1.1k sqft2929 N 74th Ct, Elmwood Park, IL 60707Off Market
A local agent can set up tours, give advice and negotiate with sellers.
Similar homes
- $670,0005 bd4 ba3k sqft2811 N 75th Ave, Elmwood Park, IL 60707New
 MLS ID #12725394, Logan Monette, Redfin Corporation. MRED as distributed by MLS GRID
 - $749,0006 bd3 ba3k sqft3625 N Nora Ave, Chicago, IL 60634Active
 MLS ID #12717080, Dan Zietara, Hometown Real Estate Group LLC. MRED as distributed by MLS GRID
 - $699,9005 bd4 ba3.6k sqft6730 W Dakin St, Chicago, IL 60634Active
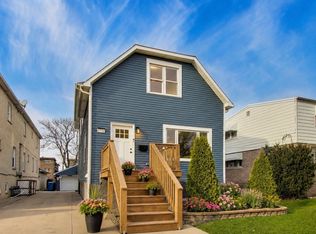 MLS ID #12731789, Gerardo Garcia, ABR,PSA,RENE, @properties Christie's International Real Estate. MRED as distributed by MLS GRID
 - $709,0004 bd3 ba2.1k sqft4903 N Moody Ave, Chicago, IL 60630New
 MLS ID #12733029, Theodora Karlos, Berkshire Hathaway HomeServices Starck Real Estate. MRED as distributed by MLS GRID
 - $714,9005 bd4 ba2.8k sqft4909 N Merrimac Ave, Chicago, IL 60630ActiveMLS ID #12730153, Ralph Szypcio, Coldwell Banker Real Estate Group. MRED as distributed by MLS GRID
- $725,0004 bd3 ba3.2k sqft1721 S Cumberland Ave, Park Ridge, IL 60068ActiveMLS ID #12698744, Craig Fallico, Baird & Warner. MRED as distributed by MLS GRID
- $475,0004 bd3 ba1.7k sqft3121 N Nottingham Ave, Chicago, IL 60634NewMLS ID #12733771, Darren Allen, Real Broker LLC. MRED as distributed by MLS GRID
- $679,9994 bd4 ba1.8k sqft4065 N Meade Ave, Chicago, IL 60634ActiveMLS ID #12717467, Adam Zagata, Real Broker LLC. MRED as distributed by MLS GRID
- $700,0005 bd3 ba2.5k sqft4656 N Leamington Ave, Chicago, IL 60630ActiveMLS ID #12716013, Christina Ezzo-Gonzalez, RE/MAX SAWA. MRED as distributed by MLS GRID
- $725,0005 bd3 ba3.5k sqft6725 W Albion Ave, Chicago, IL 60631ActiveMLS ID #12664309, Richard Mell, Baird & Warner. MRED as distributed by MLS GRID
- $525,0004 bd2 ba2.1k sqft7528 W Winnemac Ave, Chicago, IL 60706NewMLS ID #12721125, Dan Nelson, Compass. MRED as distributed by MLS GRID
- $750,0004 bd3 ba2.1k sqft3340 N Lawndale Ave #1N, Chicago, IL 60618NewMLS ID #12730966, Jennifer Downey Piehl, ABR, Compass. MRED as distributed by MLS GRID
- $687,0004 bd3 ba2.2k sqft7028 N Oriole Ave, Chicago, IL 60631ActiveMLS ID #12728926, Mitch Masia, Percent One, LLC. MRED as distributed by MLS GRID
- $689,9005 bd2 ba2.4k sqft5755 W Eddy St, Chicago, IL 60634Price ChangeMLS ID #12709699, Edwin Adorno, Hometown Real Estate Group LLC. MRED as distributed by MLS GRID
- $649,9994 bd4 ba3.3k sqft1009 Lathrop Ave, Forest Park, IL 60130ActiveMLS ID #12709268, Amber Kardosh, ABR,SRS, @properties Christie's International Real Estate. MRED as distributed by MLS GRID
- $699,0004 bd4 ba2.3k sqft743 S Lombard Ave, Oak Park, IL 60304ActiveMLS ID #12706423, Rosa Flores, Redfin Corporation. MRED as distributed by MLS GRID
- $699,0004 bd4 ba2.3k sqft544 Park Plaine Ave, Park Ridge, IL 60068ActiveMLS ID #12725882, Eric Weisheit, eXp Realty. MRED as distributed by MLS GRID
- $539,0004 bd3 ba2.5k sqft2923 N New England Ave, Chicago, IL 60634ActiveMLS ID #12646246, Victor Senteno, Senteno Real Estate LLC. MRED as distributed by MLS GRID
- $519,0003 bd3 ba2.2k sqft3737 N Cumberland Ave, Chicago, IL 60634NewMLS ID #12733103, Robin Allotta, Compass. MRED as distributed by MLS GRID
- $799,9884 bd4 ba2.6k sqft8820 N Elmore St, Niles, IL 60714ActiveMLS ID #12700702, Tatiana Perry, Berkshire Hathaway HomeServices Chicago. MRED as distributed by MLS GRID
