Immaculately maintained and thoughtfully updated, this stunning 5-bedroom, 3-bathroom home is located in the highly desirable Norwood Park neighborhood. The main level features beautiful oak hardwood floors, crown molding, new doors, updated blinds, and a cohesive modern color palette throughout. The spacious floor plan includes an inviting living room, dining room, bedroom, and an updated kitchen designed for both everyday living and entertaining. The primary suite offers custom reach-in closets and a private en-suite bathroom with a glass-enclosed walk-in shower. The modern eat-in kitchen showcases stainless steel appliances, stylish two-tone cabinetry, abundant lighting, and counter seating. French doors lead to a fenced backyard with a multi-level deck, perfect for outdoor gatherings. The second floor features four generously sized bedrooms, a full bathroom with dual vanities, a comfortable TV/family room, mirrored closets, and freshly painted walls throughout. The top floor could be reworked to add a HUGE master suite and walk in closets. The finished lower level includes a spacious laundry room with newer washer and dryer, a kitchenette, and a full bathroom, providing excellent flexibility for extended living or entertaining. Parking is plentiful with a 1.5-car garage, additional parking pad and wide open street parking. Additional features include dual-zoned heating and air conditioning, sump and ejector pumps, 200-amp electrical service, an intercom system, Blink security cameras, and a Ring doorbell camera. Conveniently located just minutes from shopping, expressways, and public transportation. Enjoy nearby outdoor recreation at Caldwell Woods, the Whealan Pool Aquatic Center, and Edgebrook Golf Course, with easy access to O'Hare Airport and downtown Chicago.
Contingent
$675,000
6725 W Albion Ave, Chicago, IL 60631
5beds
3,500sqft
Single Family Residence
Built in ----
3,750 Square Feet Lot
$670,900 Zestimate®
$193/sqft
$-- HOA
What's special
Cohesive modern color paletteFenced backyardFour generously sized bedroomsStylish two-tone cabinetryPrimary suiteImmaculately maintainedAdditional parking pad
- --
- 479
- views
- 31
- saves
Zillow last checked:
Listing updated:
Listed by:
Richard Mell 773-259-6976,
Baird & Warner
Source: MRED as distributed by MLS GRID,MLS#: 12766123
Facts & features
Interior
Bedrooms & bathrooms
- Bedrooms: 5
- Bathrooms: 3
- Full bathrooms: 3
Rooms
- Room types: Den, Bedroom 5, Breakfast Room, Recreation Room
Primary bedroom
- Features: Flooring (Hardwood), Bathroom (Full)
- Level: Main
- Area: 70 Square Feet
- Dimensions: 10X7
Bedroom 2
- Features: Flooring (Carpet)
- Level: Second
- Area: 120 Square Feet
- Dimensions: 12X10
Bedroom 3
- Features: Flooring (Carpet)
- Level: Second
- Area: 117 Square Feet
- Dimensions: 9X13
Bedroom 4
- Features: Flooring (Carpet)
- Level: Second
- Area: 140 Square Feet
- Dimensions: 14X10
Bedroom 5
- Features: Flooring (Carpet)
- Level: Second
- Area: 99 Square Feet
- Dimensions: 9X11
Breakfast room
- Features: Flooring (Hardwood)
- Level: Main
- Area: 84 Square Feet
- Dimensions: 7X12
Den
- Features: Flooring (Carpet)
- Level: Second
- Area: 153 Square Feet
- Dimensions: 9X17
Dining room
- Features: Flooring (Hardwood)
- Level: Main
- Area: 121 Square Feet
- Dimensions: 11X11
Family room
- Features: Flooring (Hardwood)
- Level: Main
- Area: 216 Square Feet
- Dimensions: 12X18
Kitchen
- Features: Kitchen (Eating Area-Table Space), Flooring (Hardwood)
- Level: Main
- Area: 144 Square Feet
- Dimensions: 12X12
Laundry
- Level: Basement
- Area: 120 Square Feet
- Dimensions: 15X8
Living room
- Features: Flooring (Hardwood)
- Level: Main
- Area: 216 Square Feet
- Dimensions: 18X12
Recreation room
- Features: Flooring (Carpet)
- Level: Basement
- Area: 270 Square Feet
- Dimensions: 15X18
Heating
- Natural Gas, Forced Air, Zoned
Cooling
- Central Air, Zoned
Appliances
- Included: Range, Microwave, Dishwasher, Refrigerator, Washer, Dryer
- Laundry: In Unit
Features
- 1st Floor Full Bath, Open Floorplan, Separate Dining Room
- Flooring: Hardwood
- Basement: Finished,Rec/Family Area,Full
Interior area
- Total structure area: 1,000
- Total interior livable area: 3,500 sqft
- Finished area below ground: 1,000
Property
Parking
- Total spaces: 3
- Parking features: Yes, Garage Owned, Detached, Garage
- Garage spaces: 3
Accessibility
- Accessibility features: No Disability Access
Features
- Stories: 2
Lot
- Size: 3,750 Square Feet
- Dimensions: 30x125
Details
- Parcel number: 10314050040000
- Special conditions: None
Construction
Type & style
- Home type: SingleFamily
- Property subtype: Single Family Residence
Materials
- Brick
- Roof: Asphalt
Condition
- New construction: No
- Major remodel year: 2021
Utilities & green energy
- Electric: Circuit Breakers, 200+ Amp Service
- Sewer: Public Sewer
- Water: Public
Community & HOA
HOA
- Services included: None
Location
- Region: Chicago
Financial & listing details
- Price per square foot: $193/sqft
- Tax assessed value: $450,000
- Annual tax amount: $8,110
- Date on market: 9/22/2026
- Ownership: Fee Simple
Estimated market value
$670,900
$637,000 - $704,000
$4,884/mo
Price history
| Date | Event | Price |
|---|---|---|
| 9/17/2026 | Listing removed | $725,000$207/sqft |
Source: MRED as distributed by MLS GRID #12664309 Report a problem | ||
| 7/23/2026 | Listed for sale | $725,000+10%$207/sqft |
Source:  MRED as distributed by MLS GRID #12664309 Report a problem MRED as distributed by MLS GRID #12664309 Report a problem | ||
| 9/21/2023 | Listing removed | -- |
Source: MRED as distributed by MLS GRID #11832221 Report a problem | ||
| 7/14/2023 | Listed for sale | $659,000-4.4%$188/sqft |
Source: MRED as distributed by MLS GRID #11832221 Report a problem | ||
| 7/10/2023 | Listing removed | -- |
Source: MRED as distributed by MLS GRID #11777790 Report a problem | ||
| 5/8/2023 | Listed for sale | $689,000-0.9%$197/sqft |
Source: MRED as distributed by MLS GRID #11777790 Report a problem | ||
| 5/8/2023 | Listing removed | -- |
Source: MRED as distributed by MLS GRID #11632130 Report a problem | ||
| 12/2/2022 | Price change | $695,000-1.8%$199/sqft |
Source: MRED as distributed by MLS GRID #11632130 Report a problem | ||
| 9/17/2022 | Listed for sale | $708,000-3%$202/sqft |
Source: MRED as distributed by MLS GRID #11632130 Report a problem | ||
| 9/13/2022 | Listing removed | -- |
Source: MRED as distributed by MLS GRID #11465361 Report a problem | ||
| 7/15/2022 | Listed for sale | $729,900-2.7%$209/sqft |
Source: MRED as distributed by MLS GRID #11465361 Report a problem | ||
| 7/15/2022 | Listing removed | -- |
Source: MRED as distributed by MLS GRID #11431643 Report a problem | ||
| 6/10/2022 | Listed for sale | $749,900$214/sqft |
Source: MRED as distributed by MLS GRID #11431643 Report a problem | ||
Public tax history
| Year | Property taxes | Tax assessment |
|---|---|---|
| 2024 | $7,850 -4.7% | $45,000 |
| 2023 | $8,235 +3.1% | $45,000 |
| 2022 | $7,989 +1.9% | $45,000 |
| 2021 | $7,844 +36% | $45,000 +43% |
| 2020 | $5,766 -0.3% | $31,468 -10% |
| 2019 | $5,785 +51% | $34,965 |
| 2018 | $3,832 -33.1% | $34,965 +7% |
| 2017 | $5,729 +245.1% | $32,688 |
| 2016 | $1,660 +4% | $32,688 -5% |
| 2015 | $1,595 +0.9% | $34,409 +23% |
| 2014 | $1,582 -0.4% | $27,975 |
| 2013 | $1,587 +6.8% | $27,975 |
| 2012 | $1,486 +8% | $27,975 -8% |
| 2011 | $1,377 -68.5% | $30,396 -7.5% |
| 2010 | $4,363 +8.7% | $32,875 |
| 2009 | $4,016 -0.7% | $32,875 -9.3% |
| 2008 | $4,045 +26.1% | $36,258 |
| 2007 | $3,207 +1.2% | $36,258 |
| 2006 | $3,170 -5.6% | $36,258 +25.5% |
| 2005 | $3,358 +2.3% | $28,900 |
| 2004 | $3,283 +3.8% | $28,900 |
| 2003 | $3,162 -17.7% | $28,900 +35.2% |
| 2002 | $3,841 +17.5% | $21,378 |
| 2001 | $3,270 +7.4% | $21,378 -3% |
| 2000 | $3,044 0% | $22,030 +16.2% |
| 1999 | $3,045 | $18,955 |
Find assessor info on the county website
Monthly payment
Est. payment
Payment breakdown
Explore the cost of this home by adjusting the details. Changes won't be saved.Climate risks
Neighborhood: Norwood Park East
Nearby schools
Similar homes
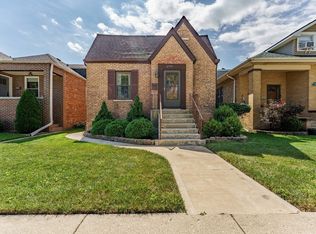
- $675,0004 bd3 ba3k sqft6516 N Nordica Ave, Chicago, IL 60631New
 MLS ID #12782985, Roseanne Maggio, Jameson Sotheby's Intl Realty. MRED as distributed by MLS GRID
 - $875,0005 bd3 ba3.2k sqft7349 W Ibsen St, Chicago, IL 60631New
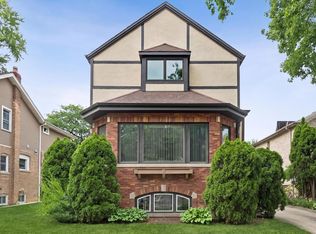 MLS ID #12780338, Sue Hall, @properties Christies International Real Estate. MRED as distributed by MLS GRID
 - $599,9005 bd5 ba4k sqft4945 N Neva Ave, Chicago, IL 60656New
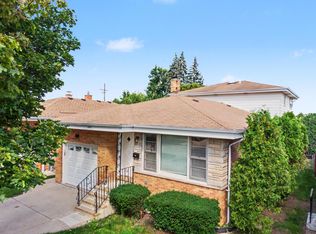 MLS ID #12781107, Eva Diaz, ExaRealty LLC. MRED as distributed by MLS GRID
 - $629,0006 bd3 ba2.8k sqft5523 W Pensacola Ave, Chicago, IL 60641New
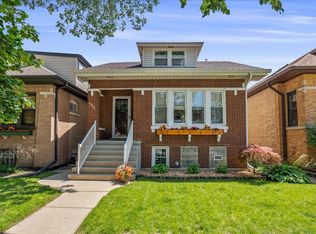 MLS ID #12777566, Natasha Taylor Miller, @properties Christie's International Real Estate. MRED as distributed by MLS GRID
