
Welcome to 3429 N Kildare a classic 1906 Chicago home featuring three levels of living space, 5 bedrooms, and three full baths. The welcoming front porch, mature landscaping, and classic 1906 architecture immediately showcase the home's historic Chicago character. Inside you will discover hardwood floors, original stained-glass windows, decorative millwork, period light fixtures, and a semi-open floor plan with a first floor that features a large, combined living and dining room, on-trend white kitchen, an additional dining or family room space, the first two bedrooms (currently used as an office and TV room), a lovely full bath, and finished back porch that makes the perfect mudroom/storage space. Upstairs there are two large bedrooms, a sitting area, large closets, and a second full bath. The fully finished basement not only offers ample storage, but features a fifth bedroom (currently used as a home gym), 3rd full bath, laundry room and massive open space ready for your ideas. There is dual zone HVAC for your comfort. The home's roof, windows, siding, garage, and mechanical systems were all new in 2020. Several appliances have been replaced and additional upgrades have been made since 2020 including installing fiber internet in the home and the creation of a stunning backyard oasis with beautiful and thoughtful landscaping, privacy fences, poured concrete patio and walkways. The 2.5 car garage with additional storage adds convenience. Located in Chicago's Kilbourn Park neighborhood near Old Irving Park, the home is less than a 10-minute walk to the Grayland Metra station and offers convenient access to shopping, dining, parks, schools, and major expressways.
Pending
$700,000
3429 N Kildare Ave, Chicago, IL 60641
5beds
2,956sqft
Single Family Residence
Built in 1909
3,781 Square Feet Lot
$-- Zestimate®
$237/sqft
$-- HOA
What's special
Fully finished basementFinished back porchMature landscapingBeautiful and thoughtful landscapingDecorative millworkPrivacy fencesOriginal stained-glass windows
- --
- 794
- views
- 120
- saves
Likely to sell faster than
Zillow last checked:
Listing updated:
Listed by:
Michelle Penny 630-530-0900,
@properties Christie's International Real Estate
Source: MRED as distributed by MLS GRID,MLS#: 12773037
Facts & features
Interior
Bedrooms & bathrooms
- Bedrooms: 5
- Bathrooms: 3
- Full bathrooms: 3
Rooms
- Room types: Bedroom 5, Breakfast Room, Recreation Room, Sitting Room, Enclosed Porch
Primary bedroom
- Features: Flooring (Carpet)
- Area: 192 Square Feet
- Dimensions: 16X12
Bedroom 2
- Features: Flooring (Carpet)
- Area: 192 Square Feet
- Dimensions: 16X12
Bedroom 3
- Features: Flooring (Hardwood)
- Level: Main
- Area: 90 Square Feet
- Dimensions: 9X10
Bedroom 4
- Features: Flooring (Hardwood)
- Level: Main
- Area: 90 Square Feet
- Dimensions: 9X10
Bedroom 5
- Features: Flooring (Vinyl)
- Level: Basement
- Area: 209 Square Feet
- Dimensions: 19X11
Breakfast room
- Features: Flooring (Hardwood)
- Level: Main
- Area: 195 Square Feet
- Dimensions: 13X15
Dining room
- Features: Flooring (Hardwood)
- Level: Main
- Area: 156 Square Feet
- Dimensions: 13X12
Enclosed porch
- Level: Main
- Area: 72 Square Feet
- Dimensions: 12X6
Family room
- Features: Flooring (Other)
- Level: Basement
- Area: 304 Square Feet
- Dimensions: 19X16
Kitchen
- Features: Flooring (Hardwood)
- Level: Main
- Area: 96 Square Feet
- Dimensions: 12X8
Laundry
- Level: Basement
- Area: 63 Square Feet
- Dimensions: 9X7
Living room
- Features: Flooring (Hardwood)
- Level: Main
- Area: 180 Square Feet
- Dimensions: 12X15
Recreation room
- Level: Basement
- Area: 90 Square Feet
- Dimensions: 9X10
Sitting room
- Features: Flooring (Carpet)
- Area: 165 Square Feet
- Dimensions: 11X15
Heating
- Forced Air
Cooling
- Central Air
Appliances
- Laundry: Gas Dryer Hookup
Features
- Flooring: Hardwood
- Basement: Finished,Full
Interior area
- Total structure area: 2,956
- Total interior livable area: 2,956 sqft
- Finished area below ground: 998
Video & virtual tour
Property
Parking
- Total spaces: 2
- Parking features: Garage Door Opener, Yes, Garage Owned, Detached, Garage
- Garage spaces: 2
- Has uncovered spaces: Yes
Accessibility
- Accessibility features: No Disability Access
Features
- Stories: 2
- Patio & porch: Patio
Lot
- Size: 3,781 Square Feet
- Dimensions: 30 X 126
Details
- Parcel number: 13224110320000
- Special conditions: None
Construction
Type & style
- Home type: SingleFamily
- Property subtype: Single Family Residence
Materials
- Vinyl Siding
- Foundation: Block
- Roof: Asphalt
Condition
- New construction: No
- Year built: 1909
- Major remodel year: 2019
Utilities & green energy
- Electric: Circuit Breakers
- Sewer: Public Sewer
- Water: Public
Community & HOA
HOA
- Services included: None
Location
- Region: Chicago
Financial & listing details
- Price per square foot: $237/sqft
- Tax assessed value: $480,000
- Annual tax amount: $9,313
- Date on market: 10/7/2026
- Ownership: Fee Simple
Estimated market value
Not available
Estimated sales range
Not available
Not available
Price history
| Date | Event | Price |
|---|---|---|
| 3/17/2020 | Sold | $465,000-1%$157/sqft |
Source:  MRED as distributed by MLS GRID #10609432 Report a problem | ||
| 2/17/2020 | Pending sale | $469,900$159/sqft |
Source: Bright Future Realty #10609432 Report a problem | ||
| 2/12/2020 | Listed for sale | $469,900$159/sqft |
Source: Bright Future Realty #10609432 Report a problem | ||
| 1/26/2020 | Pending sale | $469,900$159/sqft |
Source: Bright Future Realty #10609432 Report a problem | ||
| 1/13/2020 | Listed for sale | $469,900+93.4%$159/sqft |
Source: Bright Future Realty #10609432 Report a problem | ||
| 9/3/2019 | Sold | $243,000-2.8%$82/sqft |
Source: MRED as distributed by MLS GRID #10463028 Report a problem | ||
| 9/3/2019 | Listed for sale | $249,900$85/sqft |
Source: Dream Town Realty #10463028 Report a problem | ||
| 8/12/2019 | Pending sale | $249,900$85/sqft |
Source: Dream Town Realty #10463028 Report a problem | ||
| 7/25/2019 | Price change | $249,900-5.7%$85/sqft |
Source: Dream Town Realty #10463028 Report a problem | ||
| 7/19/2019 | Pending sale | $264,900$90/sqft |
Source: Dream Town Realty #10463028 Report a problem | ||
| 7/7/2019 | Price change | $264,900-4.3%$90/sqft |
Source: Dream Town Realty #10463028 Report a problem | ||
| 6/24/2019 | Price change | $276,900-4.2%$94/sqft |
Source: Dream Town Realty #10463028 Report a problem | ||
| 6/17/2019 | Listed for sale | $289,000-23.9%$98/sqft |
Source: Dream Town Realty #10463028 Report a problem | ||
| 3/2/2001 | Sold | $380,000$129/sqft |
Source: Public Record Report a problem | ||
Public tax history
| Year | Property taxes | Tax assessment |
|---|---|---|
| 2024 | $9,012 +4.6% | $48,000 +9.1% |
| 2023 | $8,615 +2.8% | $44,000 |
| 2022 | $8,376 +2.1% | $44,000 |
| 2021 | $8,205 +8.7% | $44,000 +30.3% |
| 2020 | $7,547 +17.9% | $33,759 -11% |
| 2019 | $6,402 +66.9% | $37,932 |
| 2018 | $3,836 -6.6% | $37,932 +16.7% |
| 2017 | $4,108 -8.1% | $32,505 |
| 2016 | $4,470 +4% | $32,505 |
| 2015 | $4,297 +0.8% | $32,505 +16.4% |
| 2014 | $4,261 -0.4% | $27,930 |
| 2013 | $4,275 +2.2% | $27,930 |
| 2012 | $4,183 +25.5% | $27,930 -17.2% |
| 2011 | $3,334 +18.4% | $33,722 |
| 2010 | $2,817 -35% | $33,722 |
| 2009 | $4,333 +80.3% | $33,722 +3.2% |
| 2008 | $2,403 +3.2% | $32,678 |
| 2007 | $2,329 -9.4% | $32,678 |
| 2006 | $2,570 -7% | $32,678 +34.8% |
| 2005 | $2,765 +3.7% | $24,243 |
| 2004 | $2,665 +4.5% | $24,243 |
| 2003 | $2,550 +5.4% | $24,243 +58.6% |
| 2002 | $2,420 +5.3% | $15,290 |
| 2001 | $2,297 +18.4% | $15,290 |
| 2000 | $1,940 0% | $15,290 +26.4% |
| 1999 | $1,940 | $12,097 |
Find assessor info on the county website
Monthly payment
Est. payment
Payment breakdown
Explore the cost of this home by adjusting the details. Changes won't be saved.Climate risks
Neighborhood: Irving Park
Nearby schools

Similar homes
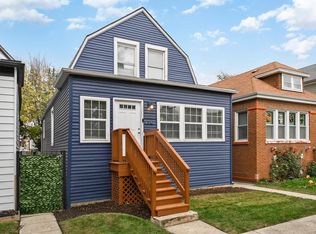
- $550,0003 bd2 ba1.4k sqft4642 W Warwick Ave, Chicago, IL 60641Active
 MLS ID #12793055, Robert Clifford, Compass. MRED as distributed by MLS GRID
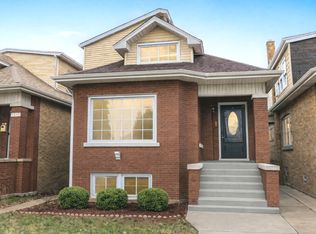
- $649,9006 bd4 ba3.9k sqft5529 W Cornelia Ave, Chicago, IL 60641Active
 MLS ID #12710502, Ryan Casper, eXp Realty. MRED as distributed by MLS GRID
- $850,0004 bd4 ba2.4k sqft5200 W Eddy St, Chicago, IL 60641Active
 MLS ID #12789491, Leticia Andrade, Fulton Grace Realty. MRED as distributed by MLS GRID
- $650,0007 bd3 ba2.3k sqft3515 W School St, Chicago, IL 60618Active
 MLS ID #12776053, Urai Chiya, ABR,RENE,SRS, @properties Christie's International Real Estate. MRED as distributed by MLS GRID
