Welcome to this beautifully updated 5-bedroom, 3.5-bath home in Elmwood Park, offering approximately 3,075 square feet of thoughtfully designed living space. From the moment you step inside, you'll appreciate the hardwood floors, modern updates, beautiful finishes, and inviting open-concept layout. The heart of the home is the stunning kitchen, featuring an oversized island, stainless steel appliances, ample cabinetry, and a wine refrigerator-perfect for everyday living and entertaining. Spacious bedrooms provide plenty of room for family, guests, or a home office, while the full finished basement offers valuable additional living space and endless possibilities for a recreation room, media area, home gym, or guest suite. With 5 bedrooms, 3.5 baths, stylish updates throughout, and a desirable open floor plan, this home combines comfort, functionality, and modern style. A wonderful opportunity to enjoy move-in-ready living in a convenient Elmwood Park location!
New
$670,000
2811 N 75th Ave, Elmwood Park, IL 60707
5beds
3,075sqft
:
Get pre-qualified$4,996/mo
Single Family Residence
Built in 2013
3,441 Square Feet Lot
$-- Zestimate®
$218/sqft
$-- HOA
What's special
Modern updatesFull finished basementSpacious bedroomsOversized islandBeautiful finishesDesirable open floor planInviting open-concept layout
- 1 day |
- 146 |
- 16 |
Zillow last checked:
Listing updated:
Listed by:
Logan Monette (312)836-4263,
Redfin Corporation
Source: MRED as distributed by MLS GRID,MLS#: 12725394
Facts & features
Interior
Bedrooms & bathrooms
- Bedrooms: 5
- Bathrooms: 4
- Full bathrooms: 3
- 1/2 bathrooms: 1
Rooms
- Room types: Bedroom 5, Recreation Room
Primary bedroom
- Features: Flooring (Hardwood), Bathroom (Full)
- Level: Second
- Area: 256 Square Feet
- Dimensions: 16X16
Bedroom 2
- Features: Flooring (Hardwood)
- Level: Second
- Area: 144 Square Feet
- Dimensions: 12X12
Bedroom 3
- Features: Flooring (Hardwood)
- Level: Second
- Area: 180 Square Feet
- Dimensions: 12X15
Bedroom 4
- Features: Flooring (Carpet)
- Level: Basement
- Area: 108 Square Feet
- Dimensions: 9X12
Bedroom 5
- Features: Flooring (Carpet)
- Level: Basement
- Area: 170 Square Feet
- Dimensions: 10X17
Dining room
- Features: Flooring (Hardwood)
- Level: Main
- Area: 420 Square Feet
- Dimensions: 21X20
Family room
- Features: Flooring (Hardwood)
- Level: Main
- Area: 240 Square Feet
- Dimensions: 12X20
Kitchen
- Features: Kitchen (Island, Granite Counters, Updated Kitchen), Flooring (Hardwood)
- Level: Main
- Area: 220 Square Feet
- Dimensions: 11X20
Laundry
- Features: Flooring (Ceramic Tile)
- Level: Second
- Area: 54 Square Feet
- Dimensions: 6X9
Living room
- Features: Flooring (Hardwood)
- Level: Main
- Area: 280 Square Feet
- Dimensions: 14X20
Recreation room
- Features: Flooring (Carpet)
- Level: Basement
- Area: 323 Square Feet
- Dimensions: 17X19
Heating
- Natural Gas, Forced Air, Sep Heating Systems - 2+, Indv Controls
Cooling
- Central Air
Appliances
- Included: Range, Microwave, Dishwasher, Refrigerator, Washer, Dryer, Disposal, Stainless Steel Appliance(s), Wine Refrigerator, Range Hood, Humidifier
- Laundry: Main Level, Upper Level, Gas Dryer Hookup, In Unit, Multiple Locations, Sink
Features
- Vaulted Ceiling(s), Cathedral Ceiling(s), Wet Bar, Walk-In Closet(s)
- Flooring: Hardwood
- Doors: Lever Style Door Handles, Panel Door(s)
- Windows: Bay Window(s), Blinds, Screens, Skylight(s), Wood Frames
- Basement: Finished,Exterior Entry,Egress Window,Full,Walk-Out Access
- Attic: Unfinished
- Number of fireplaces: 1
- Fireplace features: Gas Log, Family Room
Interior area
- Total structure area: 0
- Total interior livable area: 3,075 sqft
Property
Parking
- Total spaces: 2
- Parking features: Garage Door Opener, Yes, Garage Owned, Detached, Garage
- Garage spaces: 2
- Has uncovered spaces: Yes
Accessibility
- Accessibility features: No Disability Access
Features
- Stories: 2
- Patio & porch: Deck
- Exterior features: Balcony
Lot
- Size: 3,441 Square Feet
- Dimensions: 25X125
Details
- Parcel number: 12252260400000
- Special conditions: None
- Other equipment: TV-Cable, Ceiling Fan(s), Sump Pump
Construction
Type & style
- Home type: SingleFamily
- Architectural style: Contemporary
- Property subtype: Single Family Residence
Materials
- Brick
Condition
- New construction: No
- Year built: 2013
Utilities & green energy
- Electric: Circuit Breakers, 200+ Amp Service
- Sewer: Public Sewer
- Water: Lake Michigan
Green energy
- Energy efficient items: Water Heater
Community & HOA
HOA
- Services included: None
Location
- Region: Elmwood Park
Financial & listing details
- Price per square foot: $218/sqft
- Tax assessed value: $430,000
- Annual tax amount: $13,406
- Date on market: 8/13/2026
- Ownership: Fee Simple
Estimated market value
Not available
Estimated sales range
Not available
Not available
Price history
| Date | Event | Price |
|---|---|---|
| 8/13/2026 | Listed for sale | $670,000+14.5%$218/sqft |
Source:  MRED as distributed by MLS GRID #12725394 Report a problem MRED as distributed by MLS GRID #12725394 Report a problem | ||
| 3/10/2023 | Sold | $585,000-0.7%$190/sqft |
Source: MRED as distributed by MLS GRID #11700633 Report a problem | ||
| 1/24/2023 | Contingent | $589,000$192/sqft |
Source: MRED as distributed by MLS GRID #11700633 Report a problem | ||
| 1/16/2023 | Listed for sale | $589,000+90%$192/sqft |
Source: MRED as distributed by MLS GRID #11700633 Report a problem | ||
| 10/8/2013 | Sold | $310,000$101/sqft |
Source: MRED as distributed by MLS GRID #08444662 Report a problem | ||
Public tax history
| Year | Property taxes | Tax assessment |
|---|---|---|
| 2024 | $13,406 +11.6% | $43,000 +0% |
| 2023 | $12,009 +3.3% | $42,999 |
| 2022 | $11,623 +13.8% | $42,999 +40.9% |
| 2021 | $10,215 +2.6% | $30,527 |
| 2020 | $9,952 +11% | $30,527 -10.7% |
| 2019 | $8,969 +1.8% | $34,185 +11.8% |
| 2018 | $8,811 +3.2% | $30,574 |
| 2017 | $8,538 -1.8% | $30,574 -8% |
| 2016 | $8,698 -11% | $33,218 +5.6% |
| 2015 | $9,774 +2.6% | $31,458 |
| 2014 | $9,522 +2.5% | $31,458 |
| 2013 | $9,290 +14.1% | $31,458 -0.7% |
| 2012 | $8,140 -14.5% | $31,695 -17.2% |
| 2011 | $9,526 +0.5% | $38,299 |
| 2010 | $9,477 +3.7% | $38,299 -5.6% |
| 2009 | $9,134 -15.4% | $40,574 -24.3% |
| 2008 | $10,796 +605.9% | $53,595 +603.8% |
| 2007 | $1,529 | $7,615 |
Find assessor info on the county website
Monthly payment
Est. payment
Payment breakdown
Explore the cost of this home by adjusting the details. Changes won't be saved.Climate risks
Neighborhood: 60707
Nearby schools
GreatSchools rating
- 8/10John Mills Elementary SchoolGrades: PK-5Distance: 0.2 mi
- 7/10Elm Middle SchoolGrades: 6-8Distance: 1.2 mi
- 4/10Elmwood Park High SchoolGrades: 9-12Distance: 1 mi
Schools provided by the listing agent
- Elementary: John Mills Elementary School
- Middle: Elm Middle School
- High: Elmwood Park High School
- District: 401
Source: MRED as distributed by MLS GRID. This data may not be complete. We recommend contacting the local school district to confirm school assignments for this home.
- $547,8005 bd3 ba2.3k sqft2815 N 75th Ave, Elmwood Park, IL 60707Off Market
- $525,5004 bd2 ba2.4k sqft2809 N 75th Ave, Elmwood Park, IL 60707Off Market
- $1,865,00012 bd12 ba-- sqft2817 N 75th Ave, Elmwood Park, IL 60707Sold
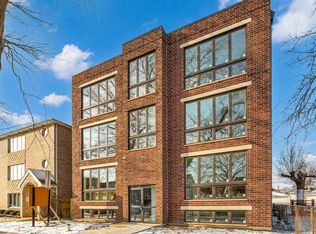
- $--3 bd3 ba1.7k sqft2817 N 75th Ave #2S, Elmwood Park, IL 60707Off Market

- $--3 bd2 ba2.4k sqft2817 N 75th Ave UNIT 101, Elmwood Park, IL 60707Off Market
- $--3 bd2 ba2.1k sqft2817 N 75th Ave #2N, Elmwood Park, IL 60707Off Market
- $--3 bd2 ba2.2k sqft2817 N 75th Ave #1S, Elmwood Park, IL 60707Off Market
- $585,1006 bd4 ba2.8k sqft2805 75th Ave, Elmwood Park, IL 60707Off Market
A local agent can set up tours, give advice and negotiate with sellers.
Similar homes
- $--4 bd2 ba1.5k sqft2915 N 75th Ave, Elmwood Park, IL 60707Auction
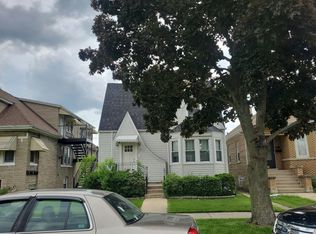 Auction.com 2
 - $649,9004 bd4 ba2.8k sqft2731 N 75th Ave, Elmwood Park, IL 60707Active
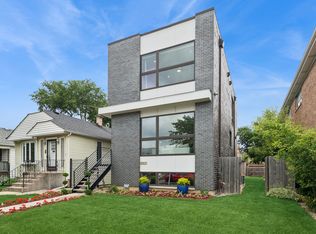 MLS ID #12725127, Evelyn Fred, Baird & Warner. MRED as distributed by MLS GRID
 - $650,0005 bd3 ba2k sqft3044 N Octavia Ave, Chicago, IL 60707Active
 MLS ID #11994301, Christopher Doyle, RLTR MBA, Inc.. MRED as distributed by MLS GRID
 - $749,4044 bd5 ba3k sqft2937 N 74th Ct, Elmwood Park, IL 60707Active
 MLS ID #12703829, Theresa Hannah, CSC, HomeSmart Connect LLC. MRED as distributed by MLS GRID
 - $699,9005 bd4 ba3.6k sqft6730 W Dakin St, Chicago, IL 60634NewMLS ID #12731789, Gerardo Garcia, ABR,PSA,RENE, @properties Christie's International Real Estate. MRED as distributed by MLS GRID
- $549,9005 bd3 ba2.4k sqft3110 N 76th Ct, Elmwood Park, IL 60707ActiveMLS ID #12724823, Marek Milewski, xr realty. MRED as distributed by MLS GRID
- $629,0005 bd3 ba2k sqft2316 N 76th Ct, Elmwood Park, IL 60707ActiveMLS ID #12165130, Fernando Favela, Net Realty Corp. MRED as distributed by MLS GRID
- $614,9993 bd3 ba2.5k sqft2030 N 72nd Ct, Elmwood Park, IL 60707ActiveMLS ID #12727757, Jesenia Tirado, Realty of America, LLC. MRED as distributed by MLS GRID
- $360,0004 bd3 ba3.4k sqft2840 N 74th Ct, Elmwood Park, IL 60707ActiveMLS ID #12725823, Maksym Haruk, KOMAR. MRED as distributed by MLS GRID
- $690,0004 bd2 ba2.2k sqft7500 W Wabansia Ave, Elmwood Park, IL 60707ActiveMLS ID #12706045, George Ristau, Weichert, Realtors - All Pro. MRED as distributed by MLS GRID
- $609,9004 bd3 ba2.8k sqft1843 N 75th Ave, Elmwood Park, IL 60707Off Market
- $599,0005 bd3 ba2.6k sqft3250 N Olcott Ave, Chicago, IL 60634ActiveMLS ID #12726927, Peter Dubiel, HomeSmart Connect LLC. MRED as distributed by MLS GRID
- $460,0005 bd2 ba2.8k sqft2901 N 76th Ct, Elmwood Park, IL 60707ActiveMLS ID #12687475, Nayeli Vidana, Realty of America, LLC. MRED as distributed by MLS GRID
- $699,9005 bd5 ba4k sqft4945 N Neva Ave, Chicago, IL 60656ActiveMLS ID #12693704, Eva Diaz, ExaRealty LLC. MRED as distributed by MLS GRID
- $564,0004 bd2 ba1.8k sqft2307 N 78th Ave, Elmwood Park, IL 60707Off Market
- $478,0004 bd3 ba2.1k sqft2231 N 75th Ave, Elmwood Park, IL 60707ClosedMLS ID #12084547, Anna Lupo, Berkshire Hathaway HomeServices Chicago. MRED as distributed by MLS GRID
- $469,0005 bd2 ba2.1k sqft2518 N 79th Ave, Elmwood Park, IL 60707ActiveMLS ID #12707348, Rocco LaMantia, Compass. MRED as distributed by MLS GRID
- $599,9003 bd2 ba2.4k sqft940 N Oak Park Ave, Oak Park, IL 60302NewMLS ID #12733237, Tina Hollins, Coldwell Banker Realty. MRED as distributed by MLS GRID
- $655,0004 bd4 ba2.5k sqft4129 N Oketo Ave, Norridge, IL 60706Price ChangeMLS ID #12646603, Anthony Janega, Independent Property Consultants. MRED as distributed by MLS GRID
- $699,0006 bd3 ba3.4k sqft8531 Center St, River Grove, IL 60171ActiveMLS ID #12710361, Joseph Germinaro, Coldwell Banker Realty. MRED as distributed by MLS GRID
