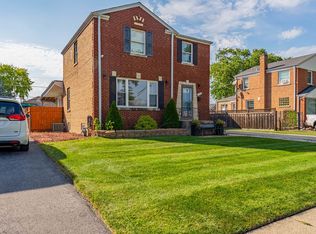
Four Bedroom Center Entrance Colonial in prime River Forest Manor location. Situated on an oversized 45' corner lot, this all Brick residence has been fully renovated on each floor including new Andersen windows, new electric panel and wiring, new plumbing, new hardwood and tile flooring, new drywall and insulation, new Kitchen, new Bathrooms, two new Heating/Central Air units and a new roof. The Living Room has canned lights and a woodburning/gas start fireplace. The open Kitchen features 42' Shaker style cabinetry, a wrap around Quartz island/peninsula, and new appliances including a Bosch dishwasher. Adjacent to the Kitchen, there is a formal Dining Room/Eating area, an expansive Family Room, and a conveniently located 1/2 Bath. The second floor has four generously sized Bedrooms with several Primary Bedroom options. The all new Full Bathroom includes new tile flooring, walls and fixtures. The full freshly painted Basement includes ample space for a full Recreation Room and a future Bathroom. There is a 200 amp Electric Panel and a new Whirlpool Washer and Dryer. The rear yard includes abundant Patio space for outdoor enjoyment and a large shed for your storage needs. Move right in!! Fully renovated from Top to Bottom!!!
New
$675,000
7500 W Wabansia Ave, Elmwood Park, IL 60707
4beds
2,287sqft
Single Family Residence
Built in 1946
5,625 Square Feet Lot
$-- Zestimate®
$295/sqft
$-- HOA
What's special
Four generously sized bedroomsNew bathroomsAll brick residenceExpansive family roomOpen kitchenNew kitchenNew andersen windows
- --
- 142
- views
- 11
- saves
Zillow last checked:
Listing updated:
Listed by:
George Ristau 773-637-6500,
Weichert, Realtors - All Pro
Source: MRED as distributed by MLS GRID,MLS#: 12744460
Facts & features
Interior
Bedrooms & bathrooms
- Bedrooms: 4
- Bathrooms: 2
- Full bathrooms: 1
- 1/2 bathrooms: 1
Rooms
- Room types: No additional rooms
Primary bedroom
- Features: Flooring (Hardwood)
- Level: Second
- Area: 266 Square Feet
- Dimensions: 14X19
Bedroom 2
- Features: Flooring (Hardwood)
- Level: Second
- Area: 110 Square Feet
- Dimensions: 10X11
Bedroom 3
- Features: Flooring (Hardwood)
- Level: Second
- Area: 209 Square Feet
- Dimensions: 11X19
Bedroom 4
- Features: Flooring (Hardwood)
- Level: Second
- Area: 210 Square Feet
- Dimensions: 14X15
Dining room
- Features: Flooring (Hardwood)
- Level: Main
- Area: 154 Square Feet
- Dimensions: 11X14
Family room
- Features: Flooring (Hardwood)
- Level: Main
- Area: 266 Square Feet
- Dimensions: 14X19
Kitchen
- Features: Kitchen (Island), Flooring (Hardwood)
- Level: Main
- Area: 209 Square Feet
- Dimensions: 19X11
Living room
- Features: Flooring (Hardwood)
- Level: Main
- Area: 228 Square Feet
- Dimensions: 12X19
Heating
- Natural Gas, Forced Air
Cooling
- Central Air
Appliances
- Included: Range, Microwave, Dishwasher, Refrigerator, Washer, Dryer, Stainless Steel Appliance(s)
Features
- Flooring: Hardwood
- Basement: Unfinished,Full
- Number of fireplaces: 1
- Fireplace features: Wood Burning, Living Room
Interior area
- Total structure area: 0
- Total interior livable area: 2,287 sqft
Property
Parking
- Total spaces: 1.5
- Parking features: Yes, Garage Owned, Detached, Garage
- Garage spaces: 1.5
Accessibility
- Accessibility features: No Disability Access
Features
- Stories: 2
- Patio & porch: Patio
Lot
- Size: 5,625 Square Feet
- Dimensions: 125 x 45
- Features: Corner Lot
Details
- Additional structures: Shed(s)
- Parcel number: 12364170460000
- Special conditions: None
Construction
Type & style
- Home type: SingleFamily
- Property subtype: Single Family Residence
Materials
- Brick
Condition
- New construction: No
- Year built: 1946
- Major remodel year: 2026
Utilities & green energy
- Electric: 200+ Amp Service
- Sewer: Public Sewer
- Water: Lake Michigan
Community & HOA
HOA
- Services included: None
Location
- Region: Elmwood Park
Financial & listing details
- Price per square foot: $295/sqft
- Tax assessed value: $340,550
- Annual tax amount: $8,500
- Date on market: 8/27/2026
- Ownership: Fee Simple
Estimated market value
Not available
Estimated sales range
Not available
Not available
Price history
| Date | Event | Price |
|---|---|---|
| 8/27/2026 | Listing removed | $690,000$302/sqft |
Source:  MRED as distributed by MLS GRID #12706045 Report a problem MRED as distributed by MLS GRID #12706045 Report a problem | ||
| 7/15/2026 | Listed for sale | $690,000$302/sqft |
Source: MRED as distributed by MLS GRID #12706045 Report a problem | ||
Public tax history
| Year | Property taxes | Tax assessment |
|---|---|---|
| 2024 | $8,769 +3.2% | $34,055 +0% |
| 2023 | $8,500 -13% | $34,054 -13.6% |
| 2022 | $9,772 +11.4% | $39,434 +34.3% |
| 2021 | $8,774 +1.7% | $29,354 |
| 2020 | $8,626 +10.8% | $29,354 -10.7% |
| 2019 | $7,786 +37.7% | $32,872 +39.3% |
| 2018 | $5,653 +2.8% | $23,593 |
| 2017 | $5,499 -8.6% | $23,593 -7.6% |
| 2016 | $6,018 -17% | $25,537 -1.7% |
| 2015 | $7,254 +2.4% | $25,971 |
| 2014 | $7,084 +2.8% | $25,971 |
| 2013 | $6,893 +2.5% | $25,971 -9.4% |
| 2012 | $6,724 +1.4% | $28,678 |
| 2011 | $6,631 -0.2% | $28,678 |
| 2010 | $6,646 -0.4% | $28,678 -19.4% |
| 2009 | $6,672 +4.5% | $35,570 -12% |
| 2008 | $6,384 +10.3% | $40,421 |
| 2007 | $5,788 -5.4% | $40,421 +19.8% |
| 2006 | $6,115 +5.8% | $33,734 |
| 2005 | $5,777 +2.9% | $33,734 |
| 2004 | $5,612 -4.2% | $33,734 +24.6% |
| 2003 | $5,855 +2.4% | $27,074 |
| 2002 | $5,716 +9.6% | $27,074 |
| 2001 | $5,218 -1.6% | $27,074 +17.1% |
| 2000 | $5,302 +8% | $23,113 |
| 1999 | $4,909 | $23,113 |
Find assessor info on the county website
Monthly payment
Est. payment
Payment breakdown
Explore the cost of this home by adjusting the details. Changes won't be saved.Climate risks
Neighborhood: 60707
Nearby schools
Schools provided by the listing agent
- High: Elmwood Park High School
- District: 401
Source: MRED as distributed by MLS GRID. This data may not be complete. We recommend contacting the local school district to confirm school assignments for this home.
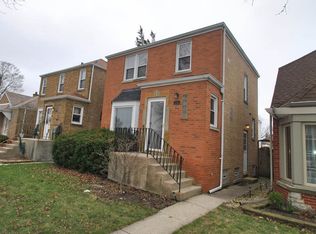
- $433,8003 bd1 ba1.9k sqft1706 N 75th Ave, Elmwood Park, IL 60707Off Market
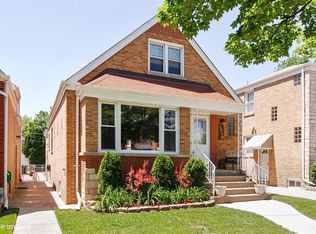
- $485,7004 bd2 ba1.4k sqft1708 N 75th Ave, Elmwood Park, IL 60707Off Market
- $503,5003 bd3 ba2.2k sqft7501 W Wabansia Ave, Elmwood Park, IL 60707Off Market

- $441,3003 bd3 ba1.5k sqft1710 N 75th Ave, Elmwood Park, IL 60707Off Market
Similar homes
- $--3 bd2 ba1.4k sqft2309 N 77th Ave, Elmwood Park, IL 60707Auction
 Auction.com 2
 - $549,9003 bd3 ba2.1k sqft1743 N 75th Ct, Elmwood Park, IL 60707New
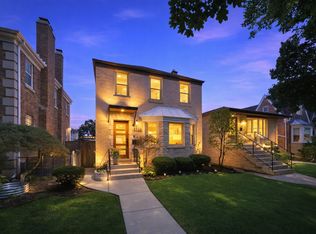 MLS ID #12743939, Jennifer Rivera, xr realty. MRED as distributed by MLS GRID
 - $460,0003 bd3 ba2.1k sqft1910 N 74th Ave, Elmwood Park, IL 60707New
 MLS ID #12744844, Diana Nufio, You Properties LLC. MRED as distributed by MLS GRID
 - $629,0005 bd3 ba2k sqft2316 N 76th Ct, Elmwood Park, IL 60707Active
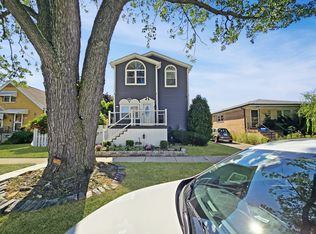 MLS ID #12740953, Fernando Favela, Net Realty Corp. MRED as distributed by MLS GRID
