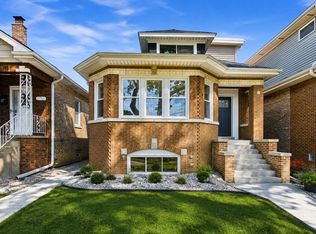
Welcome to 2030 N. 72nd Ct., an exceptional fully rebuilt (from the ground up) home that offers the benefits of a newer construction home in Elmwood Park. This move in ready 3-bedroom, 2.5-bath home combines modern design, quality craftsmanship, and thoughtful upgrades throughout including a rare, oversized 24'x22' newly built garage standing 15 ft. tall with 9 ft. ceilings, and extensive overhead storage. From the moment you step inside, you'll be greeted by gorgeous hardwood floors, an abundance of natural light streaming through beautiful bay windows, and a warm, inviting atmosphere that truly feels like home. The heart of the home is the spacious eat-in kitchen, featuring an impressive, oversized island, an abundance of cabinetry for exceptional storage, and plenty of room for cooking, entertaining, and gathering with family and friends. The finished basement offers incredible versatility with a full summer kitchen, making it the perfect space for entertaining, hosting holidays, extended living, or creating the ultimate recreation area. Step outside and enjoy your own private backyard retreat! Whether you're cooling off in the pool, entertaining on warm summer evenings, or appreciating the brand-new garage, this outdoor space is designed for making memories all year long. Located on a quiet, tree-lined street in the heart of Elmwood Park, you'll enjoy convenient access to parks, schools, shopping, & dining. Homes offering this much space, natural light, and exceptional indoor-outdoor living don't come along often. Schedule your private showing today and experience everything this incredible home has to offer! "Real estate taxes do not reflect a homeowner exemption which will reduce the tax bill". Sellers are very motivated & have moved out of state!
Price change
Price cut: $14.1K (8/21)
$584,900
2030 N 72nd Ct, Elmwood Park, IL 60707
3beds
2,500sqft
Single Family Residence
Built in ----
3,750 Square Feet Lot
$575,100 Zestimate®
$234/sqft
$-- HOA
What's special
Quiet tree-lined streetWarm inviting atmosphereImpressive oversized islandGorgeous hardwood floorsSpacious eat-in kitchenPrivate backyard retreatExtensive overhead storage
- 9 days |
- 298 |
- 10 |
Zillow last checked:
Listing updated:
Listed by:
Jesenia Tirado 773-330-9784,
Realty of America, LLC
Source: MRED as distributed by MLS GRID,MLS#: 12735165
Facts & features
Interior
Bedrooms & bathrooms
- Bedrooms: 3
- Bathrooms: 3
- Full bathrooms: 2
- 1/2 bathrooms: 1
Rooms
- Room types: Foyer, Breakfast Room, Recreation Room, Kitchen
Primary bedroom
- Features: Flooring (Carpet), Window Treatments (Shades)
- Level: Second
- Area: 340 Square Feet
- Dimensions: 20X17
Bedroom 2
- Features: Flooring (Carpet), Window Treatments (Shades)
- Level: Second
- Area: 180 Square Feet
- Dimensions: 18X10
Bedroom 3
- Features: Flooring (Carpet), Window Treatments (Shades)
- Level: Second
- Area: 143 Square Feet
- Dimensions: 13X11
Breakfast room
- Features: Flooring (Hardwood), Window Treatments (Shades)
- Level: Main
- Area: 160 Square Feet
- Dimensions: 16X10
Dining room
- Features: Flooring (Hardwood), Window Treatments (Shades)
- Level: Main
- Area: 210 Square Feet
- Dimensions: 15X14
Foyer
- Features: Flooring (Hardwood)
- Level: Main
- Area: 21 Square Feet
- Dimensions: 7X3
Kitchen
- Features: Kitchen (Eating Area-Table Space, Island), Flooring (Hardwood), Window Treatments (Shades)
- Level: Main
- Area: 165 Square Feet
- Dimensions: 15X11
Kitchen 2nd
- Features: Flooring (Porcelain Tile)
- Level: Basement
- Area: 180 Square Feet
- Dimensions: 15X12
Laundry
- Features: Flooring (Porcelain Tile)
- Level: Basement
- Area: 72 Square Feet
- Dimensions: 9X8
Living room
- Features: Flooring (Hardwood), Window Treatments (Shades)
- Level: Main
- Area: 420 Square Feet
- Dimensions: 21X20
Recreation room
- Features: Flooring (Carpet)
- Level: Basement
- Area: 480 Square Feet
- Dimensions: 24X20
Heating
- Natural Gas
Cooling
- Central Air
Appliances
- Included: Range, Microwave, Dishwasher, Refrigerator, Washer, Dryer, Stainless Steel Appliance(s)
- Laundry: Gas Dryer Hookup, Sink
Features
- 1st Floor Full Bath
- Flooring: Hardwood
- Basement: Finished,Exterior Entry,Full
Interior area
- Total structure area: 0
- Total interior livable area: 2,500 sqft
Property
Parking
- Total spaces: 2
- Parking features: Garage Door Opener, Yes, Garage Owned, Detached, Garage
- Garage spaces: 2
- Has uncovered spaces: Yes
Accessibility
- Accessibility features: No Disability Access
Features
- Stories: 2
- Fencing: Fenced
Lot
- Size: 3,750 Square Feet
- Dimensions: 30X126
- Features: Landscaped
Details
- Parcel number: 12362300180000
- Special conditions: None
Construction
Type & style
- Home type: SingleFamily
- Architectural style: Bungalow
- Property subtype: Single Family Residence
Materials
- Brick
Condition
- New construction: No
Utilities & green energy
- Electric: Circuit Breakers
- Sewer: Public Sewer
- Water: Lake Michigan, Public
Community & HOA
HOA
- Services included: None
Location
- Region: Elmwood Park
Financial & listing details
- Price per square foot: $234/sqft
- Tax assessed value: $390,010
- Annual tax amount: $12,159
- Date on market: 8/17/2026
- Ownership: Fee Simple
Estimated market value
$575,100
$546,000 - $604,000
$3,469/mo
Price history
| Date | Event | Price |
|---|---|---|
| 8/21/2026 | Price change | $584,900-2.4%$234/sqft |
Source:  MRED as distributed by MLS GRID #12735165 Report a problem MRED as distributed by MLS GRID #12735165 Report a problem | ||
| 8/17/2026 | Listed for sale | $599,000$240/sqft |
Source: MRED as distributed by MLS GRID #12735165 Report a problem | ||
| 8/17/2026 | Listing removed | $599,000$240/sqft |
Source: MRED as distributed by MLS GRID #12727757 Report a problem | ||
| 8/15/2026 | Price change | $599,000-2.6%$240/sqft |
Source: MRED as distributed by MLS GRID #12727757 Report a problem | ||
| 8/7/2026 | Listed for sale | $614,999-3.9%$246/sqft |
Source: MRED as distributed by MLS GRID #12727757 Report a problem | ||
| 8/7/2026 | Listing removed | $639,999$256/sqft |
Source: MRED as distributed by MLS GRID #12712527 Report a problem | ||
| 8/2/2026 | Price change | $639,999-1.5%$256/sqft |
Source: MRED as distributed by MLS GRID #12712527 Report a problem | ||
| 7/29/2026 | Price change | $649,999-1.5%$260/sqft |
Source: MRED as distributed by MLS GRID #12712527 Report a problem | ||
| 7/22/2026 | Price change | $659,999-7%$264/sqft |
Source: MRED as distributed by MLS GRID #12712527 Report a problem | ||
| 7/17/2026 | Listed for sale | $709,999+77.5%$284/sqft |
Source: MRED as distributed by MLS GRID #12706794 Report a problem | ||
| 2/21/2020 | Sold | $399,900$160/sqft |
Source: MRED as distributed by MLS GRID #10606475 Report a problem | ||
| 1/16/2020 | Pending sale | $399,900$160/sqft |
Source: Baird & Warner Real Estate #10606475 Report a problem | ||
| 1/9/2020 | Listed for sale | $399,900+23.1%$160/sqft |
Source: Baird & Warner Real Estate #10606475 Report a problem | ||
| 9/1/2012 | Listing removed | $324,900$130/sqft |
Source: Brush Hill Inc, Realtors #07884912 Report a problem | ||
| 7/7/2012 | Listed for sale | $324,900$130/sqft |
Source: Brush Hill Inc, Realtors #07884912 Report a problem | ||
Public tax history
| Year | Property taxes | Tax assessment |
|---|---|---|
| 2024 | $12,159 +3% | $39,001 +0% |
| 2023 | $11,802 +3.1% | $38,999 |
| 2022 | $11,452 +24.2% | $38,999 +58.8% |
| 2021 | $9,223 +3.5% | $24,555 |
| 2020 | $8,911 +11.1% | $24,555 -10.7% |
| 2019 | $8,019 +2.2% | $27,498 +13.8% |
| 2018 | $7,847 +48.9% | $24,167 |
| 2017 | $5,271 -14.1% | $24,167 |
| 2016 | $6,135 +276.6% | $24,167 +324.8% |
| 2015 | $1,629 -70.2% | $5,689 -72.4% |
| 2014 | $5,473 +2.9% | $20,649 |
| 2013 | $5,321 -7.2% | $20,649 -16.8% |
| 2012 | $5,734 +1.1% | $24,823 |
| 2011 | $5,672 +1.7% | $24,823 |
| 2010 | $5,577 +20.1% | $24,823 -13.1% |
| 2009 | $4,643 +5.7% | $28,571 -12% |
| 2008 | $4,394 +2.5% | $32,467 |
| 2007 | $4,288 -6% | $32,467 +28.1% |
| 2006 | $4,561 +7.4% | $25,353 |
| 2005 | $4,246 +2.1% | $25,353 |
| 2004 | $4,158 -4.8% | $25,353 +22.7% |
| 2003 | $4,367 +2.4% | $20,660 |
| 2002 | $4,264 +20.4% | $20,660 |
| 2001 | $3,543 -1.6% | $20,660 +26.4% |
| 2000 | $3,602 +0% | $16,344 |
| 1999 | $3,602 | $16,344 |
Find assessor info on the county website
Monthly payment
Est. payment
Payment breakdown
Explore the cost of this home by adjusting the details. Changes won't be saved.Climate risks
Neighborhood: 60707
Nearby schools
GreatSchools rating
- 7/10Elmwood Elementary SchoolGrades: K-5Distance: 0.5 mi
- 7/10Elm Middle SchoolGrades: 6-8Distance: 0.5 mi
- 4/10Elmwood Park High SchoolGrades: 9-12Distance: 1.2 mi
Schools provided by the listing agent
- Elementary: Elmwood Elementary School
- Middle: Elm Middle School
- High: Elmwood Park High School
- District: 401
Source: MRED as distributed by MLS GRID. This data may not be complete. We recommend contacting the local school district to confirm school assignments for this home.
- $424,0003 bd2 ba1.8k sqft2028 N 72nd Ct, Elmwood Park, IL 60707Sold
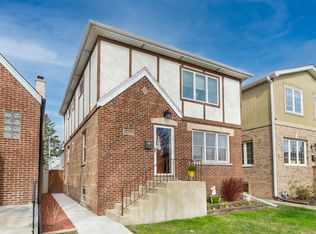
- $444,9004 bd2 ba2k sqft2032 N 72nd Ct, Elmwood Park, IL 60707Off Market
- $390,8003 bd2 ba1.3k sqft2024 N 72nd Ct, Elmwood Park, IL 60707Off Market
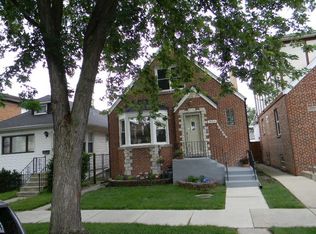
- $660,5008 bd3 ba3.8k sqft2034 N 72nd Ct, Elmwood Park, IL 60707Off Market
- $--2 bd1 ba1k sqft2036 N 72nd Ct APT 1, Elmwood Park, IL 60707Off Market
- $322,0002 bd1 ba1.2k sqft2022 N 72nd Ct, Elmwood Park, IL 60707Off Market
- $--3 bd2 ba1.3k sqft2036 N 72nd Ct APT 2, Elmwood Park, IL 60707Off Market
- $--2 bd1 ba1k sqft2036 N 72nd Ct #G, Elmwood Park, IL 60707Off Market
A local agent can set up tours, give advice and negotiate with sellers.
Similar homes
- $629,0005 bd3 ba2k sqft2316 N 76th Ct, Elmwood Park, IL 60707New
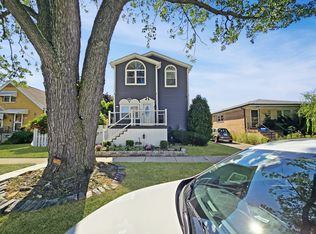 MLS ID #12740953, Fernando Favela, Net Realty Corp. MRED as distributed by MLS GRID
 - $635,0004 bd4 ba2.8k sqft2731 N 75th Ave, Elmwood Park, IL 60707New
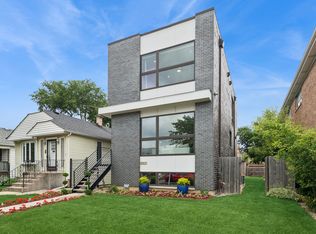 MLS ID #12740923, Evelyn Fred, Baird & Warner. MRED as distributed by MLS GRID
 - $549,0005 bd3 ba2.4k sqft3110 N 76th Ct, Elmwood Park, IL 60707Active
 MLS ID #12739001, Marek Milewski, xr realty. MRED as distributed by MLS GRID
 - $639,0004 bd3 ba2.8k sqft2711 N 77th Ave, Elmwood Park, IL 60707Active
 MLS ID #12738016, Peter Dubiel, HomeSmart Connect LLC. MRED as distributed by MLS GRID
 - $--4 bd2 ba1.5k sqft2915 N 75th Ave, Elmwood Park, IL 60707AuctionAuction.com 2
- $479,9003 bd2 ba1.6k sqft1620 N 73rd Ct, Elmwood Park, IL 60707ActiveMLS ID #12738099, Lisa Graziani, Caporale Realty Group. MRED as distributed by MLS GRID
- $470,0003 bd3 ba2.1k sqft1910 N 74th Ave, Elmwood Park, IL 60707ActiveMLS ID #12706880, Diana Nufio, You Properties LLC. MRED as distributed by MLS GRID
- $459,0003 bd3 ba1.3k sqft1708 N 73rd Ct, Elmwood Park, IL 60707ActiveMLS ID #12718570, Donald Huber, SRES, Compass. MRED as distributed by MLS GRID
- $400,0003 bd3 ba2.4k sqft7911 W Westwood Dr, Elmwood Park, IL 60707NewMLS ID #12740839, Eileen Casey, @properties Christie's International Real Estate. MRED as distributed by MLS GRID
- $519,0004 bd3 ba1.6k sqft1625 N Natchez Ave, Chicago, IL 60707NewMLS ID #12739072, Laurice Harmon, Coldwell Banker Realty. MRED as distributed by MLS GRID
- $734,4044 bd5 ba3k sqft2937 N 74th Ct, Elmwood Park, IL 60707NewMLS ID #12740799, Theresa Hannah, CSC, HomeSmart Connect LLC. MRED as distributed by MLS GRID
- $690,0004 bd2 ba2.2k sqft7500 W Wabansia Ave, Elmwood Park, IL 60707ActiveMLS ID #12706045, George Ristau, Weichert, Realtors - All Pro. MRED as distributed by MLS GRID
- $599,9003 bd2 ba2.4k sqft940 N Oak Park Ave, Oak Park, IL 60302ActiveMLS ID #12733237, Tina Hollins, Coldwell Banker Realty. MRED as distributed by MLS GRID
- $670,0005 bd4 ba3k sqft2811 N 75th Ave, Elmwood Park, IL 60707ActiveMLS ID #12725394, Logan Monette, Redfin Corporation. MRED as distributed by MLS GRID
- $560,0005 bd3 ba1.8k sqft3121 N Normandy Ave, Chicago, IL 60634NewMLS ID #12742152, Giovanni Laverde, Coldwell Banker Realty. MRED as distributed by MLS GRID
- $650,0005 bd3 ba2k sqft3044 N Octavia Ave, Chicago, IL 60707ActiveMLS ID #11994301, Christopher Doyle, RLTR MBA, Inc.. MRED as distributed by MLS GRID
- $749,0005 bd4 ba3.7k sqft1634 N 76th Ave, Elmwood Park, IL 60707ActiveMLS ID #12694298, Elizabeth Moroney, Compass. MRED as distributed by MLS GRID
- $439,0006 bd3 ba2.4k sqft2247 N 73rd Ave, Elmwood Park, IL 60707ActiveMLS ID #12602889, Gerry Seiwert, HomeSmart Connect LLC. MRED as distributed by MLS GRID
- $459,0005 bd2 ba2.1k sqft2518 N 79th Ave, Elmwood Park, IL 60707ActiveMLS ID #12707348, Rocco LaMantia, Compass. MRED as distributed by MLS GRID
- $--3 bd1 ba1.3k sqft1028 Mapleton Ave, Oak Park, IL 60302AuctionAuction.com 2
