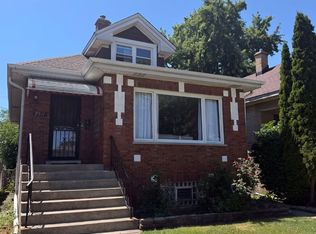
Bring the whole family. This home is HUGE! Situated on a corner lot, this spacious and unique home in Elmwood Park features 5+ bedrooms, 3 full baths, a finished basement, and one of the largest solid brick garages in Elmwood Park, complete with a full basement! There is rough in plumbing which appears to have been a bathroom in the past. Owners have never explored or tested for a bath. There also used to be a working furnace down there too. A mechanics dream come true! The main level is warm and inviting, featuring an open concept floor plan, two bedrooms (one currently being used as a theater room that can easily be converted back into a bedroom), a kitchen with a walk-in pantry, and a full bath. A wide staircase leads to the upper level, which includes a loft, walk-in closet, laundry room, full bath, and three bedrooms with brand-new carpet and padding. The primary bedroom features a skylight and dual walk-in closets. The upper level also has a furnace and A/C unit that are less than five years old. The finished basement offers an additional laundry room, kitchen, bathroom, utility room, and bedroom. The back yard has a 6 foot privacy fence . The back deck was previously modified for easy access to an above ground pool. A gas line is already installed if you want to add a heater to your own pool. This must-see home is conveniently located near schools, parks, shopping, restaurants, and much more! The current owners have enjoyed living here for the past 20 years! Agent is related to seller.
Active
Price cut: $19.1K (7/17)
$449,900
2247 N 73rd Ave, Elmwood Park, IL 60707
6beds
2,464sqft
Single Family Residence
Built in 1922
3,750 Square Feet Lot
$441,600 Zestimate®
$183/sqft
$-- HOA
What's special
Finished basementCorner lotOpen concept floor planLaundry roomWide staircaseBrand-new carpet and paddingWalk-in closet
- 129 days |
- 730 |
- 33 |
Zillow last checked:
Listing updated:
Listed by:
Gerry Seiwert 847-495-5000,
HomeSmart Connect LLC
Source: MRED as distributed by MLS GRID,MLS#: 12602889
Facts & features
Interior
Bedrooms & bathrooms
- Bedrooms: 6
- Bathrooms: 3
- Full bathrooms: 3
Rooms
- Room types: Bedroom 5, Bedroom 6, Recreation Room, Kitchen, Enclosed Porch, Loft
Primary bedroom
- Features: Flooring (Carpet)
- Level: Second
- Area: 192 Square Feet
- Dimensions: 16X12
Bedroom 2
- Features: Flooring (Carpet)
- Level: Second
- Area: 144 Square Feet
- Dimensions: 12X12
Bedroom 3
- Features: Flooring (Carpet)
- Level: Second
- Area: 132 Square Feet
- Dimensions: 12X11
Bedroom 4
- Features: Flooring (Hardwood)
- Level: Main
- Area: 90 Square Feet
- Dimensions: 10X9
Bedroom 5
- Features: Flooring (Carpet)
- Level: Main
- Area: 153 Square Feet
- Dimensions: 17X9
Bedroom 6
- Features: Flooring (Tile)
- Level: Basement
- Area: 132 Square Feet
- Dimensions: 12X11
Dining room
- Features: Flooring (Hardwood)
- Level: Main
- Area: 168 Square Feet
- Dimensions: 14X12
Enclosed porch
- Features: Flooring (Hardwood)
- Level: Main
- Area: 126 Square Feet
- Dimensions: 21X6
Kitchen
- Features: Kitchen (Eating Area-Breakfast Bar), Flooring (Ceramic Tile)
- Level: Main
- Area: 156 Square Feet
- Dimensions: 13X12
Kitchen 2nd
- Features: Flooring (Tile)
- Level: Basement
- Area: 104 Square Feet
- Dimensions: 13X8
Laundry
- Features: Flooring (Vinyl)
- Level: Second
- Area: 48 Square Feet
- Dimensions: 8X6
Living room
- Features: Flooring (Hardwood)
- Level: Main
- Area: 132 Square Feet
- Dimensions: 12X11
Loft
- Features: Flooring (Carpet)
- Level: Second
- Area: 90 Square Feet
- Dimensions: 10X9
Recreation room
- Features: Flooring (Tile)
- Level: Basement
- Area: 264 Square Feet
- Dimensions: 24X11
Heating
- Natural Gas, Forced Air, Steam
Cooling
- Central Air
Appliances
- Included: Range, Microwave, Dishwasher, Refrigerator, Washer, Dryer
- Laundry: Upper Level, Gas Dryer Hookup, In Unit, Multiple Locations
Features
- 1st Floor Bedroom, 1st Floor Full Bath, Walk-In Closet(s), Open Floorplan, Pantry
- Flooring: Hardwood, Carpet
- Windows: Skylight(s)
- Basement: Finished,Full
- Attic: Pull Down Stair
Interior area
- Total structure area: 0
- Total interior livable area: 2,464 sqft
Property
Parking
- Total spaces: 2
- Parking features: Concrete, Yes, Detached, Garage
- Garage spaces: 2
Accessibility
- Accessibility features: No Disability Access
Features
- Stories: 2
- Patio & porch: Deck
Lot
- Size: 3,750 Square Feet
- Dimensions: 30x125
- Features: Corner Lot
Details
- Parcel number: 12362140010000
- Special conditions: None
Construction
Type & style
- Home type: SingleFamily
- Property subtype: Single Family Residence
Materials
- Vinyl Siding
- Foundation: Concrete Perimeter
- Roof: Asphalt
Condition
- New construction: No
- Year built: 1922
Utilities & green energy
- Electric: Circuit Breakers
- Sewer: Public Sewer
- Water: Lake Michigan, Public
Community & HOA
Community
- Security: Security System
HOA
- Services included: None
Location
- Region: Elmwood Park
Financial & listing details
- Price per square foot: $183/sqft
- Tax assessed value: $390,000
- Annual tax amount: $11,131
- Date on market: 4/9/2026
- Ownership: Fee Simple
Estimated market value
$441,600
$420,000 - $464,000
$3,443/mo
Price history
| Date | Event | Price |
|---|---|---|
| 7/17/2026 | Price change | $449,900-4.1%$183/sqft |
Source: MRED as distributed by MLS GRID #12602889 Report a problem | ||
| 6/8/2026 | Price change | $469,000-2.1%$190/sqft |
Source: MRED as distributed by MLS GRID #12602889 Report a problem | ||
| 4/30/2026 | Price change | $479,000-4%$194/sqft |
Source:  MRED as distributed by MLS GRID #12602889 Report a problem MRED as distributed by MLS GRID #12602889 Report a problem | ||
| 4/9/2026 | Listed for sale | $499,000+59.9%$203/sqft |
Source: MRED as distributed by MLS GRID #12602889 Report a problem | ||
| 9/19/2006 | Sold | $312,000+110.8%$127/sqft |
Source: Public Record Report a problem | ||
| 4/7/2000 | Sold | $148,000+64.4%$60/sqft |
Source: Public Record Report a problem | ||
| 11/3/1993 | Sold | $90,000$37/sqft |
Source: Public Record Report a problem | ||
Public tax history
| Year | Property taxes | Tax assessment |
|---|---|---|
| 2024 | $11,132 +3.1% | $39,000 |
| 2023 | $10,799 +3.4% | $39,000 |
| 2022 | $10,448 -1.5% | $39,000 +23.5% |
| 2021 | $10,611 +2.7% | $31,581 |
| 2020 | $10,335 +11% | $31,581 -10.7% |
| 2019 | $9,314 +18.7% | $35,366 +28.1% |
| 2018 | $7,846 +3.2% | $27,599 |
| 2017 | $7,605 +7% | $27,599 |
| 2016 | $7,107 +2.3% | $27,599 +10.5% |
| 2015 | $6,946 +2.4% | $24,979 |
| 2014 | $6,784 +2.8% | $24,979 |
| 2013 | $6,600 +0.3% | $24,979 -11.2% |
| 2012 | $6,580 +1.4% | $28,116 |
| 2011 | $6,491 +1.1% | $28,116 |
| 2010 | $6,417 +20.1% | $28,116 +2.9% |
| 2009 | $5,343 +5.7% | $27,336 -12% |
| 2008 | $5,056 +2.5% | $31,063 |
| 2007 | $4,934 -6.2% | $31,063 +28.5% |
| 2006 | $5,259 +42.7% | $24,166 |
| 2005 | $3,685 +4% | $24,166 |
| 2004 | $3,544 -4% | $24,166 +36.2% |
| 2003 | $3,691 +2.4% | $17,743 |
| 2002 | $3,604 +20.8% | $17,743 |
| 2001 | $2,983 -1.7% | $17,743 +26% |
| 2000 | $3,034 +8.3% | $14,080 |
| 1999 | $2,802 | $14,080 |
Find assessor info on the county website
Monthly payment
Est. payment
Payment breakdown
Explore the cost of this home by adjusting the details. Changes won't be saved.Climate risks
Neighborhood: 60707
Nearby schools
GreatSchools rating
- 7/10Elmwood Elementary SchoolGrades: K-5Distance: 0.4 mi
- 7/10Elm Middle SchoolGrades: 6-8Distance: 0.7 mi
- 4/10Elmwood Park High SchoolGrades: 9-12Distance: 1.1 mi
Schools provided by the listing agent
- Elementary: Elmwood Elementary School
- Middle: Elm Middle School
- High: Elmwood Park High School
- District: 401
Source: MRED as distributed by MLS GRID. This data may not be complete. We recommend contacting the local school district to confirm school assignments for this home.
- $300,2001 bd1 ba972 sqft2245 N 73rd Ave, Elmwood Park, IL 60707Off Market
- $262,3002 bd1 ba620 sqft2241 N 73rd Ave, Elmwood Park, IL 60707Off Market
- $440,9004 bd2 ba1.8k sqft2301 N 73rd Ave, Elmwood Park, IL 60707Off Market

- $24,5501,819 sqft139 W Chase Ave, Chicago, IL 60707Off Market
- $5001.14 acresW Quartzite Dr, Elmwood Park, IL 60707Off Market
- $5001.14 acresW Quartzite Dr, Elmwood Park, IL 60707Off Market
- $5001.14 acresW Quartzite Dr, Elmwood Park, IL 60707Off Market
- $3,3671.13 acresW Dawson Dr, Elmwood Park, IL 60707Off Market
A local agent can set up tours, give advice and negotiate with sellers.
Similar homes
- $420,0005 bd3 ba1.5k sqft2635 N 73rd Ave, Elmwood Park, IL 60707Active
 MLS ID #12691091, Debbye Tyler, CNC,CSC,GRI,SFR, United Real Estate - Chicago. MRED as distributed by MLS GRID
 - $347,0003 bd1 ba1.7k sqft7911 W Oakleaf Ave, Elmwood Park, IL 60707Active
 MLS ID #12718852, Katie Bak, ABR,CRS,e-PRO,MRP,SFR, Gates and Gables Realty. MRED as distributed by MLS GRID
 - $430,0005 bd3 ba3.4k sqft2243 N Kedvale Ave, Chicago, IL 60639Active
 MLS ID #12672628, Jose L Aparicio, New Hope Realty Group, Inc.. MRED as distributed by MLS GRID
 - $475,0004 bd2 ba1.7k sqft5330 W Melrose St, Chicago, IL 60641Active
 MLS ID #12712573, William Finkler, Finkler Properties & Realty. MRED as distributed by MLS GRID
 - $389,5004 bd3 ba1.8k sqft3253 N Oconto Ave, Chicago, IL 60634ActiveMLS ID #12690585, Eugenia Canepa, Coldwell Banker Realty. MRED as distributed by MLS GRID
- $399,9003 bd2 ba1.8k sqft920 Park Dr, Melrose Park, IL 60160ActiveMLS ID #12727978, Quin O'Brien, ABR,AHWD,CIPS,CRS, 4 Sale Realty Advantage LLC. MRED as distributed by MLS GRID
- $465,0004 bd2 ba2k sqft8063 N Elmwood St, Skokie, IL 60077ActiveMLS ID #12722490, William Luksha, William Luksha. MRED as distributed by MLS GRID
- $399,9004 bd2 ba1.8k sqft6950 30th Pl, Berwyn, IL 60402ActiveMLS ID #12720505, Keri Hir, Keri Hir. MRED as distributed by MLS GRID
- $499,9996 bd4 ba1.4k sqft1631 N Monticello Ave, Chicago, IL 60647ActiveMLS ID #12652781, Lufuno Russo, Compass. MRED as distributed by MLS GRID
- $479,0003 bd3 ba2.4k sqft9157 S 83rd Ct, Hickory Hills, IL 60457ActiveMLS ID #12693945, Jacqueline Guzman, Village Realty Inc. MRED as distributed by MLS GRID
- $625,0003 bd2 ba2.2k sqft17W163 Oak Ln, Bensenville, IL 60106NewMLS ID #12730955, Virginia Fabela, Kettley & Co. Inc. - Aurora. MRED as distributed by MLS GRID
- $449,9003 bd1 ba1.6k sqft47 W Algonquin Rd, Des Plaines, IL 60016Price ChangeMLS ID #12696487, Ronnie Baturin, Relocate Chicago Real Estate. MRED as distributed by MLS GRID
- $500,0003 bd2 ba1.3k sqft3809 W Wabansia Ave, Chicago, IL 60647Price ChangeMLS ID #12727739, Stewart Ramirez, E- Signature Realty. MRED as distributed by MLS GRID
- $529,0004 bd3 ba2.2k sqft7432 W Gregory St, Chicago, IL 60656ActiveMLS ID #12612250, Guilmer Criollo, Chicagoland Brokers Inc.. MRED as distributed by MLS GRID
- $429,9994 bd3 ba1.2k sqft10444 S Troy St, Chicago, IL 60655NewMLS ID #12715734, Natalie Hanik, CSC, Home Sellers Realty Inc. MRED as distributed by MLS GRID
- $459,0004 bd2 ba3.1k sqft9414 S 69th Ave, Oak Lawn, IL 60453ActiveMLS ID #12708650, Mohamed Atieh, Green Homes Realty. MRED as distributed by MLS GRID
- $450,0003 bd2 ba1.9k sqft5239 Cumnor Rd, Downers Grove, IL 60515ActiveMLS ID #12692933, Joseph R Pav, Keller Williams ONEChicago. MRED as distributed by MLS GRID
- $474,9003 bd2 ba1.5k sqft5737 W Warren St, Morton Grove, IL 60053ActiveMLS ID #12661486, Shanty Younan, Shanty Younan. MRED as distributed by MLS GRID
- $429,9003 bd3 ba1.7k sqft425 S Harvey Ave APT E, Oak Park, IL 60302ActiveMLS ID #12671323, Agnes Vogt, Keller Williams Infinity. MRED as distributed by MLS GRID
- $440,0004 bd3 ba1.9k sqft510 S Mount Prospect Rd, Des Plaines, IL 60016ActiveMLS ID #12681333, Vanessa DeRussy, Real Broker LLC. MRED as distributed by MLS GRID
