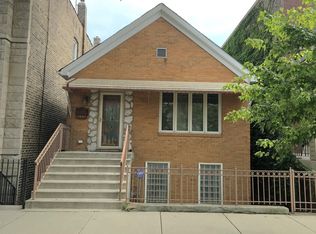
Welcome home to this beautifully remodeled 3-bedroom, 2-bath Chicago bungalow, where classic architectural charm meets fresh, modern style! Thoughtfully updated throughout, this home features gorgeous hardwood floors, fresh paint, stylish new fixtures, and a bright, inviting interior that feels completely refreshed while preserving the character and personality that make these classic Chicago homes so special. The beautifully redesigned kitchen shines with crisp white shaker-style cabinetry, quartz countertops, stainless steel appliances, and contemporary finishes, creating a clean and timeless space ready for everyday living and entertaining. Two updated full bathrooms continue the home's polished new look, while charming architectural details throughout provide the warmth and character you simply don't find in newer construction. Downstairs, the full basement is exceptionally clean and refreshed with painted floors, and walls creating a bright, well-kept and versatile space with plenty of room for storage, hobbies, a workshop, home gym, or whatever suits your needs. Convenient exterior access adds even more functionality, and a detached garage completes the package. LOVE WHERE YOU LIVE! Situated in the Deardoffs subdivision within the vibrant Humboldt Park community, you'll enjoy the character of an established Chicago neighborhood along with the convenience and energy of city living. Enjoy easy access to neighborhood restaurants, cafes, shopping, entertainment, public transportation, and everyday essentials. Nearby Humboldt Park offers nearly 200 acres of beautiful green space with lagoons, walking and biking paths, sports facilities, playgrounds, gardens, and plenty of opportunities to enjoy the outdoors. With convenient access to surrounding neighborhoods and everything Chicago offers, you'll love having so much within easy reach. Classic Chicago character, a fresh modern renovation, flexible space, and a fantastic Humboldt Park setting- This one is ready to welcome you home!
Contingent
Price cut: $25K (9/30)
$425,000
3809 W Wabansia Ave, Chicago, IL 60647
3beds
1,371sqft
Single Family Residence
Built in 1960
2,495 Square Feet Lot
$-- Zestimate®
$310/sqft
$-- HOA
What's special
- 21 days
- 604
- 51
Likely to sell faster than
Zillow last checked:
Listing updated:
Listed by:
Stewart Ramirez 773-988-1710,
E- Signature Realty,
Michael Crawford 224-428-4270,
E- Signature Realty
Source: MRED as distributed by MLS GRID,MLS#: 12772932
Facts & features
Interior
Bedrooms & bathrooms
- Bedrooms: 3
- Bathrooms: 2
- Full bathrooms: 2
Rooms
- Room types: No additional rooms
Primary bedroom
- Level: Second
- Area: 225 Square Feet
- Dimensions: 15X15
Bedroom 2
- Level: Second
- Area: 170 Square Feet
- Dimensions: 17X10
Bedroom 3
- Level: Main
- Area: 121 Square Feet
- Dimensions: 11X11
Dining room
- Level: Main
- Dimensions: COMBO
Kitchen
- Features: Kitchen (Eating Area-Table Space, Granite Counters, SolidSurfaceCounter, Updated Kitchen)
- Level: Main
- Area: 112 Square Feet
- Dimensions: 14X8
Laundry
- Level: Basement
- Area: 70 Square Feet
- Dimensions: 10X7
Living room
- Level: Main
- Area: 221 Square Feet
- Dimensions: 17X13
Heating
- Natural Gas
Cooling
- Central Air
Appliances
- Included: Range, Refrigerator, Gas Water Heater
- Laundry: Gas Dryer Hookup, In Unit
Features
- Windows: Screens
- Basement: Unfinished,Exterior Entry,Full
Interior area
- Total structure area: 2,057
- Total interior livable area: 1,371 sqft
Property
Parking
- Total spaces: 1
- Parking features: Off Alley, Garage Door Opener, Yes, Garage Owned, Detached, Garage
- Garage spaces: 1
- Has uncovered spaces: Yes
Accessibility
- Accessibility features: No Disability Access
Features
- Stories: 1.5
- Fencing: Partial
Lot
- Size: 2,495 Square Feet
- Dimensions: 104X24
- Features: Landscaped
Details
- Parcel number: 13353250080000
- Special conditions: None
- Other equipment: TV-Cable
Construction
Type & style
- Home type: SingleFamily
- Architectural style: Cape Cod
- Property subtype: Single Family Residence
Materials
- Brick
- Foundation: Brick/Mortar, Concrete Perimeter
- Roof: Asphalt
Condition
- New construction: No
- Year built: 1960
- Major remodel year: 2026
Details
- Builder model: RANCH
Utilities & green energy
- Electric: Circuit Breakers, 100 Amp Service
- Sewer: Public Sewer
- Water: Lake Michigan
- Utilities for property: Cable Available
Community & HOA
Community
- Features: Curbs, Sidewalks, Street Lights, Street Paved
- Security: Carbon Monoxide Detector(s)
HOA
- Services included: None
Location
- Region: Chicago
Financial & listing details
- Price per square foot: $310/sqft
- Tax assessed value: $320,000
- Annual tax amount: $5,041
- Date on market: 9/30/2026
- Ownership: Fee Simple
Estimated market value
Not available
Estimated sales range
Not available
$3,214/mo
Price history
| Date | Event | Price |
|---|---|---|
| 10/10/2026 | Contingent | $425,000$310/sqft |
Source:  MRED as distributed by MLS GRID #12772932 Report a problem MRED as distributed by MLS GRID #12772932 Report a problem | ||
| 9/30/2026 | Price change | $425,000-5.6%$310/sqft |
Source: MRED as distributed by MLS GRID #12772932 Report a problem | ||
| 9/11/2026 | Listed for sale | $450,000-5.3%$328/sqft |
Source: MRED as distributed by MLS GRID #12756878 Report a problem | ||
| 9/11/2026 | Listing removed | $475,000$346/sqft |
Source: MRED as distributed by MLS GRID #12727739 Report a problem | ||
| 8/24/2026 | Price change | $475,000-5%$346/sqft |
Source: MRED as distributed by MLS GRID #12727739 Report a problem | ||
| 8/14/2026 | Price change | $500,000-4.8%$365/sqft |
Source: MRED as distributed by MLS GRID #12727739 Report a problem | ||
| 8/8/2026 | Listed for sale | $525,000+138.6%$383/sqft |
Source: MRED as distributed by MLS GRID #12727739 Report a problem | ||
| 4/7/2026 | Sold | $220,000-33.3%$160/sqft |
Source: Public Record Report a problem | ||
| 9/13/2025 | Listing removed | $330,000$241/sqft |
Source: MRED as distributed by MLS GRID #12163172 Report a problem | ||
| 2/8/2025 | Price change | $330,000-13.2%$241/sqft |
Source: MRED as distributed by MLS GRID #12163172 Report a problem | ||
| 12/24/2024 | Price change | $380,000+18.8%$277/sqft |
Source: MRED as distributed by MLS GRID #12163172 Report a problem | ||
| 11/27/2024 | Listed for sale | $320,000+14.3%$233/sqft |
Source: MRED as distributed by MLS GRID #12163172 Report a problem | ||
| 10/31/2024 | Contingent | $280,000$204/sqft |
Source: MRED as distributed by MLS GRID #12163172 Report a problem | ||
| 10/17/2024 | Listed for sale | $280,000-1.8%$204/sqft |
Source: MRED as distributed by MLS GRID #12163172 Report a problem | ||
| 10/7/2024 | Contingent | $285,000$208/sqft |
Source: MRED as distributed by MLS GRID #12163172 Report a problem | ||
| 9/28/2024 | Price change | $285,000-1.7%$208/sqft |
Source: MRED as distributed by MLS GRID #12163172 Report a problem | ||
| 9/13/2024 | Listed for sale | $290,000+411.8%$212/sqft |
Source: MRED as distributed by MLS GRID #12163172 Report a problem | ||
| 4/18/1994 | Sold | $56,666$41/sqft |
Source: Public Record Report a problem | ||
Public tax history
| Year | Property taxes | Tax assessment |
|---|---|---|
| 2024 | $5,784 +14.7% | $32,000 +17.9% |
| 2023 | $5,041 +3.3% | $27,138 |
| 2022 | $4,878 +1.9% | $27,138 |
| 2021 | $4,787 -10.6% | $27,138 +0% |
| 2020 | $5,354 -1.5% | $27,136 -11% |
| 2019 | $5,437 +1.7% | $30,490 |
| 2018 | $5,344 +34.1% | $30,490 +39.3% |
| 2017 | $3,986 +2.6% | $21,891 |
| 2016 | $3,884 +10% | $21,891 |
| 2015 | $3,531 -3.1% | $21,891 -1.4% |
| 2014 | $3,643 +2.3% | $22,202 |
| 2013 | $3,560 +0.7% | $22,202 |
| 2012 | $3,536 -3.6% | $22,202 -16.8% |
| 2011 | $3,668 +3.3% | $26,675 |
| 2010 | $3,552 +9.8% | $26,675 |
| 2009 | $3,234 +2.9% | $26,675 -6.8% |
| 2008 | $3,143 +13.6% | $28,628 |
| 2007 | $2,767 +39.1% | $28,628 |
| 2006 | $1,989 +9.7% | $28,628 +55.4% |
| 2005 | $1,814 +5.2% | $18,420 |
| 2004 | $1,723 +5.9% | $18,420 |
| 2003 | $1,628 -15.2% | $18,420 +72.5% |
| 2002 | $1,919 +28% | $10,681 |
| 2001 | $1,499 -10.3% | $10,681 |
| 2000 | $1,670 +0.1% | $10,681 -0.1% |
| 1999 | $1,669 | $10,695 |
Find assessor info on the county website
Monthly payment
Est. payment
Payment breakdown
Explore the cost of this home by adjusting the details. Changes won't be saved.Climate risks
Neighborhood: Logan Square
Nearby schools
Similar homes
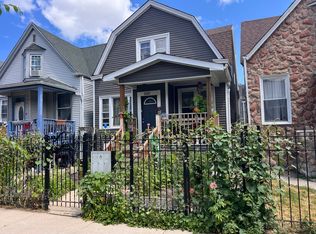
- $519,9004 bd3 ba1.4k sqft2207 N Lawndale Ave, Chicago, IL 60647Active
 MLS ID #12748779, Hassan Dahik, Coldwell Banker Realty. MRED as distributed by MLS GRID
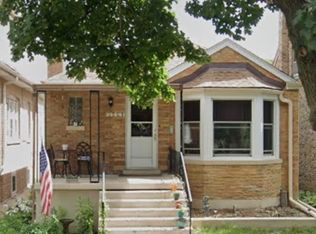
 - $439,9003 bd2 ba885 sqft3905 N Odell Ave, Chicago, IL 60634Active
 MLS ID #12785183, Gabe Caporale, CRB,CRS,GRI,SRES, Caporale Realty Group. MRED as distributed by MLS GRID
 - $425,0003 bd2 ba1.5k sqft2841 S Union Ave, Chicago, IL 60616Active
 MLS ID #12749126, Vanessa Gonzalez, ABR,CPM,CSC, Kale Realty. MRED as distributed by MLS GRID
 - $324,9004 bd2 ba1.6k sqft1226 S 49th Ct, Cicero, IL 60804Active
 MLS ID #12724918, William Pileggi, Avenue 1 Realty Group. MRED as distributed by MLS GRID
