Skip main navigation
Closed
  • $385,000

    3803 W Wabansia Ave, Chicago, IL 60647

    4beds
    1,100sqft
    Single Family Residence
    Built in ----
    3,000 Square Feet Lot
    $424,100 Zestimate®
    $350/sqft
    $3,363 Estimated rent

    Home value

    $424,100

    $386,000 - $471,000

    $3,363/mo

    Zestimate® history
    Loading
    Loading...

    Owner options

    List your home for rent

    $3,363/mo

    Rent Zestimate®

    Find your next renter with Zillow Rental Manager. Plus, with online applications, you can quickly screen prospective tenants – for free.

    Learn more

    $3,363/mo

    Rent Zestimate®

    Refinance and save

    $2,745/mo

    Est. payment

    Refinancing to a lower rate could help reduce your monthly payments and save thousands over the life of the loan.

    See today's rates

    $2,745/mo

    Est. payment

    Explore your selling options

    Work with a Zillow partner agent

    Leverage their expertise and Zillow's premium Showcase listings to get your home seen by more buyers.

    Get started

    List with your own agent

    Get your home in front of millions of buyers by listing it on Zillow.

    Learn how to do it

    Sell it yourself

    Take full control of how buyers see your home on Zillow by listing For Sale by Owner (FSBO).

    List your home

    What's special

    Fully finished basementModern hvac systemUpdated brick ranchFenced backyardLarge bedroomThree main-level bedroomsSleek quartz countertops
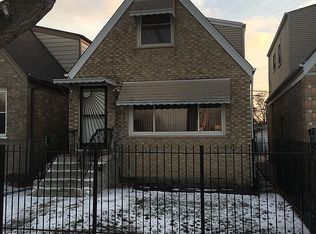
    Don't miss this opportunity to own a beautifully updated brick ranch in the heart of Historic Humboldt Park. Renowned for its cultural vibrancy and strong sense of community, this home offers the perfect blend of charm and modern living. Step inside and discover the meticulous attention to detail that sets this home apart. Gleaming new hardwood floors flow throughout the spacious living and dining areas, while three main-level bedrooms provide ample space for family and guests. The master bedroom features a huge walk-in closet ready for your personal touch. The showstopper kitchen has 42" white shaker cabinets with custom molding, sleek quartz countertops, SS appliances, a stylish subway tile backsplash, and elegant marble floors. A charming chandelier illuminates the staircase leading to the fully finished basement, offering an additional large bedroom, a huge family room, and a luxurious full bath with a spa-like feel. Practicality meets style with good ceiling height throughout, new vinyl plank flooring in the basement, and a fully equipped utility room with washer and dryer hookups. Recent updates include brand-new LED recessed lighting, ceiling fans, a modern HVAC system, a new water heater, and updated cement on the walkway. Freshly painted inside and out with new landscaping for easy curb appeal. You'll also find a two-car detached garage and a fenced backyard. Enjoy nearby restaurants, boutiques, schools, the local YMCA, and easy access to public transportation and the 90/94. Schedule your private showing today to this stunning home and make it yours.

    Zillow last checked:

    Listing updated:

    Listed by:

    Leslie Roman 773-490-3316,

    Realty of America, LLC

    Bought with:

    Phillip English

    Compass

    Source: MRED as distributed by MLS GRID,MLS#: 12195046MLS Logo

    Facts & features

    Interior

    Bedrooms & bathrooms
    • Bedrooms: 4
    • Bathrooms: 2
    • Full bathrooms: 2
    Rooms
    • Room types: Walk In Closet
    Primary bedroom
    • Features: Flooring (Hardwood)
    • Level: Main
    • Area: 126 Square Feet
    • Dimensions: 9X14
    Bedroom 2
    • Features: Flooring (Hardwood)
    • Level: Main
    • Area: 99 Square Feet
    • Dimensions: 9X11
    Bedroom 3
    • Features: Flooring (Hardwood)
    • Level: Main
    • Area: 108 Square Feet
    • Dimensions: 9X12
    Bedroom 4
    • Level: Basement
    • Area: 80 Square Feet
    • Dimensions: 8X10
    Dining room
    • Features: Flooring (Hardwood)
    • Level: Main
    • Dimensions: COMBO
    Family room
    • Features: Flooring (Wood Laminate)
    • Level: Basement
    • Area: 564 Square Feet
    • Dimensions: 12X47
    Kitchen
    • Features: Kitchen (Custom Cabinetry, Updated Kitchen), Flooring (Marble)
    • Level: Main
    • Area: 162 Square Feet
    • Dimensions: 9X18
    Laundry
    • Level: Basement
    • Area: 24 Square Feet
    • Dimensions: 3X8
    Living room
    • Features: Flooring (Hardwood)
    • Level: Main
    • Area: 204 Square Feet
    • Dimensions: 12X17
    Walk in closet
    • Features: Flooring (Hardwood)
    • Level: Main
    • Area: 66 Square Feet
    • Dimensions: 6X11
    Heating
    • Natural Gas
    Cooling
    • Central Air
    Appliances
    • Included: Range, Microwave, Dishwasher, Refrigerator, Stainless Steel Appliance(s), Gas Cooktop, Gas Oven, Range Hood
    • Laundry: Electric Dryer Hookup, Laundry Closet, Sink
    Features
    • 1st Floor Bedroom, 1st Floor Full Bath, Walk-In Closet(s)
    • Flooring: Hardwood
    • Basement: Finished,Bath/Stubbed,Rec/Family Area,Sleeping Area,Full
    Interior area
    • Total structure area: 0
    • Total interior livable area: 1,100 sqft

    Property

    Parking
    • Total spaces: 2
    • Parking features: Garage Door Opener, On Site, Detached, Garage
    • Garage spaces: 2
    • Has uncovered spaces: Yes
    Accessibility
    • Accessibility features: No Disability Access
    Features
    • Stories: 1
    Lot
    • Size: 3,000 Square Feet
    • Dimensions: 25 X120
    Details
    • Parcel number: 13353250100000
    • Special conditions: None

    Construction

    Type & style
    • Home type: SingleFamily
    • Property subtype: Single Family Residence
    Materials
    • Brick
    Condition
    • New construction: No
    • Major remodel year: 2024

    Utilities & green energy

    • Sewer: Public Sewer
    • Water: Lake Michigan

    Community & HOA

    Community
    • Features: Curbs, Sidewalks, Street Lights, Street Paved
    HOA
    • Services included: None
    Location
    • Region: Chicago

    Financial & listing details

    • Price per square foot: $350/sqft
    • Tax assessed value: $240,000
    • Annual tax amount: $4,867
    • Date on market: 10/23/2024
    • Listing terms: Conventional
    • Ownership: Fee Simple

    Price history

    DateEventPrice
    12/17/2024Sold$385,000-5.4%$350/sqft
    Source: MRED as distributed by MLS GRID #12195046 Report a problem
    11/18/2024Contingent$407,000$370/sqft
    Source: MRED as distributed by MLS GRID #12195046 Report a problem
    10/23/2024Listed for sale$407,000-2.4%$370/sqft
    Source: MRED as distributed by MLS GRID #12195046 Report a problem
    10/18/2024Listing removed$417,000$379/sqft
    Source: MRED as distributed by MLS GRID #12185305 Report a problem
    10/10/2024Listed for sale$417,000$379/sqft
    Source: MRED as distributed by MLS GRID #12185305 Report a problem
    10/3/2024Listing removed$417,000$379/sqft
    Source: MRED as distributed by MLS GRID #12147140 Report a problem
    8/29/2024Listed for sale$417,000+186.6%$379/sqft
    Source: MRED as distributed by MLS GRID #12147140 Report a problem
    2/6/2024Sold$145,500+54.8%$132/sqft
    Source: MRED as distributed by MLS GRID #11846994 Report a problem
    1/31/2024Pending sale$94,000$85/sqft
    Source: MRED as distributed by MLS GRID #11846994 Report a problem
    8/1/2023Contingent$94,000$85/sqft
    Source: MRED as distributed by MLS GRID #11846994 Report a problem
    8/1/2023Listed for sale$94,000-59.1%$85/sqft
    Source: MRED as distributed by MLS GRID #11846994 Report a problem
    10/23/2019Listing removed$229,900$209/sqft
    Source: Compass #10540637 Report a problem
    10/7/2019Listed for sale$229,900+305.7%$209/sqft
    Source: Compass #10540637 Report a problem
    11/8/1993Sold$56,666$52/sqft
    Source: Public Record Report a problem

    Public tax history

    YearProperty taxesTax assessment
    2024-- $24,000 +4.3%
    2023$4,868 +2.9%$23,002
    2022$4,731 +2.3%$23,002
    2021$4,625 -11.1%$23,002 -1.5%
    2020$5,201 -1.3%$23,348 -11%
    2019$5,271 +1.7%$26,234
    2018$5,182 +169.1%$26,234 +43.6%
    2017$1,925 -17.1%$18,263
    2016$2,322 +4%$18,263
    2015$2,232 -39.6%$18,263 -8.4%
    2014$3,697 +66.5%$19,927
    2013$2,220 +6.8%$19,927
    2012$2,079 -45.3%$19,927 -15%
    2011$3,800 +133.5%$23,453
    2010$1,628 +15%$23,453
    2009$1,415 +3.8%$23,453 -12.6%
    2008$1,364 +2.3%$26,823
    2007$1,334 -13.6%$26,823
    2006$1,544 +6.7%$26,823 +55.3%
    2005$1,447 -6.5%$17,277
    2004$1,549 +4.5%$17,277
    2003$1,483 -5.4%$17,277 +63.8%
    2002$1,568 +6.2%$10,548
    2001$1,476 +5.2%$10,548
    2000$1,403 $10,548 +13.4%
    1999-- $9,303
    Find assessor info on the county website

    Neighborhood: Logan Square

    Nearby schools

    GreatSchools rating
    Schools provided by the listing agent
    • District: 299

    Source: MRED as distributed by MLS GRID. This data may not be complete. We recommend contacting the local school district to confirm school assignments for this home.

    Get a cash offer in 3 minutes
    Find out how much your home could sell for in as little as 3 minutes with a no-obligation cash offer.
    Estimated market value
    $424,100
    Get a cash offer in 3 minutes
    Find out how much your home could sell for in as little as 3 minutes with a no-obligation cash offer.
    Estimated market value
    $424,100