UNIQUE OPPORTUNITY TO OWN A 3 BEDROOM HOME PLUS A BEAUTIFUL LEGAL COACH HOUSE GUT REHABBED 2024 !!! TENANT PAYS $1,350 PER MONTH, NO LEASE. LOVELY SPACIOUS FRONT 2 STORY HOME HOME WITH HARDWOOD FLOORS IN LIVING AND DINING ROOM, EAT IN KITCHEN, LAUNDRY ROOM, THREE NICE SIZE BEDROOMS. BEAUTIFUL REHABBED CERAMIC TILE BATH 2024!!. COACH HOUSE HAS 3 ROOMS WITH KITCHEN, LIVING ROOM AND ONE BEDROOM. NEW VINYL SIDING. REHABBED WITH NEW ELECTRIC WIRING THROUGH OUT, CIRCUIT BREAKERS, NEW PLUMBING, NEW WALLS, CEILINGS AND LAMINATE FLOORING. BEAUTIFUL NEW KITCHEN WITH COUNTERTOPS AND CABINETS. NEW REFRIGERATOR AND GAS COOKING STOVE. NEW BATH WITH SHOWER. 3 ELECTRIC WALL HEATING UNITS AND NEW HOT WATER HEATER. TENANT PAYS FOR GAS, HEAT AND ELECTRIC. SEPARATE GAS METER. REAR OF PROPERTY HAS A NEW IRON FENCE FOR SECURITY. AN INVESTOR CAN EASILY RENT THE FRONT HOUSE FOR $2,500 A MONTH. BIG PATIO BACK YARD!!!. SOLD AS-IS.
Re-activated
$399,000
3253 N Oconto Ave, Chicago, IL 60634
4beds
1,848sqft
:
Get pre-qualified$3,030/mo
Single Family Residence
Built in 1926
3,968 Square Feet Lot
$-- Zestimate®
$216/sqft
$-- HOA
What's special
Three nice size bedroomsNew bath with showerBeautiful legal coach houseLaundry roomNew vinyl sidingNew hot water heaterBig patio backyard
- --
- on Zillow |
- 672
- views |
- 20
- saves |
Zillow last checked:
Listing updated:
Listed by:
Eugenia Canepa 773-216-0675,
Coldwell Banker Realty
Source: MRED as distributed by MLS GRID,MLS#: 12690585
Facts & features
Interior
Bedrooms & bathrooms
- Bedrooms: 4
- Bathrooms: 3
- Full bathrooms: 2
- 1/2 bathrooms: 1
Rooms
- Room types: Kitchen, Bonus Room
Primary bedroom
- Features: Flooring (Carpet)
- Level: Second
- Area: 165 Square Feet
- Dimensions: 15X11
Bedroom 2
- Features: Flooring (Carpet)
- Level: Second
- Area: 143 Square Feet
- Dimensions: 13X11
Bedroom 3
- Features: Flooring (Hardwood)
- Level: Second
- Area: 110 Square Feet
- Dimensions: 10X11
Bedroom 4
- Features: Flooring (Laminate)
- Level: Main
- Area: 121 Square Feet
- Dimensions: 11X11
Bonus room
- Features: Flooring (Laminate)
- Level: Main
- Area: 110 Square Feet
- Dimensions: 10X11
Dining room
- Features: Flooring (Hardwood), Window Treatments (Blinds)
- Level: Main
- Area: 143 Square Feet
- Dimensions: 13X11
Kitchen
- Features: Kitchen (Eating Area-Table Space), Flooring (Ceramic Tile)
- Level: Main
- Area: 156 Square Feet
- Dimensions: 13X12
Kitchen 2nd
- Features: Flooring (Laminate)
- Level: Main
- Area: 110 Square Feet
- Dimensions: 10X11
Laundry
- Features: Flooring (Ceramic Tile)
- Level: Main
- Area: 77 Square Feet
- Dimensions: 11X7
Living room
- Features: Flooring (Hardwood), Window Treatments (Blinds)
- Level: Main
- Area: 187 Square Feet
- Dimensions: 17X11
Heating
- Natural Gas, Steam
Cooling
- Window Unit(s)
Appliances
- Included: Range, Refrigerator, Washer, Dryer
Features
- Windows: Blinds
- Basement: Crawl Space
Interior area
- Total structure area: 0
- Total interior livable area: 1,848 sqft
Property
Accessibility
- Accessibility features: No Disability Access
Features
- Stories: 2
Lot
- Size: 3,968 Square Feet
- Dimensions: 32X124
Details
- Parcel number: 12244310020000
- Special conditions: List Broker Must Accompany
Construction
Type & style
- Home type: SingleFamily
- Architectural style: Georgian
- Property subtype: Single Family Residence
Materials
- Vinyl Siding, Brick
Condition
- New construction: No
- Year built: 1926
- Major remodel year: 2024
Utilities & green energy
- Electric: Circuit Breakers
- Sewer: Public Sewer
- Water: Lake Michigan
Community & HOA
HOA
- Services included: None
Location
- Region: Chicago
Financial & listing details
- Price per square foot: $216/sqft
- Tax assessed value: $340,000
- Annual tax amount: $6,833
- Date on market: 7/1/2026
- Ownership: Fee Simple
Estimated market value
Not available
Estimated sales range
Not available
Not available
Price history
| Date | Event | Price |
|---|---|---|
| 4/12/2024 | Sold | $280,000-6.6%$152/sqft |
Source:  MRED as distributed by MLS GRID #11985996 Report a problem MRED as distributed by MLS GRID #11985996 Report a problem | ||
| 3/4/2024 | Contingent | $299,900$162/sqft |
Source: MRED as distributed by MLS GRID #11985996 Report a problem | ||
| 2/21/2024 | Listed for sale | $299,900+59.5%$162/sqft |
Source: MRED as distributed by MLS GRID #11985996 Report a problem | ||
| 1/31/2017 | Sold | $188,000-7.4%$102/sqft |
Source: MRED as distributed by MLS GRID #09384105 Report a problem | ||
| 12/7/2016 | Pending sale | $203,000$110/sqft |
Source: Ambassador Real Estate Group #09384105 Report a problem | ||
| 11/8/2016 | Price change | $203,000-5.6%$110/sqft |
Source: Ambassador Real Estate Group #09384105 Report a problem | ||
| 10/3/2016 | Price change | $214,999-2.2%$116/sqft |
Source: CENTURY 21 Grande Realty, Ltd #09345803 Report a problem | ||
| 9/19/2016 | Price change | $219,900-1.8%$119/sqft |
Source: CENTURY 21 Grande Realty, Ltd #09345803 Report a problem | ||
| 8/8/2016 | Price change | $224,000-2.2%$121/sqft |
Source: CENTURY 21 Grande Realty, Ltd #09345803 Report a problem | ||
| 7/19/2016 | Listed for sale | $229,000$124/sqft |
Source: CENTURY 21 Grande Realty, Ltd #09345803 Report a problem | ||
Public tax history
| Year | Property taxes | Tax assessment |
|---|---|---|
| 2024 | -- | $34,000 +47.8% |
| 2023 | $4,856 +2.6% | $23,003 |
| 2022 | $4,734 +2.3% | $23,003 |
| 2021 | $4,628 +9.3% | $23,003 +21.1% |
| 2020 | $4,235 -3.5% | $18,999 -13% |
| 2019 | $4,390 +1.7% | $21,838 |
| 2018 | $4,316 -29.7% | $21,838 -23.4% |
| 2017 | $6,140 +81.7% | $28,506 |
| 2016 | $3,378 +4% | $28,506 |
| 2015 | $3,247 +0.9% | $28,506 +28.1% |
| 2014 | $3,220 -0.4% | $22,259 |
| 2013 | $3,231 +2.8% | $22,259 |
| 2012 | $3,143 +12.7% | $22,259 -33.9% |
| 2011 | $2,790 +10.6% | $33,679 |
| 2010 | $2,522 +6.6% | $33,679 |
| 2009 | $2,367 -4.9% | $33,679 -11.9% |
| 2008 | $2,487 -5.4% | $38,235 |
| 2007 | $2,629 -5.8% | $38,235 |
| 2006 | $2,791 -12.2% | $38,235 +61.2% |
| 2005 | $3,179 -4.8% | $23,724 |
| 2004 | $3,338 -3.4% | $23,724 |
| 2003 | $3,457 -5.4% | $23,724 +7.1% |
| 2002 | $3,654 +4.7% | $22,144 |
| 2001 | $3,491 +19.5% | $22,144 |
| 2000 | $2,922 +0% | $22,144 +28.9% |
| 1999 | $2,922 | $17,180 |
Find assessor info on the county website
Monthly payment
Est. payment
Payment breakdown
Explore the cost of this home by adjusting the details. Changes won't be saved.Climate risks
Neighborhood: Belmont Heights
Nearby schools
GreatSchools rating
- 4/10Dever Elementary SchoolGrades: PK-8Distance: 0.4 mi
- 1/10Steinmetz Academic Centre High SchoolGrades: 9-12Distance: 1.3 mi
Schools provided by the listing agent
- District: 299
Source: MRED as distributed by MLS GRID. This data may not be complete. We recommend contacting the local school district to confirm school assignments for this home.
- $321,0003 bd1 ba1.1k sqft3255 N Oconto Ave, Chicago, IL 60634Off Market
- $337,2002 bd2 ba1.1k sqft3249 N Oconto Ave, Chicago, IL 60634Off Market
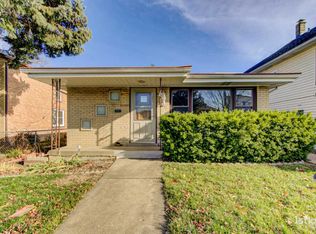
- $369,1004 bd2 ba904 sqft3247 N Oconto Ave, Chicago, IL 60634Off Market
- $337,5002 bd1 ba1.1k sqft3243 N Oconto Ave, Chicago, IL 60634Off Market
- $367,9003 bd2 ba854 sqft3301 N Oconto Ave, Chicago, IL 60634Off Market
- $370,0003 bd2 ba1.1k sqft3241 N Oconto Ave, Chicago, IL 60634Sold
- $--3 bd2 ba1.4k sqft7208 W School St UNIT 101, Chicago, IL 60634Off Market
- $349,7002 bd1 ba950 sqft7208 W School St APT 1, Chicago, IL 60634Off Market
A local agent can set up tours, give advice and negotiate with sellers.
Similar homes
- $435,0005 bd3 ba1.5k sqft2635 N 73rd Ave, Elmwood Park, IL 60707Active
 MLS ID #12691091, Debbye Tyler, CNC,CSC,GRI,SFR, United Real Estate - Chicago. MRED as distributed by MLS GRID
 - $385,0003 bd2 ba2.2k sqft206 E Camp McDonald Rd, Prospect Heights, IL 60070New
 MLS ID #12710587, Jolanta Brosko-Osika, PSA,SRES, RE/MAX City. MRED as distributed by MLS GRID
 - $415,0002 bd2 ba1k sqft7801 W Victoria St, Chicago, IL 60631Active
 MLS ID #12708242, Judi Rentas, Need-A-Home Real Estate LLC. MRED as distributed by MLS GRID
 - $424,9004 bd3 ba1.8k sqft2828 Lombard Ave, Berwyn, IL 60402Active
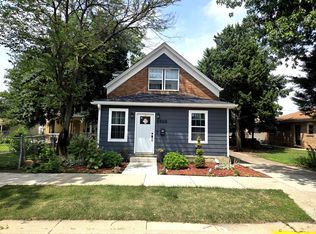 MLS ID #12700399, Gabriel Abarca, Elite Realty Network LLC. MRED as distributed by MLS GRID
 - $400,0005 bd2 ba1.4k sqft9140 S Central Ave, Oak Lawn, IL 60453NewMLS ID #12712612, Kola Peters, Century 21 Universal. MRED as distributed by MLS GRID
- $419,0004 bd2 ba1.3k sqft3005 Lincoln St, Franklin Park, IL 60131ActiveMLS ID #12590533, Christine Moore, Weichert, Realtors - All Pro. MRED as distributed by MLS GRID
- $284,9002 bd2 ba1.1k sqft6238 W Eastwood Ave, Chicago, IL 60630ActiveMLS ID #12567008, June Morrissey, Real Home Realty. MRED as distributed by MLS GRID
- $459,9003 bd2 ba1k sqft7521 Arcadia St, Morton Grove, IL 60053NewMLS ID #12712047, Farhan Siddique, Selective Realty Services Inc. MRED as distributed by MLS GRID
- $383,9995 bd3 ba2k sqft4731 S Kostner Ave, Chicago, IL 60632ActiveMLS ID #12672156, Bryan Cool, Epique Realty Inc. MRED as distributed by MLS GRID
- $499,0006 bd2 ba1.5k sqft5528 W Henderson St, Chicago, IL 60641Price ChangeMLS ID #12684239, Jose Tamayo, Better Homes and Gardens. MRED as distributed by MLS GRID
- $529,0004 bd3 ba2.2k sqft7432 W Gregory St, Chicago, IL 60656ActiveMLS ID #12612250, Guilmer Criollo, Chicagoland Brokers Inc.. MRED as distributed by MLS GRID
- $369,9005 bd4 ba2.6k sqft8251 S Carpenter St, Chicago, IL 60620ActiveMLS ID #12705331, Kerry Wright, Prestige Partners Realty, Inc.. MRED as distributed by MLS GRID
- $260,0003 bd2 ba1.2k sqft2859 N Kostner Ave #1, Chicago, IL 60641NewMLS ID #12714031, Sergio Sandoval, Dream House Real Estate. MRED as distributed by MLS GRID
- $380,0003 bd1 ba1.4k sqft2046 S 13th Ave, Broadview, IL 60155ActiveMLS ID #12678923, Abdelrahman Alyousef, Realty One Group Excel. MRED as distributed by MLS GRID
- $420,0003 bd2 ba2.4k sqft5911 S Natchez Ave, Chicago, IL 60638For Sale By Owner
- $350,0004 bd3 ba1.4k sqft5409 S Sawyer Ave, Chicago, IL 60632ActiveMLS ID #12555365, Ingrid Ovalle, PROSALES REALTY. MRED as distributed by MLS GRID
- $315,0005 bd3 ba2.6k sqft209 S 19th Ave, Maywood, IL 60153ActiveMLS ID #12700078, Juan Tamayo, Better Homes and Gardens. MRED as distributed by MLS GRID
- $424,9003 bd2 ba1.2k sqft1446 Highridge Pkwy, Westchester, IL 60154ActiveMLS ID #12702564, Niktoria Julian, Crown&Keys Realty Signature Collection. MRED as distributed by MLS GRID
- $300,0005 bd3 ba1.5k sqft316 S 10th Ave, Maywood, IL 60153ActiveMLS ID #12692723, Jimmy Dover, New Harvest Investments, LLC. MRED as distributed by MLS GRID
- $329,9003 bd2 ba1k sqft10349 S Nashville Ave, Chicago Ridge, IL 60415Re-activatedMLS ID #12702289, David Williamson, Choice Realty Group Inc.. MRED as distributed by MLS GRID
