Exceptional Design. Uncompromising Quality. Unmatched Location. Introducing this stunning custom-built contemporary residence, where sophisticated design, premium craftsmanship, and everyday functionality come together seamlessly. This newly constructed home offers approximately 2,820 square feet of thoughtfully designed living space across three finished levels, featuring 4 spacious bedrooms and 3.5 luxurious bathrooms. From the moment you enter, you'll be captivated by the home's bright, open-concept floor plan, enhanced by expansive windows that flood the interior with natural light. Rich hardwood flooring, sleek LED lighting, and carefully curated finishes create a refined yet welcoming atmosphere throughout. At the heart of the home is a spectacular chef-inspired kitchen, showcasing custom European cabinetry, elegant quartz countertops, and an oversized waterfall island designed for both entertaining and everyday living. Just beyond the kitchen, a spacious deck creates a seamless transition between indoor and outdoor living, offering the perfect setting for morning coffee, al fresco dining, or evening gatherings with family and friends. The fully finished lower level expands the home's versatility with a spacious recreation room, an additional bedroom, and a full bathroom-ideal for guests, a home office, fitness space, or multigenerational living. Step outside to discover a beautifully landscaped backyard oasis-a lush green haven that provides privacy, tranquility, and an inviting space to relax, garden, or entertain. The striking exterior combines timeless brick construction with premium Hardie Board siding, delivering both architectural appeal and long-lasting durability. Car enthusiasts, hobbyists, and workshop enthusiasts will appreciate the exceptionally upgraded garage. Fully insulated and protected with a moisture barrier system, the space has been thoughtfully enhanced with 240V/60A electrical service, 22 strategically placed outlets, white pegboard wall systems, overhead storage solutions, and premium Elfa shelving throughout-creating an organized, highly functional environment unlike anything typically found in residential construction. Perfectly positioned in a highly desirable location, residents will enjoy the convenience of being just steps from neighborhood parks, grocery stores, popular restaurants, cafes, and entertainment. Offering a rare combination of luxury finishes, thoughtful design, exceptional utility, and walkable convenience, this remarkable residence is certain to impress even the most discerning buyer.
New
Price cut: $14.9K (8/24)
$635,000
2731 N 75th Ave, Elmwood Park, IL 60707
4beds
2,820sqft
Single Family Residence
Built in 2021
4,203 Square Feet Lot
$-- Zestimate®
$225/sqft
$-- HOA
What's special
- -- |
- 353
- views |
- 20
- saves |
Zillow last checked:
Listing updated:
Listed by:
Evelyn Fred 773-981-2005,
Baird & Warner
Source: MRED as distributed by MLS GRID,MLS#: 12740923
Facts & features
Interior
Bedrooms & bathrooms
- Bedrooms: 4
- Bathrooms: 4
- Full bathrooms: 3
- 1/2 bathrooms: 1
Rooms
- Room types: No additional rooms
Primary bedroom
- Features: Flooring (Hardwood), Bathroom (Full)
- Level: Second
- Area: 240 Square Feet
- Dimensions: 20X12
Bedroom 2
- Features: Flooring (Hardwood)
- Level: Second
- Area: 143 Square Feet
- Dimensions: 13X11
Bedroom 3
- Features: Flooring (Hardwood)
- Level: Second
- Area: 240 Square Feet
- Dimensions: 20X12
Bedroom 4
- Level: Basement
- Area: 240 Square Feet
- Dimensions: 20X12
Dining room
- Features: Flooring (Hardwood)
- Level: Main
- Area: 144 Square Feet
- Dimensions: 16X9
Family room
- Level: Basement
- Area: 400 Square Feet
- Dimensions: 20X20
Kitchen
- Features: Kitchen (Island, Pantry-Walk-in), Flooring (Hardwood)
- Level: Main
- Area: 380 Square Feet
- Dimensions: 20X19
Laundry
- Level: Second
- Area: 25 Square Feet
- Dimensions: 5X5
Living room
- Features: Flooring (Hardwood)
- Level: Main
- Area: 380 Square Feet
- Dimensions: 20X19
Heating
- Natural Gas
Cooling
- Central Air
Appliances
- Included: Range, Microwave, Dishwasher, Refrigerator, Stainless Steel Appliance(s)
Features
- Basement: Finished,Full
Interior area
- Total structure area: 0
- Total interior livable area: 2,820 sqft
Property
Parking
- Total spaces: 2.5
- Parking features: Yes, Garage Owned, Detached, Garage
- Garage spaces: 2.5
Accessibility
- Accessibility features: No Disability Access
Features
- Stories: 2
Lot
- Size: 4,203 Square Feet
- Dimensions: 33.99 X 125
Details
- Parcel number: 12254020070000
- Special conditions: None
Construction
Type & style
- Home type: SingleFamily
- Property subtype: Single Family Residence
Materials
- Brick, Other
Condition
- New construction: No
- Year built: 2021
Utilities & green energy
- Sewer: Public Sewer
- Water: Lake Michigan
Community & HOA
HOA
- Services included: None
Location
- Region: Elmwood Park
Financial & listing details
- Price per square foot: $225/sqft
- Annual tax amount: $15,185
- Date on market: 8/24/2026
- Ownership: Fee Simple
Estimated market value
Not available
Estimated sales range
Not available
Not available
Price history
| Date | Event | Price |
|---|---|---|
| 8/24/2026 | Listed for rent | $4,200$1/sqft |
Source: MRED as distributed by MLS GRID #12740935 Report a problem | ||
| 8/24/2026 | Price change | $635,000-2.3%$225/sqft |
Source: MRED as distributed by MLS GRID #12740923 Report a problem | ||
| 8/5/2026 | Listed for sale | $649,900-7.1%$230/sqft |
Source:  MRED as distributed by MLS GRID #12725127 Report a problem MRED as distributed by MLS GRID #12725127 Report a problem | ||
| 8/5/2026 | Listing removed | $699,900$248/sqft |
Source: MRED as distributed by MLS GRID #12711858 Report a problem | ||
| 7/21/2026 | Price change | $699,900-6.7%$248/sqft |
Source: MRED as distributed by MLS GRID #12711858 Report a problem | ||
| 6/11/2026 | Listed for sale | $750,000+33.9%$266/sqft |
Source: MRED as distributed by MLS GRID #12667555 Report a problem | ||
| 3/19/2021 | Sold | $560,000-1.6%$199/sqft |
Source: MRED as distributed by MLS GRID #10978331 Report a problem | ||
| 2/16/2021 | Pending sale | $569,000$202/sqft |
Source: MRED as distributed by MLS GRID #10978331 Report a problem | ||
| 2/9/2021 | Price change | $569,000-1.7%$202/sqft |
Source: MRED as distributed by MLS GRID #10978331 Report a problem | ||
| 1/24/2021 | Listed for sale | $579,000+727.1%$205/sqft |
Source: MRED as distributed by MLS GRID #10978331 Report a problem | ||
| 10/31/2019 | Sold | $70,000$25/sqft |
Source: MRED as distributed by MLS GRID #10156742 Report a problem | ||
Public tax history
Tax history is unavailable.
Monthly payment
Est. payment
Payment breakdown
Explore the cost of this home by adjusting the details. Changes won't be saved.Climate risks
Neighborhood: 60707
Nearby schools
GreatSchools rating
- 8/10John Mills Elementary SchoolGrades: PK-5Distance: 0.2 mi
- 7/10Elm Middle SchoolGrades: 6-8Distance: 1.2 mi
- 4/10Elmwood Park High SchoolGrades: 9-12Distance: 1 mi
Schools provided by the listing agent
- District: 401
Source: MRED as distributed by MLS GRID. This data may not be complete. We recommend contacting the local school district to confirm school assignments for this home.
- $234,2003 bd1 ba1.4k sqft2729 N 75th Ave UNIT 1, Elmwood Park, IL 60707Off Market
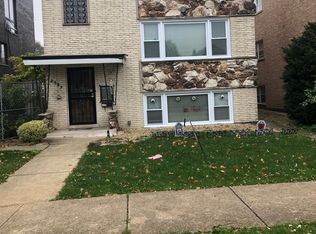
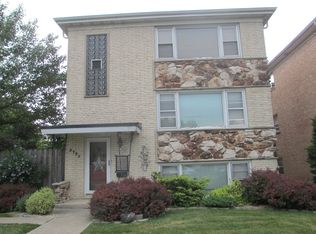
- $694,1008 bd5 ba3.4k sqft2729 N 75th Ave, Elmwood Park, IL 60707Off Market
- $281,6002 bd1 ba1k sqft2733 N 75th Ave, Elmwood Park, IL 60707Off Market
- $470,1808 bd4 ba4k sqft2725 N 75th Ave, Elmwood Park, IL 60707Off Market
- $438,6003 bd1 ba1k sqft2735 N 75th Ave, Elmwood Park, IL 60707Off Market
- $274,5002 bd1 ba898 sqft2739 N 75th Ave, Franklin Park, IL 60707Off Market
- $453,0003 bd2 ba1.2k sqft2723 N 75th Ave, Elmwood Park, IL 60707Off Market
- $330,3003 bd1 ba1 sqft2719 N 75th Ave, Elmwood Park, IL 60707Off Market
A local agent can set up tours, give advice and negotiate with sellers.
Similar homes
- $629,0005 bd3 ba2k sqft2316 N 76th Ct, Elmwood Park, IL 60707New
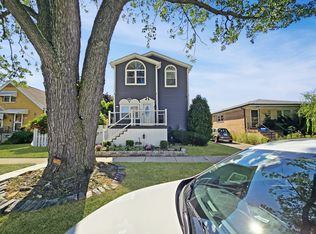 MLS ID #12740953, Fernando Favela, Net Realty Corp. MRED as distributed by MLS GRID
 - $734,4044 bd5 ba3k sqft2937 N 74th Ct, Elmwood Park, IL 60707New
 MLS ID #12740799, Theresa Hannah, CSC, HomeSmart Connect LLC. MRED as distributed by MLS GRID
 - $629,0004 bd3 ba2.8k sqft2711 N 77th Ave, Elmwood Park, IL 60707Price Change
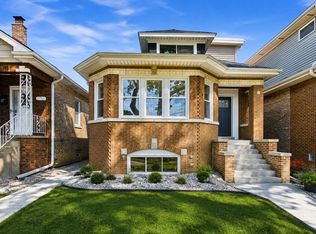 MLS ID #12738016, Peter Dubiel, HomeSmart Connect LLC. MRED as distributed by MLS GRID
 - $675,0004 bd2 ba2.2k sqft7500 W Wabansia Ave, Elmwood Park, IL 60707New
 MLS ID #12744460, George Ristau, Weichert, Realtors - All Pro. MRED as distributed by MLS GRID
 - $670,0005 bd4 ba3k sqft2811 N 75th Ave, Elmwood Park, IL 60707ActiveMLS ID #12725394, Logan Monette, Redfin Corporation. MRED as distributed by MLS GRID
- $--4 bd2 ba1.5k sqft2915 N 75th Ave, Elmwood Park, IL 60707AuctionAuction.com 2
- $650,0005 bd3 ba2k sqft3044 N Octavia Ave, Chicago, IL 60707ActiveMLS ID #11994301, Christopher Doyle, RLTR MBA, Inc.. MRED as distributed by MLS GRID
- $549,0005 bd3 ba2.4k sqft3110 N 76th Ct, Elmwood Park, IL 60707ActiveMLS ID #12739001, Marek Milewski, xr realty. MRED as distributed by MLS GRID
- $549,9003 bd3 ba2.1k sqft1743 N 75th Ct, Elmwood Park, IL 60707NewMLS ID #12743939, Jennifer Rivera, xr realty. MRED as distributed by MLS GRID
- $584,9003 bd3 ba2.5k sqft2030 N 72nd Ct, Elmwood Park, IL 60707ActiveMLS ID #12735165, Jesenia Tirado, Realty of America, LLC. MRED as distributed by MLS GRID
- $400,0003 bd3 ba2.4k sqft7911 W Westwood Dr, Elmwood Park, IL 60707NewMLS ID #12740839, Eileen Casey, @properties Christie's International Real Estate. MRED as distributed by MLS GRID
- $555,0004 bd2 ba2.8k sqft3301 N Newland Ave, Chicago, IL 60634NewMLS ID #12743942, Christine Placek, Baird & Warner. MRED as distributed by MLS GRID
- $460,0003 bd3 ba2.1k sqft1910 N 74th Ave, Elmwood Park, IL 60707NewMLS ID #12744844, Diana Nufio, You Properties LLC. MRED as distributed by MLS GRID
- $519,0004 bd3 ba1.6k sqft1625 N Natchez Ave, Chicago, IL 60707NewMLS ID #12739072, Laurice Harmon, Coldwell Banker Realty. MRED as distributed by MLS GRID
- $749,0005 bd4 ba3.7k sqft1634 N 76th Ave, Elmwood Park, IL 60707ActiveMLS ID #12694298, Elizabeth Moroney, Compass. MRED as distributed by MLS GRID
- $699,0003 bd4 ba2.5k sqft7301 W Pensacola Ave, Norridge, IL 60706NewMLS ID #12732380, Maureen Flaherty, Baird & Warner. MRED as distributed by MLS GRID
- $360,0004 bd3 ba3.4k sqft2840 N 74th Ct, Elmwood Park, IL 60707ActiveMLS ID #12725823, Maksym Haruk, KOMAR. MRED as distributed by MLS GRID
- $460,0005 bd2 ba2.8k sqft2901 N 76th Ct, Elmwood Park, IL 60707ActiveMLS ID #12687475, Nayeli Vidana, Realty of America, LLC. MRED as distributed by MLS GRID
- $719,0006 bd3 ba3k sqft3625 N Nora Ave, Chicago, IL 60634NewMLS ID #12743449, Dan Zietara, Hometown Real Estate Group LLC. MRED as distributed by MLS GRID
- $560,0005 bd3 ba1.8k sqft3121 N Normandy Ave, Chicago, IL 60634NewMLS ID #12742152, Giovanni Laverde, Coldwell Banker Realty. MRED as distributed by MLS GRID
