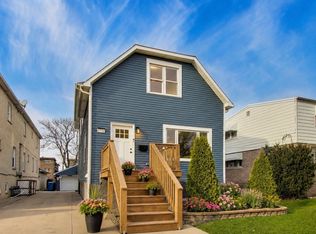
Stunning home in the heart of Elmwood Park! This beautifully reimagined home blends timeless character with sophisticated modern finishes, offering exceptional living space across three finished levels. The welcoming foyer opens to a spacious living room filled with natural light and anchored by a striking fireplace. The thoughtfully designed floor plan flows effortlessly into a cozy family room with custom built-ins and a stylish entertaining area. At the heart of the home is the spectacular chef's kitchen featuring custom cabinetry, quartzite countertops, stainless steel appliances, a large center island with seating, subway tile backsplash, and abundant storage. The adjacent dining area is perfect for everyday living and hosting guests. Upstairs, the spacious primary suite provides a peaceful retreat with an ensuite bath. Additional generously sized bedrooms offer flexibility for family, guests, or a home office. The finished lower level expands the living space with a large recreation room, wet bar, full bath, laundry area, and ample storage-ideal for entertaining, a home gym, or movie nights.Step outside to a maintenance-friendly lovely deck overlooking the fenced backyard, creating the perfect setting for summer gatherings and outdoor dining. Ample parking with 2 car garage that leads out to alley. Remarkably decorated and read to move in. 5th bedroom/office is in the basement with full bath.
New
$749,000
1634 N 76th Ave, Elmwood Park, IL 60707
5beds
3,732sqft
Single Family Residence
Built in 1997
4,375 Square Feet Lot
$-- Zestimate®
$201/sqft
$-- HOA
What's special
Striking fireplaceWet barWelcoming foyerAmple storageAbundant storageCustom cabinetryQuartzite countertops
- 3 days |
- 251 |
- 19 |
Zillow last checked:
Listing updated:
Listed by:
Elizabeth Moroney 708-514-4481,
Compass
Source: MRED as distributed by MLS GRID,MLS#: 12694298
Facts & features
Interior
Bedrooms & bathrooms
- Bedrooms: 5
- Bathrooms: 4
- Full bathrooms: 3
- 1/2 bathrooms: 1
Rooms
- Room types: Breakfast Room, Bedroom 5, Deck, Foyer
Primary bedroom
- Features: Flooring (Carpet), Bathroom (Full)
- Level: Second
- Area: 350 Square Feet
- Dimensions: 25X14
Bedroom 2
- Features: Flooring (Carpet)
- Level: Second
- Area: 176 Square Feet
- Dimensions: 16X11
Bedroom 3
- Features: Flooring (Carpet)
- Level: Second
- Area: 180 Square Feet
- Dimensions: 12X15
Bedroom 4
- Features: Flooring (Carpet)
- Level: Second
- Area: 180 Square Feet
- Dimensions: 12X15
Bedroom 5
- Features: Flooring (Carpet)
- Level: Basement
- Area: 228 Square Feet
- Dimensions: 12X19
Bar entertainment
- Level: Basement
- Area: 56 Square Feet
- Dimensions: 8X7
Breakfast room
- Features: Flooring (Ceramic Tile)
- Level: Main
- Area: 135 Square Feet
- Dimensions: 9X15
Deck
- Level: Main
- Area: 171 Square Feet
- Dimensions: 19X9
Dining room
- Features: Flooring (Hardwood)
- Level: Main
- Area: 224 Square Feet
- Dimensions: 16X14
Family room
- Features: Flooring (Carpet)
- Level: Basement
- Area: 800 Square Feet
- Dimensions: 25X32
Foyer
- Features: Flooring (Hardwood)
- Level: Main
- Area: 96 Square Feet
- Dimensions: 8X12
Kitchen
- Features: Kitchen (Eating Area-Table Space, Island), Flooring (Ceramic Tile)
- Level: Main
- Area: 304 Square Feet
- Dimensions: 16X19
Laundry
- Features: Flooring (Other)
- Level: Basement
- Area: 192 Square Feet
- Dimensions: 12X16
Living room
- Features: Flooring (Hardwood)
- Level: Main
- Area: 320 Square Feet
- Dimensions: 16X20
Heating
- Natural Gas, Forced Air
Cooling
- Central Air
Appliances
- Included: Double Oven, Microwave, Dishwasher, Refrigerator, Washer, Dryer, Trash Compactor
Features
- Basement: Finished,Full
- Number of fireplaces: 1
- Fireplace features: Living Room
Interior area
- Total structure area: 3,504
- Total interior livable area: 3,732 sqft
- Finished area below ground: 1,068
Property
Parking
- Total spaces: 2
- Parking features: Yes, Garage Owned, Detached, Garage
- Garage spaces: 2
Accessibility
- Accessibility features: No Disability Access
Features
- Stories: 2
Lot
- Size: 4,375 Square Feet
- Dimensions: 35X125
Details
- Parcel number: 12363290780000
- Special conditions: None
Construction
Type & style
- Home type: SingleFamily
- Property subtype: Single Family Residence
Materials
- Brick, Frame
Condition
- New construction: No
- Year built: 1997
Utilities & green energy
- Sewer: Public Sewer
- Water: Public
Community & HOA
HOA
- Services included: None
Location
- Region: Elmwood Park
Financial & listing details
- Price per square foot: $201/sqft
- Tax assessed value: $480,000
- Annual tax amount: $15,205
- Date on market: 8/19/2026
- Ownership: Fee Simple
Estimated market value
Not available
Estimated sales range
Not available
Not available
Price history
| Date | Event | Price |
|---|---|---|
| 8/2/2021 | Sold | $485,000-3%$130/sqft |
Source:  MRED as distributed by MLS GRID #11065734 Report a problem MRED as distributed by MLS GRID #11065734 Report a problem | ||
| 6/19/2021 | Contingent | $499,900$134/sqft |
Source: MRED as distributed by MLS GRID #11065734 Report a problem | ||
| 5/31/2021 | Price change | $499,900-2.9%$134/sqft |
Source: MRED as distributed by MLS GRID #11065734 Report a problem | ||
| 5/18/2021 | Listed for sale | $515,000+49.3%$138/sqft |
Source: MRED as distributed by MLS GRID #11065734 Report a problem | ||
| 1/7/2016 | Sold | $344,900-5.5%$92/sqft |
Source: MRED as distributed by MLS GRID #09056952 Report a problem | ||
| 11/14/2015 | Pending sale | $364,900$98/sqft |
Source: Homepath #09056952 Report a problem | ||
| 11/10/2015 | Price change | $364,900-3.9%$98/sqft |
Source: Homepath #09056952 Report a problem | ||
| 10/6/2015 | Listed for sale | $379,900+230.3%$102/sqft |
Source: Homepath #09056952 Report a problem | ||
| 2/14/1997 | Sold | $115,000+43.8%$31/sqft |
Source: Public Record Report a problem | ||
| 7/31/1995 | Sold | $80,000$21/sqft |
Source: Public Record Report a problem | ||
Public tax history
| Year | Property taxes | Tax assessment |
|---|---|---|
| 2024 | $14,965 +3% | $48,000 +0% |
| 2023 | $14,526 +3.1% | $47,999 |
| 2022 | $14,095 +16.7% | $47,999 +25.8% |
| 2021 | $12,077 +2.2% | $38,148 |
| 2020 | $11,817 +12.2% | $38,148 -9.8% |
| 2019 | $10,534 +14.6% | $42,293 +22.6% |
| 2018 | $9,190 +3% | $34,489 |
| 2017 | $8,920 -2.4% | $34,489 -5.7% |
| 2016 | $9,138 -19.2% | $36,556 -6.3% |
| 2015 | $11,308 +2.5% | $39,019 |
| 2014 | $11,033 +2.7% | $39,019 |
| 2013 | $10,746 +1.3% | $39,019 -10.9% |
| 2012 | $10,610 +2.1% | $43,807 |
| 2011 | $10,394 +0% | $43,807 |
| 2010 | $10,390 +1.7% | $43,807 -14.6% |
| 2009 | $10,215 -13% | $51,308 -12% |
| 2008 | $11,745 +0.3% | $58,305 |
| 2007 | $11,710 +32.8% | $58,305 +43.9% |
| 2006 | $8,820 -0.5% | $40,525 |
| 2005 | $8,864 +25.2% | $40,525 |
| 2004 | $7,079 +0.7% | $40,525 +26.1% |
| 2003 | $7,028 +2.4% | $32,132 |
| 2002 | $6,861 -3.4% | $32,132 -13.6% |
| 2001 | $7,104 -7.5% | $37,187 +21% |
| 2000 | $7,682 +7.9% | $30,737 -5.7% |
| 1999 | $7,119 | $32,590 |
Find assessor info on the county website
Monthly payment
Est. payment
Payment breakdown
Explore the cost of this home by adjusting the details. Changes won't be saved.Climate risks
Neighborhood: 60707
Nearby schools
GreatSchools rating
- 7/10Elmwood Elementary SchoolGrades: K-5Distance: 0.9 mi
- 7/10Elm Middle SchoolGrades: 6-8Distance: 0.2 mi
- 4/10Elmwood Park High SchoolGrades: 9-12Distance: 1.1 mi
Schools provided by the listing agent
- Elementary: Elmwood Elementary School
- Middle: Elm Middle School
- High: Elmwood Park High School
- District: 401
Source: MRED as distributed by MLS GRID. This data may not be complete. We recommend contacting the local school district to confirm school assignments for this home.
- $492,2002 bd2 ba1.7k sqft1636 N 76th Ave, Elmwood Park, IL 60707Off Market
- $393,3003 bd1 ba1.3k sqft1632 N 76th Ave, Elmwood Park, IL 60707Off Market
- $478,5004 bd2 ba1.5k sqft1640 N 76th Ave, Elmwood Park, IL 60707Off Market
- $436,8003 bd1 ba1.7k sqft1628 N 76th Ave, Elmwood Park, IL 60707Off Market
- $678,1003 bd3 ba2.2k sqft1644 N 76th Ave, Elmwood Park, IL 60707Off Market
- $439,8003 bd1 ba1.2k sqft1626 N 76th Ave, Elmwood Park, IL 60707Off Market
- $534,2002 bd1 ba1.8k sqft1635 N 76th Ct, Elmwood Park, IL 60707Off Market
- $483,7003 bd2 ba1.2k sqft1633 N 76th Ct, Elmwood Park, IL 60707Off Market
A local agent can set up tours, give advice and negotiate with sellers.
Similar homes
- $749,4044 bd5 ba3k sqft2937 N 74th Ct, Elmwood Park, IL 60707Active
 MLS ID #12703829, Theresa Hannah, CSC, HomeSmart Connect LLC. MRED as distributed by MLS GRID
 - $729,0006 bd3 ba3k sqft3625 N Nora Ave, Chicago, IL 60634New
 MLS ID #12738440, Dan Zietara, Hometown Real Estate Group LLC. MRED as distributed by MLS GRID
 - $695,0004 bd4 ba3k sqft175 W Burlington St, Riverside, IL 60546New
 MLS ID #12735653, Jeff Baker, @properties Christie's International Real Estate. MRED as distributed by MLS GRID
 - $699,9005 bd4 ba3.6k sqft6730 W Dakin St, Chicago, IL 60634Active
 MLS ID #12731789, Gerardo Garcia, ABR,PSA,RENE, @properties Christie's International Real Estate. MRED as distributed by MLS GRID
 - $775,0005 bd2 ba2.8k sqft4940 N Whipple St, Chicago, IL 60625NewMLS ID #12732579, Marta Lazic, Redfin Corporation. MRED as distributed by MLS GRID
- $760,0004 bd3 ba3.7k sqft12209 S 93rd Ave, Palos Park, IL 60464NewMLS ID #12736902, Kimberly Oehmke, Redfin Corporation. MRED as distributed by MLS GRID
- $749,9005 bd3 ba2.9k sqft1441 Holland Pl, Downers Grove, IL 60515ActiveMLS ID #12734490, Leopoldo Saucedo, Urbanitas Inc.. MRED as distributed by MLS GRID
- $714,9005 bd4 ba2.8k sqft4909 N Merrimac Ave, Chicago, IL 60630ActiveMLS ID #12730153, Ralph Szypcio, Coldwell Banker Real Estate Group. MRED as distributed by MLS GRID
- $779,0005 bd3 ba2.3k sqft818 Bach St, Northbrook, IL 60062NewMLS ID #12736407, Edyta Morawska, HOMETRADE REALTY LLC. MRED as distributed by MLS GRID
- $859,0004 bd6 ba3.8k sqft9807 W 57th St, Countryside, IL 60525NewMLS ID #12739094, Irena Zecevic, CSC,RENE, Compass. MRED as distributed by MLS GRID
- $725,0005 bd3 ba3.5k sqft6725 W Albion Ave, Chicago, IL 60631ActiveMLS ID #12664309, Richard Mell, Baird & Warner. MRED as distributed by MLS GRID
- $800,0004 bd3 ba3.1k sqft204 Rosedale Ct, Bloomingdale, IL 60108NewMLS ID #12738929, Nathan Stillwell, john greene, Realtor. MRED as distributed by MLS GRID
- $717,0005 bd5 ba4.2k sqft3239 Wesley Ave, Berwyn, IL 60402ActiveMLS ID #12705087, Sheila Gentile, CSC, Coldwell Banker Realty. MRED as distributed by MLS GRID
- $749,0005 bd3 ba3.4k sqft3313 S Carpenter St, Chicago, IL 60608ActiveMLS ID #12716211, Holly Futrell, Compass. MRED as distributed by MLS GRID
- $865,0004 bd3 ba2k sqft819 Mapleton Ave, Oak Park, IL 60302ActiveMLS ID #12678468, Laura Maychruk, Laura Maychruk Real Estate. MRED as distributed by MLS GRID
- $799,0004 bd4 ba2.7k sqft3033 N Clybourn Ave #1, Chicago, IL 60618NewMLS ID #12719914, Jim Streff, Berkshire Hathaway HomeServices Chicago. MRED as distributed by MLS GRID
- $684,9995 bd4 ba3.3k sqft5347 S Melvina Ave, Chicago, IL 60638ActiveMLS ID #12730663, Michael Bergeson, Kale Realty. MRED as distributed by MLS GRID
- $650,0005 bd4 ba3.3k sqft3201 Highland Ave, Berwyn, IL 60402Price ChangeMLS ID #12728495, Todd Szwajkowski, Baird & Warner. MRED as distributed by MLS GRID
- $750,0004 bd3 ba2.5k sqft1533 N Belmont Ave, Arlington Heights, IL 60004NewMLS ID #12736421, Susan Duchek, CSC, Picket Fence Realty. MRED as distributed by MLS GRID
- $500,0004 bd2 ba2.8k sqft2936 N Keating Ave, Chicago, IL 60641NewMLS ID #12734867, KC Kaage, Compass. MRED as distributed by MLS GRID
