Welcome to a truly special piece of Palos Park history, where timeless character, thoughtful updates, and an exceptional setting come together. This distinctive two-story residence offers over 3,700 square feet of living space on a beautifully landscaped lot, with an incredible view overlooking acres of meticulously maintained property. With only four owners since 1889, this remarkable home offers a rare opportunity to own a property with a rich history and enduring charm. Inside, original plaster work remains, preserving the character and craftsmanship of a bygone era, while a stunning gold-leaf detail on the ceiling above the entryway creates an unforgettable first impression. Hardwood floors, built-in features, generous living spaces, and two fireplaces add warmth and character throughout. The main level features a spacious living room, separate dining room, updated kitchen with eating area and breakfast bar, family room, office, laundry room, and a full bath. The renovated kitchen, main-level bath, and family room were thoughtfully updated in 2025, while both fireplaces were replaced in 2025. The office was beautifully redone in 2026 with custom California Closets, offering exceptional organization and functionality. Upcycling is at its best in this one-of-a-kind home, where historic details have been thoughtfully preserved and complemented by modern conveniences. The second level offers three generously sized bedrooms, including a spacious primary suite with a full bath, walk-in closet, and hardwood flooring. Additional features include heated floors, an in-law arrangement, first-floor laundry, and a first-floor full bath. The exterior is equally impressive, with original trees gracing the property and a tranquil setting that showcases the beauty of the surrounding landscaped acreage. Outdoor amenities include a patio, hot tub, fire pit, invisible fence, and a heated detached 3.5-car garage providing abundant parking and workspace. The home also features native landscaping. Significant improvements include a new roof, siding, and windows completed in 2016. This exceptional property seamlessly blends historic charm with modern updates, offering a rare combination of character, privacy, beautiful grounds, and thoughtful renovations in the sought-after community of Palos Park. A truly remarkable home with a story to tell and a setting that must be experienced in person.
New
$800,000
12209 S 93rd Ave, Palos Park, IL 60464
4beds
3,751sqft
:
Get pre-qualified$5,967/mo
Single Family Residence
Built in 1888
0.78 Acres Lot
$-- Zestimate®
$213/sqft
$-- HOA
What's special
Two fireplacesNative landscapingIn-law arrangementHot tubThree generously sized bedroomsBeautifully landscaped lotInvisible fence
- 2 days |
- 692 |
- 35 |
Zillow last checked:
Listing updated:
Listed by:
Kelli Walsh (312)836-4263,
Redfin Corporation
Source: MRED as distributed by MLS GRID,MLS#: 12712496
Facts & features
Interior
Bedrooms & bathrooms
- Bedrooms: 4
- Bathrooms: 3
- Full bathrooms: 3
Rooms
- Room types: Office, Walk In Closet
Primary bedroom
- Features: Flooring (Hardwood), Bathroom (Full)
- Level: Second
- Area: 208 Square Feet
- Dimensions: 16X13
Bedroom 2
- Features: Flooring (Hardwood)
- Level: Second
- Area: 130 Square Feet
- Dimensions: 13X10
Bedroom 3
- Features: Flooring (Hardwood)
- Level: Second
- Area: 156 Square Feet
- Dimensions: 13X12
Bedroom 4
- Features: Flooring (Hardwood)
- Level: Second
- Area: 156 Square Feet
- Dimensions: 13X12
Dining room
- Features: Flooring (Hardwood)
- Level: Main
- Area: 234 Square Feet
- Dimensions: 18X13
Family room
- Features: Flooring (Hardwood)
- Level: Main
- Area: 400 Square Feet
- Dimensions: 16X25
Kitchen
- Features: Kitchen (Eating Area-Breakfast Bar, Updated Kitchen), Flooring (Hardwood)
- Level: Main
- Area: 140 Square Feet
- Dimensions: 14X10
Laundry
- Features: Flooring (Hardwood)
- Level: Main
- Area: 63 Square Feet
- Dimensions: 9X7
Living room
- Features: Flooring (Hardwood)
- Level: Main
- Area: 294 Square Feet
- Dimensions: 14X21
Office
- Features: Flooring (Hardwood)
- Level: Main
- Area: 130 Square Feet
- Dimensions: 10X13
Walk in closet
- Features: Flooring (Hardwood)
- Level: Second
- Area: 35 Square Feet
- Dimensions: 7X5
Heating
- Natural Gas, Radiant Floor
Cooling
- Central Air
Appliances
- Included: Range, Microwave, Dishwasher, High End Refrigerator, Washer, Dryer, Disposal, Stainless Steel Appliance(s), Range Hood, Water Purifier Owned
- Laundry: Main Level, Gas Dryer Hookup
Features
- In-Law Floorplan, 1st Floor Full Bath, Built-in Features, Walk-In Closet(s)
- Flooring: Hardwood
- Doors: ENERGY STAR Qualified Doors
- Windows: Aluminum Frames, Double Pane Windows, ENERGY STAR Qualified Windows, Some Tilt-In Windows
- Basement: Unfinished,Crawl Space,Cellar,Partial
- Attic: Pull Down Stair,Unfinished
- Number of fireplaces: 2
- Fireplace features: Electric, Gas Log, Gas Starter, Heatilator, Includes Accessories, Family Room, Other
Interior area
- Total structure area: 0
- Total interior livable area: 3,751 sqft
Property
Parking
- Total spaces: 3.5
- Parking features: Garage Door Opener, Heated Garage, Yes, Garage Owned, Detached, Garage
- Garage spaces: 3.5
- Has uncovered spaces: Yes
Accessibility
- Accessibility features: No Disability Access
Features
- Stories: 2
- Patio & porch: Patio
- Exterior features: Fire Pit
- Has spa: Yes
- Spa features: Outdoor Hot Tub
- Fencing: Invisible
Lot
- Size: 0.78 Acres
Details
- Additional structures: Workshop
- Parcel number: 23271160050000
- Special conditions: None
- Other equipment: Ceiling Fan(s), Fan-Whole House, Sump Pump
Construction
Type & style
- Home type: SingleFamily
- Property subtype: Single Family Residence
Materials
- Stone, Concrete
Condition
- New construction: No
- Year built: 1888
- Major remodel year: 2025
Utilities & green energy
- Sewer: Public Sewer
- Water: Lake Michigan
Green energy
- Water conservation: Water-Smart Landscaping
Community & HOA
Community
- Features: Stable(s), Street Paved
HOA
- Services included: None
Location
- Region: Palos Park
Financial & listing details
- Price per square foot: $213/sqft
- Tax assessed value: $491,530
- Annual tax amount: $11,764
- Date on market: 7/23/2026
- Ownership: Fee Simple
Estimated market value
Not available
Estimated sales range
Not available
Not available
Price history
| Date | Event | Price |
|---|---|---|
| 7/23/2026 | Listed for sale | $800,000+60.3%$213/sqft |
Source:  MRED as distributed by MLS GRID #12712496 Report a problem MRED as distributed by MLS GRID #12712496 Report a problem | ||
| 11/29/2012 | Sold | $499,000$133/sqft |
Source: MRED as distributed by MLS GRID #08106216 Report a problem | ||
| 8/30/2012 | Price change | $499,000-9.1%$133/sqft |
Source: Coldwell Banker Residential Brokerage - Orland Park #08106216 Report a problem | ||
| 7/26/2012 | Price change | $549,000-3.7%$146/sqft |
Source: Coldwell Banker Residential Brokerage - Orland Park #08106216 Report a problem | ||
| 7/13/2012 | Price change | $570,000-8.8%$152/sqft |
Source: Coldwell Banker Residential Brokerage - Orland Park #08106216 Report a problem | ||
| 7/5/2012 | Price change | $625,000+6.8%$167/sqft |
Source: Coldwell Banker Residential Brokerage - Orland Park #08106216 Report a problem | ||
| 6/29/2012 | Price change | $585,000+0.9%$156/sqft |
Source: The Best Choice Realty #35014710 Report a problem | ||
| 5/25/2012 | Price change | $580,000-0.9%$155/sqft |
Source: Owner #35014710 Report a problem | ||
| 1/14/2012 | Listed for sale | $585,000$156/sqft |
Source: Owner #35014710 Report a problem | ||
Public tax history
| Year | Property taxes | Tax assessment |
|---|---|---|
| 2024 | -- | $49,153 +0% |
| 2023 | $11,251 +50.1% | $49,152 +73.5% |
| 2022 | $7,497 -4% | $28,329 -9.5% |
| 2021 | $7,806 +2.9% | $31,303 |
| 2020 | $7,585 +11.3% | $31,303 +5.9% |
| 2019 | $6,815 +3.1% | $29,556 |
| 2018 | $6,612 +2.9% | $29,556 |
| 2017 | $6,427 -5.7% | $29,556 +5.3% |
| 2016 | $6,818 +1.6% | $28,081 |
| 2015 | $6,709 -15% | $28,081 -14.5% |
| 2014 | $7,890 +5.8% | $32,855 +7.5% |
| 2013 | $7,457 +12.8% | $30,568 |
| 2012 | $6,612 +7% | $30,568 |
| 2011 | $6,182 -13.1% | $30,568 -27.3% |
| 2010 | $7,111 +5% | $42,045 |
| 2009 | $6,771 +15.3% | $42,045 -5% |
| 2008 | $5,874 +4% | $44,258 +17.2% |
| 2007 | $5,647 +1.8% | $37,753 |
| 2006 | $5,548 +0.2% | $37,753 |
| 2005 | $5,539 +3.2% | $37,753 +27.9% |
| 2004 | $5,366 +1.6% | $29,509 |
| 2003 | $5,281 +1.8% | $29,509 |
| 2002 | $5,189 +20.5% | $29,509 +27.3% |
| 2001 | $4,306 +1.6% | $23,172 |
| 2000 | $4,239 +4.4% | $23,172 |
| 1999 | $4,060 | $23,172 |
Find assessor info on the county website
Monthly payment
Est. payment
Payment breakdown
Explore the cost of this home by adjusting the details. Changes won't be saved.Climate risks
Neighborhood: 60464
Nearby schools
GreatSchools rating
- 8/10Palos West Elementary SchoolGrades: PK-5Distance: 1.6 mi
- 10/10Palos South Middle SchoolGrades: 6-8Distance: 1.8 mi
- 7/10Amos Alonzo Stagg High SchoolGrades: 9-12Distance: 2 mi
Schools provided by the listing agent
- Elementary: Palos West Elementary School
- Middle: Palos South Middle School
- High: Amos Alonzo Stagg High School
- District: 118
Source: MRED as distributed by MLS GRID. This data may not be complete. We recommend contacting the local school district to confirm school assignments for this home.
- $133,890-- bd-- ba-- sqft12207 S 93rd Ave, Palos Park, IL 60464Off Market
- $575,0005 bd2 ba3.2k sqft12211 S 93rd Ave, Palos Park, IL 60464Sold

- $170,3201.04 Acres12205 S 93rd Ave, Palos Park, IL 60464Off Market
- $809,3005 bd4 ba4.1k sqft12200 S 93rd Ave, Palos Park, IL 60464Off Market
- $660,6004 bd2 ba2.9k sqft12222 S 93rd Ave, Palos Park, IL 60464Off Market
- $1,861,3004 bd5 ba8.2k sqft9202 W 123rd St, Palos Park, IL 60464Off Market
- $561,6004 bd2 ba2.6k sqft9314 122nd St, Palos Park, IL 60464Off Market
- $560,7005 bd2 ba2.3k sqft12123 S 93rd Ave, Palos Park, IL 60464Off Market
A local agent can set up tours, give advice and negotiate with sellers.
A local lender can help you make sure your offer is ready when you are.
Similar homes
- $879,0003 bd3 ba2.7k sqft12616 S 83rd Ave, Palos Park, IL 60464New
 MLS ID #12714499, Jonathan Minerick, Homecoin.com. MRED as distributed by MLS GRID
 - $850,0004 bd3 ba3.2k sqft8609 W 121st St, Palos Park, IL 60464Active
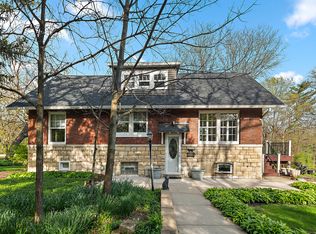 MLS ID #12542191, Pamela Jeanes, HomeSmart Realty Group. MRED as distributed by MLS GRID
 - $659,0003 bd3 ba2.7k sqft11505 S 86th Ave, Palos Park, IL 60464New
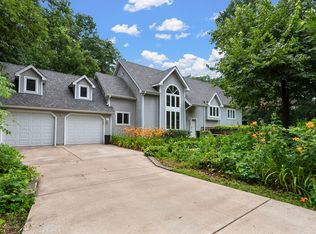 MLS ID #12697615, Douglass Blount, CNC, Berkshire Hathaway HomeServices Starck Real Estate. MRED as distributed by MLS GRID
 - $775,0004 bd3 ba3k sqft3 Old Creek Rd, Palos Park, IL 60464Active
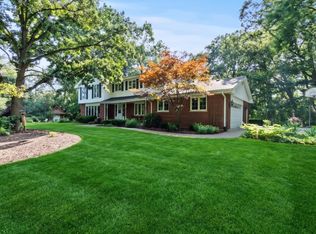 MLS ID #12701680, Christine Wilczek, Realty Executives Elite. MRED as distributed by MLS GRID
 - $699,9003 bd3 ba3.2k sqft8623 S Roma Rd, Palos Park, IL 60464ActiveMLS ID #12707182, Mary Wallace, Coldwell Banker Realty. MRED as distributed by MLS GRID
- $--5 bd3 ba3.9k sqft12850 Newport Dr, Palos Park, IL 60464AuctionServiceLink Auction
- $1,200,0005 bd5 ba5.5k sqft11555 S Elbridge Ave, Palos Park, IL 60464NewMLS ID #12710883, Ramzi Hassan, Edwards Realty Co.. MRED as distributed by MLS GRID
- $582,5003 bd2 ba2.1k sqft13405 S Stephen Dr, Palos Park, IL 60464For Sale By Owner
- $650,0004 bd2 ba1.9k sqft11917 S Timberlane Dr, Palos Park, IL 60464ActiveMLS ID #12708947, Bernadeta Siek, Charles Rutenberg Realty. MRED as distributed by MLS GRID
- $825,0005 bd3 ba3.8k sqft10650 Wildwood Dr, Palos Park, IL 60464ActiveMLS ID #12708509, Maria Miller, Better Homes & Gardens Real Estate. MRED as distributed by MLS GRID
- $899,0004 bd5 ba4.4k sqft14561 Crystal Tree Dr, Orland Park, IL 60462NewMLS ID #12709515, Sharon Kubasak, ABR,CRB,CRS,GRI, Baird & Warner. MRED as distributed by MLS GRID
- $1,000,0004 bd4 ba4.9k sqft13050 85th Ave, Palos Park, IL 60464ActiveMLS ID #12707753, Kinga Korpacz, ABR,BPOR,CRS,E-PRO,GRI,RSPS,SFR,SRS, Exit Realty Redefined. MRED as distributed by MLS GRID
- $699,0004 bd4 ba2.7k sqft7304 W Kiowa Ln, Palos Heights, IL 60463Re-activatedMLS ID #12635055, Maureen McNamara, CSC, Coldwell Banker Realty. MRED as distributed by MLS GRID
- $609,9005 bd5 ba3.1k sqft12138 S Cheyenne Dr, Palos Heights, IL 60463NewMLS ID #12712750, Mary Wallace, Coldwell Banker Realty. MRED as distributed by MLS GRID
- $549,9004 bd3 ba1.9k sqft8247 Shipston St, Orland Park, IL 60462NewMLS ID #12715260, Mark Vaccaro, ABR,CNC,SFR,SRES, Century 21 Circle. MRED as distributed by MLS GRID
- $799,9006 bd4 ba3.2k sqft208 Sawgrass Dr, Palos Heights, IL 60463ActiveMLS ID #12615470, Dia Azra, HomeSmart Realty Group. MRED as distributed by MLS GRID
- $629,5005 bd4 ba2.7k sqft15518 Harbor Town Dr, Park Ridge, IL 60462NewMLS ID #12702052, Jackie Redman, Baird & Warner. MRED as distributed by MLS GRID
- $650,0005 bd5 ba3.5k sqft9832 Rutherford Ave, Oak Lawn, IL 60453NewMLS ID #12706466, Joanna Bruno, Listing Leaders Northwest, Inc. MRED as distributed by MLS GRID
- $541,3404 bd3 ba2.6k sqft7111 W 125th St, Palos Heights, IL 60463NewMLS ID #12704263, Kevin Burke, ABR,SRS, RE/MAX 10. MRED as distributed by MLS GRID
- $685,0004 bd3 ba2.4k sqft14335 S Surrey Ct, Homer Glen, IL 60491NewMLS ID #12710960, Luke Livigni, HomeSmart Connect LLC. MRED as distributed by MLS GRID
