Mid century custom built home situated on 1.4 acres set into the hillside with a serene view of the creek. Original 1 owner home has been meticulously maintained since it was built in 1967. The main level features Vaulted wood ceiling, exposed beams and brick walls. Wall to wall windows and sliding glass doors from one end of the home ( living room dining area, kitchen and family room to the enormous 2 season room. Master bedroom with tons of closet space and master bathroom on the main level with another bedroom on this level. Floating staircase leads down stairs into a whole other living area with a family room,2 bedrooms plus a large den/3rd bedroom, Full bathroom, Large utility room with tons of cabinets and storage and large full workshop. There is also a separate entrance that leads up to the oversized 2 car garage. Brand new electrical panel and Landscape timbers April 2025! Roof approx 15 years old, HVAC 5 years old. December 2024 a New Stove, Microwave and Quartz countertop in the kitchen was done. The house does have city water and public sewer as of 20 years ago. 1600 sq feet main level with 1600 square feet lower level walk out. If you are a fan of Mid Century and are interested in the furnishings that go so well with the home, that can be arranged/negotiable. Owner had kept all the original blue prints and plat. Conveniently located to shopping, expressways and restaurants. Less than 1/2 mile East of Lagrange Rd and 123rd street. Multiple offers received Highest and Best due 5/18 by 11pm.
Closed
$575,000
12211 S 93rd Ave, Palos Park, IL 60464
5beds
3,244sqft
Single Family Residence
Built in 1968
1.4 Acres Lot
$612,100 Zestimate®
$177/sqft
$3,991 Estimated rent
Home value
$612,100
$551,000 - $686,000
$3,991/mo
Zestimate® history
Owner options
List your home for rent
$3,991/mo
Rent Zestimate®
Find your next renter with Zillow Rental Manager. Plus, with online applications, you can quickly screen prospective tenants – for free.
$3,991/mo
Rent Zestimate®
Refinance and save
$4,108/mo
Est. payment
Refinancing to a lower rate could help reduce your monthly payments and save thousands over the life of the loan.
$4,108/mo
Est. payment
Explore your selling options
Work with a Zillow partner agent
Leverage their expertise and Zillow's premium Showcase listings to get your home seen by more buyers.
Get startedList with your own agent
Get your home in front of millions of buyers by listing it on Zillow.
Learn how to do itSell it yourself
Take full control of how buyers see your home on Zillow by listing For Sale by Owner (FSBO).
List your homeWhat's special
Wall to wall windowsTons of closet spaceSliding glass doorsLarge full workshopVaulted wood ceilingLarge utility roomFloating staircase
Zillow last checked:
Listing updated:
Listed by:
Carla Giordano 708-557-7100,
RE/MAX Action
Bought with:
Jason Vander Meer, CNC,E-PRO,GRI
RE/MAX 10 in the Park
Source: MRED as distributed by MLS GRID,MLS#: 12346769
Facts & features
Interior
Bedrooms & bathrooms
- Bedrooms: 5
- Bathrooms: 2
- Full bathrooms: 2
Rooms
- Room types: Bedroom 5, Workshop, Enclosed Porch
Primary bedroom
- Features: Flooring (Carpet), Window Treatments (Blinds), Bathroom (Full)
- Level: Main
- Area: 196 Square Feet
- Dimensions: 14X14
Bedroom 2
- Features: Flooring (Carpet)
- Level: Main
- Area: 143 Square Feet
- Dimensions: 11X13
Bedroom 3
- Features: Flooring (Carpet)
- Level: Lower
- Area: 130 Square Feet
- Dimensions: 10X13
Bedroom 4
- Features: Flooring (Carpet), Window Treatments (Curtains/Drapes)
- Level: Lower
- Area: 72 Square Feet
- Dimensions: 8X9
Bedroom 5
- Features: Flooring (Carpet)
- Level: Lower
- Area: 176 Square Feet
- Dimensions: 16X11
Dining room
- Features: Flooring (Carpet)
- Level: Main
- Dimensions: COMBO
Enclosed porch
- Level: Main
- Area: 260 Square Feet
- Dimensions: 10X26
Family room
- Features: Flooring (Ceramic Tile)
- Level: Main
- Area: 168 Square Feet
- Dimensions: 12X14
Kitchen
- Features: Kitchen (SolidSurfaceCounter), Flooring (Ceramic Tile)
- Level: Main
- Area: 54 Square Feet
- Dimensions: 6X9
Laundry
- Features: Flooring (Other)
- Level: Lower
- Area: 144 Square Feet
- Dimensions: 9X16
Living room
- Features: Flooring (Carpet)
- Level: Main
- Area: 432 Square Feet
- Dimensions: 16X27
Other
- Level: Lower
- Area: 260 Square Feet
- Dimensions: 10X26
Heating
- Natural Gas
Cooling
- Central Air
Appliances
- Laundry: In Unit, Sink
Features
- Cathedral Ceiling(s)
- Basement: Finished,Full,Walk-Out Access
- Attic: Full
- Number of fireplaces: 1
- Fireplace features: Wood Burning, Family Room
Interior area
- Total structure area: 3,244
- Total interior livable area: 3,244 sqft
Property
Parking
- Total spaces: 2.5
- Parking features: Gravel, On Site, Attached, Garage
- Attached garage spaces: 2.5
Accessibility
- Accessibility features: No Disability Access
Features
- Has view: Yes
- View description: Front of Property
- Has water view: Yes
- Water view: Front of Property
- Waterfront features: Stream
Lot
- Size: 1.4 Acres
- Dimensions: 265X357X265X358
Details
- Parcel number: 23271160060000
- Special conditions: None
Construction
Type & style
- Home type: SingleFamily
- Property subtype: Single Family Residence
Materials
- Brick, Cedar
Condition
- New construction: No
- Year built: 1968
Details
- Builder model: HILLSIDE RANCH
Utilities & green energy
- Sewer: Public Sewer
- Water: Lake Michigan
Community & HOA
Community
- Features: Horse-Riding Trails, Street Paved
HOA
- Services included: None
Location
- Region: Palos Park
Financial & listing details
- Price per square foot: $177/sqft
- Tax assessed value: $454,340
- Annual tax amount: $5,836
- Date on market: 5/15/2025
- Listing terms: Conventional
- Ownership: Fee Simple
Price history
| Date | Event | Price |
|---|---|---|
| 6/20/2025 | Sold | $575,000+30.7%$177/sqft |
Source:  MRED as distributed by MLS GRID #12346769 Report a problem MRED as distributed by MLS GRID #12346769 Report a problem | ||
| 5/19/2025 | Contingent | $439,930$136/sqft |
Source: MRED as distributed by MLS GRID #12346769 Report a problem | ||
| 5/15/2025 | Listed for sale | $439,930$136/sqft |
Source: MRED as distributed by MLS GRID #12346769 Report a problem | ||
Public tax history
| Year | Property taxes | Tax assessment |
|---|---|---|
| 2024 | -- | $45,434 |
| 2023 | $5,836 -20.9% | $45,434 +43.3% |
| 2022 | $7,382 +10.8% | $31,704 |
| 2021 | $6,665 -21.8% | $31,704 |
| 2020 | $8,527 +32.9% | $31,704 -11.8% |
| 2019 | $6,414 +2.9% | $35,962 |
| 2018 | $6,236 +4.9% | $35,962 |
| 2017 | $5,942 -19.6% | $35,962 +1.2% |
| 2016 | $7,388 -3.7% | $35,532 |
| 2015 | $7,675 +3.3% | $35,532 |
| 2014 | $7,428 +4.3% | $35,532 +5.4% |
| 2013 | $7,121 +2.8% | $33,699 |
| 2012 | $6,930 +5.5% | $33,699 |
| 2011 | $6,569 -19.9% | $33,699 -30.9% |
| 2010 | $8,201 +4.3% | $48,773 |
| 2009 | $7,863 +12.5% | $48,773 -5% |
| 2008 | $6,991 -1.8% | $51,341 +15.8% |
| 2007 | $7,121 +2.7% | $44,318 |
| 2006 | $6,932 +6.1% | $44,318 |
| 2005 | $6,534 -3.7% | $44,318 +16.7% |
| 2004 | $6,785 +1.3% | $37,963 |
| 2003 | $6,700 +1.8% | $37,963 |
| 2002 | $6,583 +38.9% | $37,963 +43.7% |
| 2001 | $4,738 +1.5% | $26,421 |
| 2000 | $4,667 +0% | $26,421 |
| 1999 | $4,667 | $26,421 |
Find assessor info on the county website
Neighborhood: 60464
Nearby homes
- $800,0004 bd3 ba3.7k sqft12209 S 93rd Ave, Palos Park, IL 60464For Sale
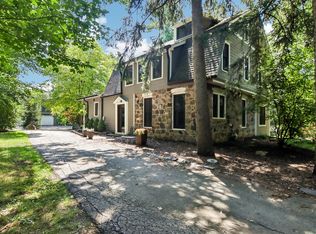
- $660,6004 bd2 ba2.9k sqft12222 S 93rd Ave, Palos Park, IL 60464Off Market
- $133,890-- bd-- ba-- sqft12207 S 93rd Ave, Palos Park, IL 60464Off Market
- $1,861,3004 bd5 ba8.2k sqft9202 W 123rd St, Palos Park, IL 60464Off Market
- $809,3005 bd4 ba4.1k sqft12200 S 93rd Ave, Palos Park, IL 60464Off Market
- $660,8003 bd5 ba2.9k sqft9312 W 123rd St, Palos Park, IL 60464Off Market
- $170,3201.04 Acres12205 S 93rd Ave, Palos Park, IL 60464Off Market
- $840,8005 bd2 ba3.1k sqft12301 Hobart St, Palos Park, IL 60464Off Market
Nearby schools
GreatSchools rating
- 8/10Palos West Elementary SchoolGrades: PK-5Distance: 1.6 mi
- 10/10Palos South Middle SchoolGrades: 6-8Distance: 1.7 mi
- 7/10Amos Alonzo Stagg High SchoolGrades: 9-12Distance: 2 mi
Schools provided by the listing agent
- Elementary: Palos West Elementary School
- Middle: Palos South Middle School
- District: 118
Source: MRED as distributed by MLS GRID. This data may not be complete. We recommend contacting the local school district to confirm school assignments for this home.
Get a cash offer in 3 minutes
Find out how much your home could sell for in as little as 3 minutes with a no-obligation cash offer.
Estimated market value
$612,100
Get a cash offer in 3 minutes
Find out how much your home could sell for in as little as 3 minutes with a no-obligation cash offer.
Estimated market value
$612,100
- Illinois
- Cook County
- Palos Park
- 60464
- 12211 S 93rd Ave
Nearby cities
Nearby zip codes
Other Palos Park Topics
