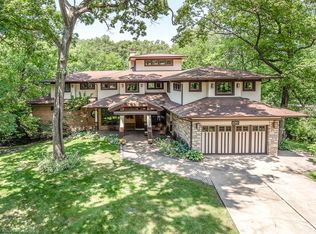
Architecturally significant Mid-Century Modern single-level home on a secluded, wooded 1.08-acre lot in desirable Palos Park, Illinois - just approximately 35 minutes from downtown Chicago. This distinctive mid-1950s residence, designed by architect John Townsend Jr. (long time Chicago architect, trained in the International Style made famous by Mies van der Rohe), offers approximately 2,900 square feet of thoughtfully updated living space with 3 bedrooms and 3 bathrooms. Since 2022 the home has been meticulously refreshed with premium, high-quality updates designed for modern comfort and efficiency. Highlights include a new commercial-grade TPO roof (complete tear-off), a new commercial-grade tankless water heater, and a stunning new kitchen featuring premium white quartz countertops, custom cabinetry, elegant terrazzo tile and maple flooring, a professional Wolf stovetop, top-of-the-line Bosch dishwasher, and a new refrigerator. Additional upgrades include a complete interior refresh with new drywall, fresh contemporary paint, and sophisticated architectural LED lighting fixtures. The main living areas connect seamlessly to a hardwired home automation system. The home also features commercial-grade Speed Queen washer and dryer, new Rheem furnaces for reliable and efficient heating, and a completely refinished 2-car attached garage with durable epoxy flooring, high-end lighting, drywall, and crisp paint. The mature wooded lot delivers exceptional privacy and a serene, nature-immersed setting with towering trees. While the property's natural drainage and landscaping offer opportunities for personalization, the new owner will enjoy tailoring the expansive outdoor spaces to their vision. This rare combination of timeless architectural pedigree, thoughtful modern updates, and a generous private wooded lot creates a standout opportunity in Palos Park. Property priced to reflect current condition. Property sold "as-is".
New
$879,000
12616 S 83rd Ave, Palos Park, IL 60464
3beds
2,716sqft
:
Get pre-qualified$6,621/mo
Single Family Residence
Built in 1956
1.08 Acres Lot
$838,700 Zestimate®
$324/sqft
$-- HOA
What's special
Fresh contemporary paintPremium white quartz countertopsTop-of-the-line bosch dishwasherElegant terrazzo tileCustom cabinetryGenerous private wooded lotStunning new kitchen
- 2 days |
- 752 |
- 63 |
Zillow last checked:
Listing updated:
Listed by:
Jonathan Minerick (888)400-2513,
Homecoin.com
Source: MRED as distributed by MLS GRID,MLS#: 12714499
Facts & features
Interior
Bedrooms & bathrooms
- Bedrooms: 3
- Bathrooms: 3
- Full bathrooms: 3
Rooms
- Room types: No additional rooms
Primary bedroom
- Features: Bathroom (Full)
- Level: Main
- Area: 288 Square Feet
- Dimensions: 16X18
Bedroom 2
- Level: Main
- Area: 144 Square Feet
- Dimensions: 12X12
Bedroom 3
- Level: Main
- Area: 144 Square Feet
- Dimensions: 12X12
Dining room
- Level: Main
- Area: 192 Square Feet
- Dimensions: 16X12
Kitchen
- Features: Kitchen (Eating Area-Breakfast Bar, Updated Kitchen)
- Level: Main
- Area: 150 Square Feet
- Dimensions: 10X15
Laundry
- Level: Main
- Area: 80 Square Feet
- Dimensions: 8X10
Living room
- Level: Main
- Area: 320 Square Feet
- Dimensions: 16X20
Heating
- Natural Gas
Cooling
- Central Air
Appliances
- Included: Double Oven, Microwave, Dishwasher, Refrigerator, Washer, Dryer, Disposal, Stainless Steel Appliance(s)
- Laundry: Main Level, Gas Dryer Hookup
Features
- 1st Floor Bedroom, 1st Floor Full Bath, Walk-In Closet(s), Beamed Ceilings, Open Floorplan
- Flooring: Hardwood
- Doors: Sliding Doors
- Windows: Skylight(s)
- Basement: None
- Number of fireplaces: 1
Interior area
- Total structure area: 0
- Total interior livable area: 2,716 sqft
Property
Parking
- Total spaces: 2
- Parking features: Concrete, Yes, Garage Owned, Attached, Garage
- Attached garage spaces: 2
Accessibility
- Accessibility features: No Disability Access
Features
- Stories: 1
- Patio & porch: Patio
Lot
- Size: 1.08 Acres
- Dimensions: 190 x 248
Details
- Parcel number: 23264130090000
- Special conditions: None
- Other equipment: Sump Pump, Radon Mitigation System
Construction
Type & style
- Home type: SingleFamily
- Architectural style: Ranch
- Property subtype: Single Family Residence
Materials
- Brick
Condition
- New construction: No
- Year built: 1956
- Major remodel year: 2022
Utilities & green energy
- Sewer: Public Sewer
- Water: Lake Michigan
Community & HOA
HOA
- Services included: None
Location
- Region: Palos Park
Financial & listing details
- Price per square foot: $324/sqft
- Tax assessed value: $480,000
- Annual tax amount: $10,969
- Date on market: 7/24/2026
- Ownership: Fee Simple
Estimated market value
$838,700
$797,000 - $881,000
$3,974/mo
Price history
| Date | Event | Price |
|---|---|---|
| 7/24/2026 | Listed for sale | $879,000+79.4%$324/sqft |
Source: MRED as distributed by MLS GRID #12714499 Report a problem | ||
| 11/7/2019 | Sold | $490,000+8.9%$180/sqft |
Source:  MRED as distributed by MLS GRID #10543878 Report a problem MRED as distributed by MLS GRID #10543878 Report a problem | ||
| 10/11/2019 | Pending sale | $449,900$166/sqft |
Source: Valentino Realtors Inc. #10543878 Report a problem | ||
| 10/10/2019 | Listed for sale | $449,900-24.4%$166/sqft |
Source: Valentino Realtors Inc. #10543878 Report a problem | ||
| 7/26/2006 | Sold | $595,000+276.6%$219/sqft |
Source: Public Record Report a problem | ||
| 11/6/1997 | Sold | $158,000$58/sqft |
Source: Public Record Report a problem | ||
Public tax history
| Year | Property taxes | Tax assessment |
|---|---|---|
| 2024 | $11,469 +4.6% | $48,000 |
| 2023 | $10,969 +7.8% | $48,000 +28.9% |
| 2022 | $10,176 +7.6% | $37,233 |
| 2021 | $9,461 -5.5% | $37,233 |
| 2020 | $10,014 +7.2% | $37,233 -5.1% |
| 2019 | $9,344 +3.1% | $39,253 |
| 2018 | $9,067 +2.9% | $39,253 |
| 2017 | $8,808 +22% | $39,253 +32.6% |
| 2016 | $7,222 +1.6% | $29,597 |
| 2015 | $7,109 +1% | $29,597 |
| 2014 | $7,041 -7.4% | $29,597 -12.5% |
| 2013 | $7,606 +3.1% | $33,807 |
| 2012 | $7,375 +7.1% | $33,807 |
| 2011 | $6,884 -13.1% | $33,807 -19.3% |
| 2010 | $7,920 +0.1% | $41,900 |
| 2009 | $7,912 +5.3% | $41,900 -9.8% |
| 2008 | $7,517 +8% | $46,439 +17.2% |
| 2007 | $6,960 +3.1% | $39,617 |
| 2006 | $6,749 +8.4% | $39,617 |
| 2005 | $6,227 -5.7% | $39,617 +10.5% |
| 2004 | $6,601 +1.7% | $35,856 |
| 2003 | $6,492 +1.8% | $35,856 |
| 2002 | $6,378 +30.9% | $35,856 +32.4% |
| 2001 | $4,874 -10.1% | $27,086 |
| 2000 | $5,423 +10.1% | $27,086 |
| 1999 | $4,926 | $27,086 |
Find assessor info on the county website
Monthly payment
Est. payment
Payment breakdown
Explore the cost of this home by adjusting the details. Changes won't be saved.Climate risks
Neighborhood: 60464
Nearby schools
GreatSchools rating
- 9/10Palos East Elementary SchoolGrades: K-5Distance: 0.8 mi
- 10/10Palos South Middle SchoolGrades: 6-8Distance: 0.7 mi
- 7/10Amos Alonzo Stagg High SchoolGrades: 9-12Distance: 1.9 mi
Schools provided by the listing agent
- District: 118
Source: MRED as distributed by MLS GRID. This data may not be complete. We recommend contacting the local school district to confirm school assignments for this home.
- $960,0005 bd5 ba6.7k sqft8310 127th St, Palos Park, IL 60464Sold

- $960,0005 bd5 ba6.7k sqft8310 W 127th St, Palos Park, IL 60464Sold
- $463,9004 bd1 ba2.1k sqft12610 S 83rd Ave, Palos Park, IL 60464Off Market
- $595,2008 bd3 ba3.1k sqft8250 127th St, Palos Park, IL 60464Off Market
- $549,6004 bd2 ba2.3k sqft12701 S 83rd Ct, Palos Park, IL 60464Off Market
- $450,0003 bd2 ba2.4k sqft12700 S 83rd Ct, Palos Park, IL 60464Sold
- $436,0004 bd1 ba1.7k sqft12615 S 83rd Ave, Palos Park, IL 60464Off Market
- $552,6004 bd3 ba2.8k sqft12609 S 83rd Ave, Palos Park, IL 60464Off Market
A local agent can set up tours, give advice and negotiate with sellers.
Similar homes
- $--4 bd4 ba3.3k sqft8714 W 123rd St, Palos Park, IL 60464Auction
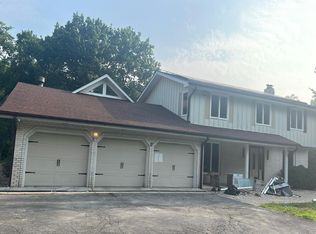 Auction.com 2
 - $800,0004 bd3 ba3.7k sqft12209 S 93rd Ave, Palos Park, IL 60464New
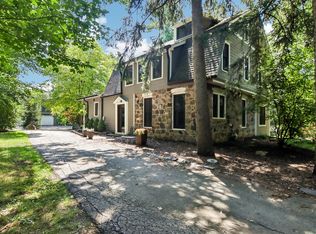 MLS ID #12712496, Kelli Walsh, Redfin Corporation. MRED as distributed by MLS GRID
 - $699,9003 bd3 ba3.2k sqft8623 S Roma Rd, Palos Park, IL 60464Active
 MLS ID #12707182, Mary Wallace, Coldwell Banker Realty. MRED as distributed by MLS GRID
 - $850,0004 bd3 ba3.2k sqft8609 W 121st St, Palos Park, IL 60464Active
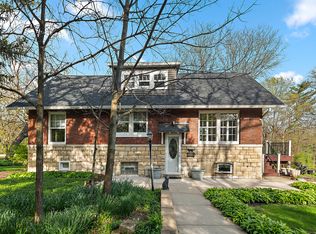 MLS ID #12542191, Pamela Jeanes, HomeSmart Realty Group. MRED as distributed by MLS GRID
 - $659,0003 bd3 ba2.7k sqft11505 S 86th Ave, Palos Park, IL 60464NewMLS ID #12697615, Douglass Blount, CNC, Berkshire Hathaway HomeServices Starck Real Estate. MRED as distributed by MLS GRID
- $582,5003 bd2 ba2.1k sqft13405 S Stephen Dr, Palos Park, IL 60464For Sale By Owner
- $775,0004 bd3 ba3k sqft3 Old Creek Rd, Palos Park, IL 60464ActiveMLS ID #12701680, Christine Wilczek, Realty Executives Elite. MRED as distributed by MLS GRID
- $650,0004 bd2 ba1.9k sqft11917 S Timberlane Dr, Palos Park, IL 60464ActiveMLS ID #12708947, Bernadeta Siek, Charles Rutenberg Realty. MRED as distributed by MLS GRID
- $699,0004 bd4 ba2.7k sqft7304 W Kiowa Ln, Palos Heights, IL 60463Re-activatedMLS ID #12635055, Maureen McNamara, CSC, Coldwell Banker Realty. MRED as distributed by MLS GRID
- $--5 bd3 ba3.9k sqft12850 Newport Dr, Palos Park, IL 60464AuctionServiceLink Auction
- $825,0005 bd3 ba3.8k sqft10650 Wildwood Dr, Palos Park, IL 60464ActiveMLS ID #12708509, Maria Miller, Better Homes & Gardens Real Estate. MRED as distributed by MLS GRID
- $629,5005 bd4 ba2.7k sqft15518 Harbor Town Dr, Park Ridge, IL 60462NewMLS ID #12702052, Jackie Redman, Baird & Warner. MRED as distributed by MLS GRID
- $475,0003 bd3 ba2.5k sqft(Undisclosed Address), Orland Park, IL 60467NewMLS ID #12700723, Harry Ventimiglia, Keller Williams Preferred Rlty. MRED as distributed by MLS GRID
- $524,9004 bd3 ba2.1k sqft8708 W 144th St, Orland Park, IL 60462For Sale By Owner
- $609,9005 bd5 ba3.1k sqft12138 S Cheyenne Dr, Palos Heights, IL 60463NewMLS ID #12712750, Mary Wallace, Coldwell Banker Realty. MRED as distributed by MLS GRID
- $549,9004 bd3 ba1.9k sqft8247 Shipston St, Orland Park, IL 60462NewMLS ID #12715260, Mark Vaccaro, ABR,CNC,SFR,SRES, Century 21 Circle. MRED as distributed by MLS GRID
- $541,3404 bd3 ba2.6k sqft7111 W 125th St, Palos Heights, IL 60463ActiveMLS ID #12704263, Kevin Burke, ABR,SRS, RE/MAX 10. MRED as distributed by MLS GRID
- $458,0003 bd2 ba1.8k sqft13215 S Adsit Rd, Palos Park, IL 60464ActiveMLS ID #12702255, Laura Weidner, ABR, Keller Williams Experience. MRED as distributed by MLS GRID
- $524,9003 bd3 ba2.1k sqft8616 W 144th St, Orland Park, IL 60462NewMLS ID #12711012, Betty Ryba, At Home Realty Group, Inc.. MRED as distributed by MLS GRID
- $925,0004 bd5 ba3.3k sqft10903 Somer Ln, Orland Park, IL 60467ActiveMLS ID #12684391, Dave Shalabi, RE/MAX 10. MRED as distributed by MLS GRID
