Exceptional custom-built home, proudly offered by its original owner, where pride of ownership is evident in every detail. This impressive 4-bedroom, 3.5-bath residence showcases timeless craftsmanship, quality construction, and an ideal blend of elegance and comfort. A welcoming front foyer introduces an inviting open floor plan designed for both everyday living and entertaining. The layout flows effortlessly from the spacious family room into the breathtaking living room, highlighted by soaring 22-foot ceilings, rich white oak hardwood floors, and a spectacular floor-to-ceiling stone fireplace that serves as the centerpiece of the home. The elegant dining room features custom built-in cabinetry and seamlessly connects to the spacious kitchen, creating the perfect setting for gatherings. The main level also offers a convenient half bath, an oversized pantry, utility closet, main-level laundry, and one of the home's two luxurious primary suites. The main-level primary suite is a private retreat featuring vaulted ceilings, two walk-in closets, and a spa-inspired bath with dual vanities and a spacious walk-in shower. The second floor is equally impressive, featuring a spacious loft overlooking the dramatic two-story living room below, creating an open and airy feel throughout the home. This level offers four generously sized bedrooms, two full bathrooms-including a convenient Jack-and-Jill bath-and an abundance of closet space. Every inch of the home has been thoughtfully designed, ensuring no space goes to waste while providing exceptional storage and functionality. The English basement expands the living space with impressive 9-foot ceilings, radiant heated floors throughout, and a second brick fireplace. The heated three-car garage also features radiant heated floors and durable epoxy flooring. Built with quality and peace of mind in mind, this home is equipped with 220-amp electrical service, two water boilers, two sump pumps with battery backup, and a generator hookup for easy backup power installation. The home features two fireplaces, a furnace replaced in 2005, and recent updates including a new roof and deck (2023). Additional highlights include abundant closet and storage space throughout and countless thoughtful details that reflect the home's exceptional craftsmanship and meticulous care. Designed with exceptional craftsmanship and built to last, this custom residence showcases premium features and enduring quality rarely found in today's construction, offering comfort, functionality, and timeless appeal for years to come. Nestled on a private, beautifully landscaped setting just minutes from downtown Palos Park, Metra, shopping, restaurants, and parks, this one-owner custom residence is a rare opportunity to own a meticulously maintained home where quality construction, timeless design, and pride of ownership are evident throughout.
Active
$1,000,000
13050 85th Ave, Palos Park, IL 60464
4beds
4,996sqft
:
Get pre-qualified$7,532/mo
Single Family Residence
Built in 2006
0.65 Acres Lot
$-- Zestimate®
$200/sqft
$-- HOA
What's special
Second brick fireplaceTwo fireplacesGenerously sized bedroomsJack-and-jill bathLuxurious primary suiteSpacious family roomHeated three-car garage
- --
- on Zillow |
- 722
- views |
- 41
- saves |
Zillow last checked:
Listing updated:
Listed by:
Kinga Korpacz, ABR,BPOR,CRS,E-PRO,GRI,RSPS,SFR,SRS (773)250-7410,
Exit Realty Redefined,
Joanna Staszel 708-805-9465,
Exit Realty Redefined
Source: MRED as distributed by MLS GRID,MLS#: 12707753
Facts & features
Interior
Bedrooms & bathrooms
- Bedrooms: 4
- Bathrooms: 4
- Full bathrooms: 3
- 1/2 bathrooms: 1
Rooms
- Room types: Breakfast Room, Bonus Room, Utility Room-1st Floor, Foyer, Loft
Primary bedroom
- Features: Flooring (Hardwood), Window Treatments (Blinds), Bathroom (Full, Double Sink, Whirlpool & Sep Shwr)
- Level: Main
- Area: 360 Square Feet
- Dimensions: 20X18
Bedroom 2
- Features: Flooring (Hardwood), Window Treatments (Blinds)
- Level: Second
- Area: 299 Square Feet
- Dimensions: 23X13
Bedroom 3
- Features: Flooring (Hardwood), Window Treatments (Blinds)
- Level: Second
- Area: 210 Square Feet
- Dimensions: 15X14
Bedroom 4
- Features: Flooring (Hardwood)
- Level: Second
- Area: 348 Square Feet
- Dimensions: 29X12
Bonus room
- Features: Flooring (Hardwood)
- Level: Second
- Area: 91 Square Feet
- Dimensions: 13X7
Breakfast room
- Features: Flooring (Hardwood)
- Level: Main
- Area: 315 Square Feet
- Dimensions: 21X15
Dining room
- Features: Flooring (Hardwood)
- Level: Main
- Area: 196 Square Feet
- Dimensions: 14X14
Family room
- Features: Flooring (Hardwood)
- Level: Main
- Area: 182 Square Feet
- Dimensions: 14X13
Foyer
- Features: Flooring (Hardwood)
- Level: Main
- Area: 110 Square Feet
- Dimensions: 11X10
Kitchen
- Features: Kitchen (Eating Area-Table Space, Island, Pantry-Walk-in, Custom Cabinetry, Pantry), Flooring (Hardwood)
- Level: Main
- Area: 320 Square Feet
- Dimensions: 20X16
Laundry
- Features: Flooring (Hardwood)
- Level: Main
- Area: 90 Square Feet
- Dimensions: 10X9
Living room
- Features: Flooring (Hardwood)
- Level: Main
- Area: 368 Square Feet
- Dimensions: 23X16
Loft
- Features: Flooring (Hardwood)
- Level: Second
- Area: 418 Square Feet
- Dimensions: 22X19
Other
- Features: Flooring (Hardwood)
- Level: Main
- Area: 30 Square Feet
- Dimensions: 6X5
Heating
- Natural Gas, Forced Air
Cooling
- Central Air, Zoned
Appliances
- Included: Double Oven, Microwave, Dishwasher, Refrigerator, Disposal, Humidifier, Gas Water Heater
- Laundry: Main Level, In Unit
Features
- Cathedral Ceiling(s), 1st Floor Bedroom, 1st Floor Full Bath, Walk-In Closet(s), Open Floorplan, Granite Counters, Pantry
- Flooring: Hardwood
- Windows: Drapes
- Basement: Unfinished,Full
- Attic: Full
- Number of fireplaces: 2
- Fireplace features: Wood Burning, Family Room, Basement
Interior area
- Total structure area: 0
- Total interior livable area: 4,996 sqft
Property
Parking
- Total spaces: 3
- Parking features: Brick Driveway, Garage Door Opener, Heated Garage, Yes, Garage Owned, Attached, Garage
- Attached garage spaces: 3
- Has uncovered spaces: Yes
Accessibility
- Accessibility features: No Disability Access
Features
- Stories: 2
- Patio & porch: Deck
Lot
- Size: 0.65 Acres
- Dimensions: 165x171
- Features: Corner Lot
Details
- Parcel number: 23351040650000
- Special conditions: None
- Other equipment: TV-Cable, Ceiling Fan(s), Sump Pump, Sprinkler-Lawn, Backup Sump Pump;, Generator
Construction
Type & style
- Home type: SingleFamily
- Property subtype: Single Family Residence
Materials
- Brick
- Foundation: Concrete Perimeter
- Roof: Asphalt
Condition
- New construction: No
- Year built: 2006
Utilities & green energy
- Electric: Circuit Breakers, 200+ Amp Service
- Sewer: Public Sewer
- Water: Lake Michigan
Community & HOA
Community
- Features: Street Lights, Street Paved
- Security: Security System, Carbon Monoxide Detector(s)
HOA
- Services included: None
Location
- Region: Palos Park
Financial & listing details
- Price per square foot: $200/sqft
- Annual tax amount: $16,897
- Date on market: 7/17/2026
- Ownership: Fee Simple
Estimated market value
Not available
Estimated sales range
Not available
Not available
Price history
| Date | Event | Price |
|---|---|---|
| 7/17/2026 | Listed for sale | $1,000,000$200/sqft |
Source:  MRED as distributed by MLS GRID #12707753 Report a problem MRED as distributed by MLS GRID #12707753 Report a problem | ||
Public tax history
Tax history is unavailable.
Monthly payment
Est. payment
Payment breakdown
Explore the cost of this home by adjusting the details. Changes won't be saved.Climate risks
Neighborhood: 60464
Nearby schools
GreatSchools rating
- 9/10Palos East Elementary SchoolGrades: K-5Distance: 1.2 mi
- 10/10Palos South Middle SchoolGrades: 6-8Distance: 0.4 mi
- 7/10Amos Alonzo Stagg High SchoolGrades: 9-12Distance: 2.5 mi
Schools provided by the listing agent
- Elementary: Palos East Elementary School
- Middle: Palos South Middle School
- High: Amos Alonzo Stagg High School
- District: 118
Source: MRED as distributed by MLS GRID. This data may not be complete. We recommend contacting the local school district to confirm school assignments for this home.
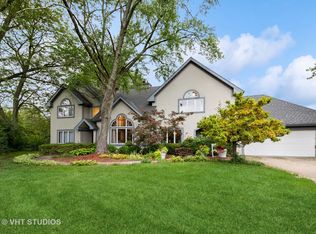
- $956,5004 bd3 ba4.9k sqft13050 S 85th Ave, Palos Park, IL 60464Off Market
- $541,1003 bd2 ba2.3k sqft13040 S 85th Ave, Palos Park, IL 60464Off Market
- $648,6004 bd2 ba2.8k sqft8450 131st St, Palos Park, IL 60464Off Market
- $615,0004 bd3 ba3.2k sqft13030 S 85th Ave, Palos Park, IL 60464Sold
- $373,4003 bd1 ba1.5k sqft8501 131st St, Palos Park, IL 60464Off Market
- $667,1004 bd2 ba3k sqft13101 85th Ave, Orland Park, IL 60462Off Market
- $88,280-- sqft8460 W 133rd St, Orland Park, IL 60462Off Market
- $441,5003 bd2 ba1.5k sqft8541 131st St, Palos Park, IL 60464Off Market
A local agent can set up tours, give advice and negotiate with sellers.
A local lender can help you make sure your offer is ready when you are.
Similar homes
- $1,200,0005 bd5 ba5.5k sqft11555 S Elbridge Ave, Palos Park, IL 60464New
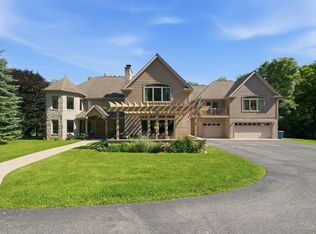 MLS ID #12710883, Ramzi Hassan, Edwards Realty Co.. MRED as distributed by MLS GRID
 - $800,0004 bd3 ba3.7k sqft12209 S 93rd Ave, Palos Park, IL 60464New
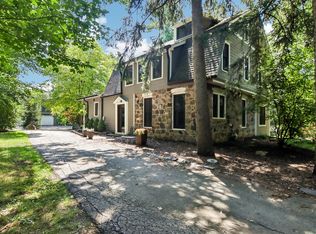 MLS ID #12712496, Kelli Walsh, Redfin Corporation. MRED as distributed by MLS GRID
 - $--5 bd3 ba3.9k sqft12850 Newport Dr, Palos Park, IL 60464Auction
 ServiceLink Auction
 - $899,0004 bd5 ba4.4k sqft14561 Crystal Tree Dr, Orland Park, IL 60462New
 MLS ID #12709515, Sharon Kubasak, ABR,CRB,CRS,GRI, Baird & Warner. MRED as distributed by MLS GRID
 - $850,0004 bd3 ba3.2k sqft8609 W 121st St, Palos Park, IL 60464ActiveMLS ID #12542191, Pamela Jeanes, HomeSmart Realty Group. MRED as distributed by MLS GRID
- $1,350,0005 bd5 ba4.8k sqft12307 S Hobart St, Palos Park, IL 60464ActiveMLS ID #12705414, Zivile Paliska, Village Realty, Inc.. MRED as distributed by MLS GRID
- $659,0003 bd3 ba2.7k sqft11505 S 86th Ave, Palos Park, IL 60464NewMLS ID #12697615, Douglass Blount, CNC, Berkshire Hathaway HomeServices Starck Real Estate. MRED as distributed by MLS GRID
- $699,9003 bd3 ba3.2k sqft8623 S Roma Rd, Palos Park, IL 60464ActiveMLS ID #12707182, Mary Wallace, Coldwell Banker Realty. MRED as distributed by MLS GRID
- $949,9005 bd6 ba3.4k sqft10838 Moose Ln, Orland Park, IL 60467NewMLS ID #12692481, Jamie Lemmons-Svoboda, Keller Williams Preferred Rlty. MRED as distributed by MLS GRID
- $775,0004 bd3 ba3k sqft3 Old Creek Rd, Palos Park, IL 60464ActiveMLS ID #12701680, Christine Wilczek, Realty Executives Elite. MRED as distributed by MLS GRID
- $825,0005 bd3 ba3.8k sqft10650 Wildwood Dr, Palos Park, IL 60464ActiveMLS ID #12708509, Maria Miller, Better Homes & Gardens Real Estate. MRED as distributed by MLS GRID
- $1,350,0006 bd5 ba6.2k sqft12132 S Harold Ave, Palos Heights, IL 60463NewMLS ID #12712302, Kristi Turn, Keller Williams Preferred Rlty. MRED as distributed by MLS GRID
- $996,0005 bd5 ba4.3k sqft12023 W Mackinac Rd, Homer Glen, IL 60491ActiveMLS ID #12700067, Paul O'Shea, Infiniti Properties, Inc.. MRED as distributed by MLS GRID
- $925,0004 bd5 ba3.3k sqft10903 Somer Ln, Orland Park, IL 60467ActiveMLS ID #12684391, Dave Shalabi, RE/MAX 10. MRED as distributed by MLS GRID
- $815,0005 bd5 ba3.7k sqft10430 Great Egret Dr, Orland Park, IL 60467For Sale By Owner
- $541,3404 bd3 ba2.6k sqft7111 W 125th St, Palos Heights, IL 60463NewMLS ID #12704263, Kevin Burke, ABR,SRS, RE/MAX 10. MRED as distributed by MLS GRID
- $955,0005 bd4 ba7k sqft8501 S 84th Ave, Hickory Hills, IL 60457ActiveMLS ID #12705898, Joseph Reyna, Real People Realty. MRED as distributed by MLS GRID
- $609,9005 bd5 ba3.1k sqft12138 S Cheyenne Dr, Palos Heights, IL 60463NewMLS ID #12712750, Mary Wallace, Coldwell Banker Realty. MRED as distributed by MLS GRID
- $629,5005 bd4 ba2.7k sqft15518 Harbor Town Dr, Park Ridge, IL 60462NewMLS ID #12702052, Jackie Redman, Baird & Warner. MRED as distributed by MLS GRID
- $625,0005 bd4 ba4.4k sqft17420 92nd Ave, Tinley Park, IL 60487NewMLS ID #12710572, Andrea Jiles, Redfin Corporation. MRED as distributed by MLS GRID
