Luxury, sophistication, and exceptional craftsmanship define this stunning custom 5-bedroom, 5.5-bath brick and stone residence with a 3-car heated garage. From the moment you arrive, you'll be captivated by the impressive curb appeal, professional landscaping, and elegant architectural details that set this home apart. Step inside to a dramatic two-story foyer featuring a striking granite inlay floor with a custom maple design, creating an unforgettable first impression. Rich hardwood flooring, solid wood doors, custom millwork, elegant ceiling treatments, updated lighting, and designer window treatments flow throughout the home. The formal living and dining rooms offer timeless spaces for entertaining, while the desirable main-floor related living suite features a private full bath and walk-in closet, making it ideal for multigenerational living, overnight guests, or a private executive office. Designed with both everyday living and entertaining in mind, the gourmet kitchen is a chef's dream. Custom maple cabinetry with under- and over-cabinet lighting, granite countertops, abundant prep space, a walk-in pantry, beverage station with refrigerator, and a convenient wet bar sink are complemented by premium GE Monogram appliances, including a double oven, cooktop with stainless hood, refrigerator, dishwasher, and microwave (2023). Radiant heated floors extend through the kitchen and into the adjoining family room, where the beautifully updated fireplace creates a warm and inviting gathering space. The luxurious primary suite is a true retreat, complete with a tray ceiling, expansive walk-in closet, and spa-inspired bath featuring dual vanities, a soaking tub, and an oversized walk-in shower. Every additional bedroom is generously sized and includes its own private bathroom and walk-in closet, providing comfort and privacy for family and guests alike. The fully finished basement offers an incredible extension of the home's living space with radiant heated floors, a spacious recreation area, wet bar with refrigerator, abundant storage, and a full bath featuring a steam shower. The pool table and theater seating will remain with the home, creating the perfect entertainment space for family movie nights and gatherings. Step outside to your own private backyard oasis. The beautifully fenced yard showcases a sparkling in-ground pool, expansive paver patio, raised flower beds, brick seating walls, professional landscaping with extensive uplighting, and a sprinkler system, creating an outdoor retreat that's perfect for relaxing or entertaining all summer long. Recent updates include a new pool cover and motor (2025), allowing you to enjoy the space with added peace of mind. Meticulously maintained and thoughtfully updated, this home also features a new roof (2024), one new high-efficiency HVAC system (2025), a new sump pump with battery backup (2025), paid-off solar panels for added energy efficiency, on-demand hot water, central vacuum, alarm system, radon mitigation system, heated garage with hot and cold water, new garage door openers, and a spacious laundry room with locker-style storage and a gas line for the dryer. Every detail has been carefully considered to offer the perfect blend of luxury, functionality, and modern convenience. This exceptional home is truly move-in ready and offers an unparalleled lifestyle inside and out. Schedule your private showing today!
New
$949,900
10838 Moose Ln, Orland Park, IL 60467
5beds
3,435sqft
:
Get pre-qualified$7,085/mo
Single Family Residence
Built in 2005
0.35 Acres Lot
$-- Zestimate®
$277/sqft
$-- HOA
What's special
Beautifully updated fireplaceProfessional landscapingNew garage door openersSparkling in-ground poolBeautifully fenced yardElegant architectural detailsBrick seating walls
- --
- on Zillow |
- 680
- views |
- 50
- saves |
Likely to sell faster than
Zillow last checked:
Listing updated:
Listed by:
Jamie Lemmons-Svoboda 847-606-9045,
Keller Williams Preferred Rlty
Source: MRED as distributed by MLS GRID,MLS#: 12692481
Facts & features
Interior
Bedrooms & bathrooms
- Bedrooms: 5
- Bathrooms: 6
- Full bathrooms: 5
- 1/2 bathrooms: 1
Rooms
- Room types: Bedroom 5, Recreation Room, Utility Room-Lower Level, Foyer
Primary bedroom
- Features: Flooring (Carpet), Window Treatments (Window Treatments), Bathroom (Full, Whirlpool & Sep Shwr)
- Level: Second
- Area: 391 Square Feet
- Dimensions: 23X17
Bedroom 2
- Features: Flooring (Carpet), Window Treatments (Window Treatments)
- Level: Second
- Area: 156 Square Feet
- Dimensions: 13X12
Bedroom 3
- Features: Flooring (Carpet), Window Treatments (Window Treatments)
- Level: Second
- Area: 156 Square Feet
- Dimensions: 13X12
Bedroom 4
- Features: Flooring (Carpet), Window Treatments (Window Treatments)
- Level: Second
- Area: 416 Square Feet
- Dimensions: 26X16
Bedroom 5
- Features: Flooring (Carpet), Window Treatments (Blinds)
- Level: Main
- Area: 238 Square Feet
- Dimensions: 17X14
Dining room
- Features: Flooring (Hardwood), Window Treatments (Curtains/Drapes)
- Level: Main
- Area: 165 Square Feet
- Dimensions: 15X11
Family room
- Features: Flooring (Carpet), Window Treatments (Blinds)
- Level: Main
- Area: 336 Square Feet
- Dimensions: 21X16
Foyer
- Features: Flooring (Hardwood)
- Level: Main
- Area: 64 Square Feet
- Dimensions: 8X8
Kitchen
- Features: Kitchen (Eating Area-Table Space, Island, Pantry-Walk-in, Custom Cabinetry, Granite Counters), Flooring (Ceramic Tile), Window Treatments (Window Treatments)
- Level: Main
- Area: 208 Square Feet
- Dimensions: 16X13
Laundry
- Features: Flooring (Ceramic Tile)
- Level: Main
- Area: 171 Square Feet
- Dimensions: 19X9
Living room
- Features: Flooring (Hardwood), Window Treatments (Curtains/Drapes)
- Level: Main
- Area: 182 Square Feet
- Dimensions: 14X13
Recreation room
- Features: Flooring (Ceramic Tile)
- Level: Basement
- Area: 720 Square Feet
- Dimensions: 40X18
Other
- Features: Flooring (Other)
- Level: Basement
- Area: 300 Square Feet
- Dimensions: 20X15
Heating
- Natural Gas, Forced Air, Radiant, Sep Heating Systems - 2+, Radiant Floor
Cooling
- Central Air
Appliances
- Included: Double Oven, Microwave, Dishwasher, High End Refrigerator, Bar Fridge, Disposal, Stainless Steel Appliance(s), Cooktop, Oven, Range Hood, Humidifier
- Laundry: Main Level, Laundry Chute, Sink
Features
- Cathedral Ceiling(s), Wet Bar, 1st Floor Bedroom, In-Law Floorplan, 1st Floor Full Bath, Built-in Features, Walk-In Closet(s), Open Floorplan
- Flooring: Hardwood
- Windows: Screens
- Basement: Finished,Full
- Attic: Unfinished
- Number of fireplaces: 2
- Fireplace features: Family Room, Basement
Interior area
- Total structure area: 5,178
- Total interior livable area: 3,435 sqft
- Finished area below ground: 1,743
Property
Parking
- Total spaces: 3
- Parking features: Concrete, Garage Door Opener, Heated Garage, Yes, Garage Owned, Attached, Garage
- Attached garage spaces: 3
- Has uncovered spaces: Yes
Accessibility
- Accessibility features: Accessible Bedroom, Accessible Central Living Area, Accessible Closets, Accessible Common Area, Accessible Full Bath, Disability Access
Features
- Stories: 2
- Patio & porch: Patio
- Exterior features: Lighting
- Pool features: In Ground
- Fencing: Fenced
Lot
- Size: 0.35 Acres
- Dimensions: 83 X 135 X 113
- Features: Landscaped, Mature Trees, Level
Details
- Parcel number: 27293130280000
- Special conditions: None
- Other equipment: Central Vacuum, Ceiling Fan(s), Sump Pump, Sprinkler-Lawn
Construction
Type & style
- Home type: SingleFamily
- Property subtype: Single Family Residence
Materials
- Brick, Stone
- Foundation: Concrete Perimeter
- Roof: Asphalt
Condition
- New construction: No
- Year built: 2005
- Major remodel year: 2023
Utilities & green energy
- Electric: Circuit Breakers
- Sewer: Public Sewer, Storm Sewer
- Water: Lake Michigan, Public
Community & HOA
Community
- Features: Park, Curbs, Sidewalks, Street Lights, Street Paved
- Security: Security System, Carbon Monoxide Detector(s)
HOA
- Services included: None
Location
- Region: Orland Park
Financial & listing details
- Price per square foot: $277/sqft
- Tax assessed value: $690,000
- Annual tax amount: $17,741
- Date on market: 7/23/2026
- Ownership: Fee Simple
Estimated market value
Not available
Estimated sales range
Not available
Not available
Price history
| Date | Event | Price |
|---|---|---|
| 3/7/2023 | Listing removed | -- |
Source:  RE/MAX International Report a problem RE/MAX International Report a problem | ||
| 6/10/2022 | Pending sale | $810,000-1.2%$236/sqft |
Source: RE/MAX International #11396503 Report a problem | ||
| 6/9/2022 | Sold | $820,000+1.2%$239/sqft |
Source:  MRED as distributed by MLS GRID #11396503 Report a problem MRED as distributed by MLS GRID #11396503 Report a problem | ||
| 5/18/2022 | Pending sale | $810,000$236/sqft |
Source: RE/MAX International #11396503 Report a problem | ||
| 5/18/2022 | Contingent | $810,000$236/sqft |
Source: MRED as distributed by MLS GRID #11396503 Report a problem | ||
| 5/6/2022 | Listed for sale | $810,000+14.2%$236/sqft |
Source: MRED as distributed by MLS GRID #11396503 Report a problem | ||
| 11/1/2005 | Sold | $709,000$206/sqft |
Source: Public Record Report a problem | ||
Public tax history
| Year | Property taxes | Tax assessment |
|---|---|---|
| 2024 | $17,742 +2.7% | $69,000 |
| 2023 | $17,268 +23.2% | $69,000 +37.4% |
| 2022 | $14,022 +3.3% | $50,228 |
| 2021 | $13,568 +3.4% | $50,228 |
| 2020 | $13,123 -8.1% | $50,228 -9.4% |
| 2019 | $14,273 +2.8% | $55,428 |
| 2018 | $13,880 +2.2% | $55,428 |
| 2017 | $13,582 +4% | $55,428 +12.4% |
| 2016 | $13,064 +1.2% | $49,317 |
| 2015 | $12,904 +1.4% | $49,317 |
| 2014 | $12,728 -5.1% | $49,317 -10.3% |
| 2013 | $13,416 -0.2% | $54,973 |
| 2012 | $13,439 +10% | $54,973 |
| 2011 | $12,218 -4.4% | $54,973 -10.8% |
| 2010 | $12,785 +4.9% | $61,651 |
| 2009 | $12,193 +11.8% | $61,651 -5% |
| 2008 | $10,907 +11.1% | $64,895 +19.4% |
| 2007 | $9,814 +1.7% | $54,352 |
| 2006 | $9,650 +26.3% | $54,352 +43.8% |
| 2005 | $7,644 | $37,800 |
Find assessor info on the county website
Monthly payment
Est. payment
Payment breakdown
Explore the cost of this home by adjusting the details. Changes won't be saved.Climate risks
Neighborhood: 60467
Nearby schools
GreatSchools rating
- 7/10Meadow Ridge SchoolGrades: 3-5Distance: 1.5 mi
- 8/10Century Junior High SchoolGrades: 6-8Distance: 1.5 mi
- 10/10Carl Sandburg High SchoolGrades: 9-12Distance: 5.2 mi
Schools provided by the listing agent
- Elementary: Meadow Ridge School
- Middle: Century Junior High School
- High: Carl Sandburg High School
- District: 135
Source: MRED as distributed by MLS GRID. This data may not be complete. We recommend contacting the local school district to confirm school assignments for this home.
- $691,0005 bd4 ba3.3k sqft10902 Moose Ln, Orland Park, IL 60467Sold

- $1,290,0005 bd5 ba7.2k sqft10834 Moose Ln, Orland Park, IL 60467Sold
- $783,6004 bd3 ba3.5k sqft10847 Antelope Ln, Orland Park, IL 60467Off Market
- $841,1006 bd4 ba3.8k sqft10839 Antelope Ln, Orland Park, IL 60467Off Market
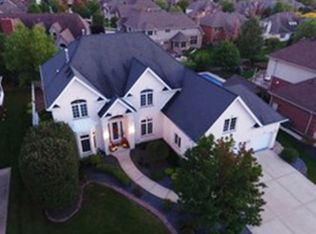
- $674,6003 bd2 ba2.9k sqft10903 Antelope Ln, Orland Park, IL 60467Off Market
- $728,1004 bd2 ba3.1k sqft10910 Moose Ln, Orland Park, IL 60467Off Market
- $881,7005 bd4 ba3.5k sqft17137 White Deer Cir, Orland Park, IL 60467Off Market
- $856,6004 bd3 ba3.7k sqft17142 White Deer Cir, Orland Park, IL 60467Off Market
A local agent can set up tours, give advice and negotiate with sellers.
A local lender can help you make sure your offer is ready when you are.
Similar homes
- $749,9005 bd4 ba3.5k sqft17123 Pointe Dr, Orland Park, IL 60467Active
 MLS ID #12708252, Anthony Meier, Keller Williams Preferred Rlty. MRED as distributed by MLS GRID
 - $939,0004 bd6 ba3.8k sqft12659 Chiszar Dr, Mokena, IL 60448New
 MLS ID #12715036, Jeffrey Sklar, Beycome Brokerage Realty LLC. MRED as distributed by MLS GRID
 - $879,9004 bd4 ba5k sqft16762 S Deer Path Dr, Homer Glen, IL 60491New
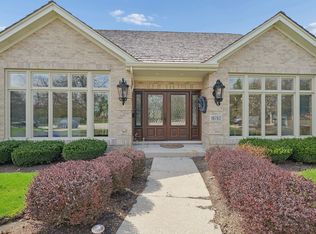 MLS ID #12715177, Varine Hampton, Coldwell Banker Realty. MRED as distributed by MLS GRID
 - $699,0006 bd3 ba2.8k sqft17252 Grange Dr, Orland Park, IL 60467Active
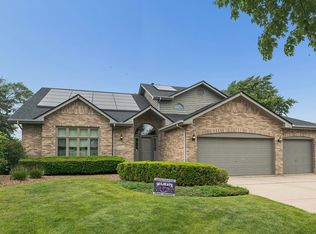 MLS ID #12670961, Faten Razik, RE/MAX 1st Service. MRED as distributed by MLS GRID
 - $749,9005 bd4 ba3.9k sqft10897 Pioneer Trl, Frankfort, IL 60423NewMLS ID #12712895, Nicholas Fredrick, Crosstown Realtors, Inc. MRED as distributed by MLS GRID
- $699,5005 bd4 ba4.4k sqft22094 Thyme Ln, Frankfort, IL 60423NewMLS ID #12716810, Mario Greco, Compass. MRED as distributed by MLS GRID
- $1,099,0005 bd5 ba4.2k sqft16159 W Red Cloud Dr, Lockport, IL 60441NewMLS ID #12708510, Christine Wilczek, Realty Executives Elite. MRED as distributed by MLS GRID
- $625,0005 bd4 ba3.6k sqft10700 Churchill Dr, Orland Park, IL 60467ActiveMLS ID #12636360, Kathleen Golden, Real People Realty. MRED as distributed by MLS GRID
- $924,9004 bd3 ba3.5k sqft1196 Hobson Mill Dr, Naperville, IL 60540NewMLS ID #12714293, Mary Bremer, RE/MAX Suburban. MRED as distributed by MLS GRID
- $749,0006 bd5 ba3.6k sqft515 Aberdeen Rd, Frankfort, IL 60423NewMLS ID #12713638, Jessica Jakubowski, @properties Christie's International Real Estate. MRED as distributed by MLS GRID
- $1,075,0006 bd5 ba4k sqft1891 Raes Creek Dr, Bolingbrook, IL 60490NewMLS ID #12715467, Sairavi Suribhotla, Keller Williams Infinity. MRED as distributed by MLS GRID
- $825,0005 bd3 ba3.8k sqft10650 Wildwood Dr, Palos Park, IL 60464ActiveMLS ID #12708509, Maria Miller, Better Homes & Gardens Real Estate. MRED as distributed by MLS GRID
- $525,0004 bd3 ba2.9k sqft19303 Kevin Ave, Mokena, IL 60448ActiveMLS ID #12712731, Mary Derman, Keller Williams Preferred Rlty. MRED as distributed by MLS GRID
- $679,9005 bd5 ba3.5k sqft13935 Elizabeth Ln, Mokena, IL 60448ActiveMLS ID #12681462, Alice Bedell, C T K Realty INC.. MRED as distributed by MLS GRID
- $899,0005 bd4 ba4.8k sqft16212 S Maramel Dr, Homer Glen, IL 60491ActiveMLS ID #12697469, Dan Kenney, Keller Williams Preferred Rlty. MRED as distributed by MLS GRID
- $625,0004 bd3 ba3.8k sqft6921 W McCampbell Dr, Monee, IL 60449NewMLS ID #12715518, Danielle Moy, @properties Christie's International Real Estate. MRED as distributed by MLS GRID
- $625,0005 bd4 ba4.4k sqft17420 92nd Ave, Tinley Park, IL 60487ActiveMLS ID #12710572, Andrea Jiles, Redfin Corporation. MRED as distributed by MLS GRID
- $515,0003 bd4 ba3.2k sqft11156 Karen Dr, Orland Park, IL 60467ActiveMLS ID #12701716, Debbie Pokrzywa, @properties Christie's International Real Estate. MRED as distributed by MLS GRID
- $749,0005 bd3 ba3.7k sqft(Undisclosed Address), New Lenox, IL 60451ActiveMLS ID #12675561, Mike McCatty, Century 21 Circle. MRED as distributed by MLS GRID
- $794,9005 bd4 ba3.2k sqft(Undisclosed Address), Naperville, IL 60564NewMLS ID #12700574, Patty Smith, CSC, Baird & Warner. MRED as distributed by MLS GRID
