Welcome Home! As you enter this stunning Ranch home, you are welcomed by a dramatic 2-story foyer that opens to comfortable single-level living, with all the main living spaces and bedrooms on one floor. The family room features tray ceilings, a custom wooden mantle, and a gas/wood-burning fireplace. The main level offers 3 bedrooms and 2.5 bathrooms plus a dedicated office/4th bedroom with French doors,and along with a formal living and dining room. This home was designed and detailed with vaulted, tray ceilings and features solid oak hardwood floors throughout the main living areas, along with many high-end finishes and modern conveniences, including premium Provia fiberglass entry doors with Trilennium multipoint security locks. The gourmet kitchen features custom cabinetry, granite countertops, and a heated kitchen island. Professional-grade appliances include a Wolf double-oven stove with a grill/griddle, Wolf microwave, Sub-Zero refrigerator, and Bosch dishwasher. The large primary suite features a spa-like bath with a walk-in shower, a vanity with double sinks, and an oversized walk-in closet. Upstairs, a bright and spacious open loft with a closet overlooks the foyer-the perfect home office, study, or reading retreat (an ideal work-from-home setup). The finished basement adds a recreation area, an additional bedroom, and a full bathroom. The home is equipped with radiant heating in the basement, garage, and back patio, plus a new high-efficiency furnace with air filtration. It also features a hot water tank with a recirculating pump for instant hot water, Andersen energy-efficient windows, and a whole-house backup generator system. The 3.5-car garage features 8-ft doors, electric car wiring, and hookups for a second washer/dryer. The professionally landscaped and fully fenced yard includes a sprinkler system, high-end fencing, and LED lighting. The back patio is great for entertaining with a natural gas grill, small refrigerator, and a fire pit with built-in LED accents - perfect for enjoying outdoor living! Call for your private showing!
Active
$749,900
17123 Pointe Dr, Orland Park, IL 60467
5beds
3,500sqft
:
Get pre-qualified$5,648/mo
Single Family Residence
Built in 2002
0.31 Acres Lot
$-- Zestimate®
$214/sqft
$-- HOA
What's special
High-end fencingHeated kitchen islandComfortable single-level livingAndersen energy-efficient windowsVaulted tray ceilingsGranite countertopsSprinkler system
- --
- on Zillow |
- 1,777
- views |
- 100
- saves |
Likely to sell faster than
Zillow last checked:
Listing updated:
Listed by:
Anthony Meier 708-798-1111,
Keller Williams Preferred Rlty,
Joanne Meier 708-737-5241,
Keller Williams Preferred Rlty
Source: MRED as distributed by MLS GRID,MLS#: 12708252
Facts & features
Interior
Bedrooms & bathrooms
- Bedrooms: 5
- Bathrooms: 4
- Full bathrooms: 3
- 1/2 bathrooms: 1
Rooms
- Room types: Bedroom 5, Walk In Closet, Utility Room-Lower Level, Loft, Foyer
Primary bedroom
- Features: Flooring (Hardwood), Bathroom (Full, Double Sink, Shower Only)
- Level: Main
- Area: 280 Square Feet
- Dimensions: 14X20
Bedroom 2
- Features: Flooring (Hardwood)
- Level: Main
- Area: 156 Square Feet
- Dimensions: 12X13
Bedroom 3
- Features: Flooring (Hardwood)
- Level: Main
- Area: 156 Square Feet
- Dimensions: 12X13
Bedroom 4
- Features: Flooring (Hardwood)
- Level: Main
- Area: 120 Square Feet
- Dimensions: 12X10
Bedroom 5
- Features: Flooring (Luxury Vinyl)
- Level: Basement
- Area: 224 Square Feet
- Dimensions: 16X14
Dining room
- Features: Flooring (Hardwood), Window Treatments (All)
- Level: Main
- Area: 196 Square Feet
- Dimensions: 14X14
Family room
- Features: Flooring (Hardwood)
- Level: Main
- Area: 441 Square Feet
- Dimensions: 21X21
Foyer
- Features: Flooring (Hardwood)
- Level: Main
- Area: 112 Square Feet
- Dimensions: 8X14
Kitchen
- Features: Kitchen (Eating Area-Table Space, Island, Pantry-Closet, Custom Cabinetry, Granite Counters, Updated Kitchen), Flooring (Hardwood), Window Treatments (Skylight(s))
- Level: Main
- Area: 432 Square Feet
- Dimensions: 18X24
Laundry
- Features: Flooring (Ceramic Tile)
- Level: Main
- Area: 66 Square Feet
- Dimensions: 11X6
Living room
- Features: Flooring (Hardwood), Window Treatments (All)
- Level: Main
- Area: 210 Square Feet
- Dimensions: 14X15
Loft
- Features: Flooring (Carpet)
- Level: Second
- Area: 253 Square Feet
- Dimensions: 23X11
Other
- Level: Basement
- Area: 88 Square Feet
- Dimensions: 11X8
Walk in closet
- Features: Flooring (Ceramic Tile)
- Level: Basement
- Area: 48 Square Feet
- Dimensions: 6X8
Walk in closet
- Features: Flooring (Carpet)
- Level: Second
- Area: 72 Square Feet
- Dimensions: 9X8
Walk in closet
- Features: Flooring (Hardwood)
- Level: Main
- Area: 72 Square Feet
- Dimensions: 6X12
Heating
- Natural Gas
Cooling
- Central Air
Appliances
- Included: Range, Microwave, Dishwasher, Refrigerator, High End Refrigerator, Stainless Steel Appliance(s), Range Hood, Front Controls on Range/Cooktop, Gas Cooktop, Gas Oven, Humidifier
- Laundry: Main Level, Gas Dryer Hookup, In Unit, Sink
Features
- Cathedral Ceiling(s)
- Flooring: Hardwood
- Doors: ENERGY STAR Qualified Doors
- Windows: Skylight(s)
- Basement: Finished,Crawl Space,Full
- Attic: Pull Down Stair
- Number of fireplaces: 1
- Fireplace features: Wood Burning, Gas Starter, Family Room
Interior area
- Total structure area: 3,500
- Total interior livable area: 3,500 sqft
Video & virtual tour
Property
Parking
- Total spaces: 3
- Parking features: Concrete, Garage Door Opener, Heated Garage, Garage, Yes, Garage Owned, Attached
- Attached garage spaces: 3
- Has uncovered spaces: Yes
Accessibility
- Accessibility features: Hall Width 36 Inches or More, Lever Door Handles, Main Level Entry, No Interior Steps, Disability Access
Features
- Stories: 1
- Patio & porch: Patio
- Exterior features: Outdoor Grill, Fire Pit, Lighting
- Fencing: Fenced
Lot
- Size: 0.31 Acres
- Dimensions: 97X140
- Features: Corner Lot, Landscaped, Mature Trees
Details
- Parcel number: 27293090270000
- Special conditions: None
- Other equipment: TV-Cable, Ceiling Fan(s), Fan-Attic Exhaust, Sump Pump, Sprinkler-Lawn, Air Purifier, Backup Sump Pump;, Generator
Construction
Type & style
- Home type: SingleFamily
- Architectural style: Ranch
- Property subtype: Single Family Residence
Materials
- Brick
- Foundation: Concrete Perimeter
- Roof: Asphalt
Condition
- New construction: No
- Year built: 2002
Details
- Builder model: YALE
Utilities & green energy
- Electric: Circuit Breakers, 200+ Amp Service
- Sewer: Public Sewer
- Water: Lake Michigan
Community & HOA
Community
- Features: Park, Sidewalks, Street Lights, Street Paved
- Security: Carbon Monoxide Detector(s)
- Subdivision: Deer Point Iii
HOA
- Services included: None
Location
- Region: Orland Park
Financial & listing details
- Price per square foot: $214/sqft
- Tax assessed value: $600,000
- Annual tax amount: $12,731
- Date on market: 7/17/2026
- Ownership: Fee Simple
Estimated market value
Not available
Estimated sales range
Not available
Not available
Price history
| Date | Event | Price |
|---|---|---|
| 7/17/2026 | Listing removed | $774,900$221/sqft |
Source:  MRED as distributed by MLS GRID #12625487 Report a problem MRED as distributed by MLS GRID #12625487 Report a problem | ||
| 6/10/2026 | Price change | $774,900-3%$221/sqft |
Source: MRED as distributed by MLS GRID #12625487 Report a problem | ||
| 6/1/2026 | Listed for sale | $799,000+26.8%$228/sqft |
Source: MRED as distributed by MLS GRID #12625487 Report a problem | ||
| 2/22/2023 | Sold | $629,900+0.8%$180/sqft |
Source: MRED as distributed by MLS GRID #11704356 Report a problem | ||
| 1/31/2023 | Contingent | $624,900$179/sqft |
Source: MRED as distributed by MLS GRID #11704356 Report a problem | ||
| 1/27/2023 | Listed for sale | $624,900$179/sqft |
Source: MRED as distributed by MLS GRID #11704356 Report a problem | ||
| 1/23/2023 | Contingent | $624,900$179/sqft |
Source: MRED as distributed by MLS GRID #11704356 Report a problem | ||
| 1/20/2023 | Listed for sale | $624,900$179/sqft |
Source: MRED as distributed by MLS GRID #11704356 Report a problem | ||
| 1/8/2023 | Listing removed | -- |
Source:  RE/MAX International Report a problem RE/MAX International Report a problem | ||
| 12/18/2022 | Pending sale | $624,900$179/sqft |
Source: RE/MAX International #11608146 Report a problem | ||
| 12/18/2022 | Contingent | $624,900$179/sqft |
Source: MRED as distributed by MLS GRID #11608146 Report a problem | ||
| 11/6/2022 | Price change | $624,900-0.8%$179/sqft |
Source: MRED as distributed by MLS GRID #11608146 Report a problem | ||
| 10/8/2022 | Price change | $629,900-3.1%$180/sqft |
Source: MRED as distributed by MLS GRID #11608146 Report a problem | ||
| 9/15/2022 | Price change | $649,900-1.5%$186/sqft |
Source: MRED as distributed by MLS GRID #11608146 Report a problem | ||
| 8/18/2022 | Listed for sale | $659,900$189/sqft |
Source: MRED as distributed by MLS GRID #11608146 Report a problem | ||
| 8/15/2022 | Listing removed | -- |
Source: MRED as distributed by MLS GRID #11434814 Report a problem | ||
| 6/14/2022 | Listed for sale | $659,900+0.1%$189/sqft |
Source: MRED as distributed by MLS GRID #11434814 Report a problem | ||
| 6/13/2022 | Listing removed | -- |
Source: Owner Report a problem | ||
| 5/11/2022 | Listed for sale | $659,000+56.5%$188/sqft |
Source: Owner Report a problem | ||
| 8/13/2002 | Sold | $421,000$120/sqft |
Source: Public Record Report a problem | ||
Public tax history
| Year | Property taxes | Tax assessment |
|---|---|---|
| 2024 | $15,428 +8.8% | $60,000 +0% |
| 2023 | $14,186 +7.8% | $59,999 +26.8% |
| 2022 | $13,155 +3.3% | $47,335 |
| 2021 | $12,731 +3.4% | $47,335 |
| 2020 | $12,317 -0.8% | $47,335 -2.7% |
| 2019 | $12,416 +2.8% | $48,662 |
| 2018 | $12,074 +2.2% | $48,662 |
| 2017 | $11,816 +7.1% | $48,662 +15.7% |
| 2016 | $11,035 +1.3% | $42,045 |
| 2015 | $10,894 +1.4% | $42,045 |
| 2014 | $10,748 -11.1% | $42,045 -15.6% |
| 2013 | $12,095 -0.2% | $49,820 |
| 2012 | $12,120 +3.6% | $49,820 |
| 2011 | $11,698 +7.4% | $49,820 -6.7% |
| 2010 | $10,892 +5.4% | $53,420 |
| 2009 | $10,332 +12.8% | $53,420 -5% |
| 2008 | $9,159 -2.1% | $56,231 +7.8% |
| 2007 | $9,357 +1.7% | $52,145 |
| 2006 | $9,197 -1.6% | $52,145 |
| 2005 | $9,342 +7.5% | $52,145 +24.7% |
| 2004 | $8,692 +8.3% | $41,814 |
| 2003 | $8,028 | $41,814 |
Find assessor info on the county website
Monthly payment
Est. payment
Payment breakdown
Explore the cost of this home by adjusting the details. Changes won't be saved.Climate risks
Neighborhood: 60467
Nearby schools
GreatSchools rating
- 7/10Meadow Ridge SchoolGrades: 3-5Distance: 1.5 mi
- 8/10Century Junior High SchoolGrades: 6-8Distance: 1.5 mi
- 10/10Carl Sandburg High SchoolGrades: 9-12Distance: 5.2 mi
Schools provided by the listing agent
- Elementary: Meadow Ridge School
- Middle: Century Junior High School
- High: Carl Sandburg High School
- District: 135
Source: MRED as distributed by MLS GRID. This data may not be complete. We recommend contacting the local school district to confirm school assignments for this home.
- $664,0003 bd2 ba2.9k sqft17131 Pointe Dr, Orland Park, IL 60467Off Market
- $752,1003 bd4 ba3.3k sqft17109 Pointe Dr, Orland Park, IL 60467Off Market
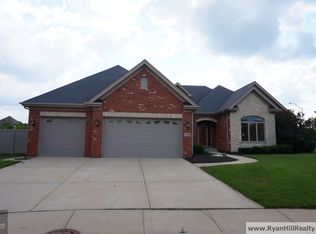
- $1,001,0004 bd3 ba5.3k sqft17139 Pointe Dr, Orland Park, IL 60467Off Market
- $720,4003 bd3 ba2.9k sqft17120 Pointe Dr, Orland Park, IL 60467Off Market
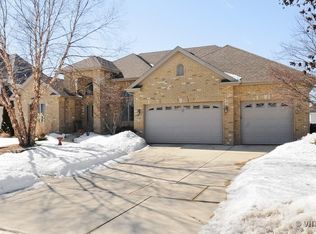
- $933,9004 bd4 ba4.2k sqft17128 Pointe Dr, Orland Park, IL 60467Off Market
- $845,4004 bd3 ba3.5k sqft17112 Pointe Dr, Orland Park, IL 60467Off Market
- $930,7004 bd3 ba3.8k sqft17136 Pointe Dr, Orland Park, IL 60467Off Market
- $814,0004 bd4 ba4k sqft17140 Raccoon Curv, Orland Park, IL 60467Off Market
A local agent can set up tours, give advice and negotiate with sellers.
A local lender can help you make sure your offer is ready when you are.
Similar homes
- $789,0006 bd4 ba5.2k sqft17320 Elk Dr, Orland Park, IL 60467Price Change
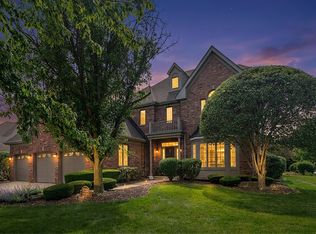 MLS ID #12658665, Mike McCatty, Century 21 Circle. MRED as distributed by MLS GRID
 - $787,9007 bd4 ba5.2k sqft10851 White Deer Cir, Orland Park, IL 60467Price Change
 MLS ID #12654919, Colleen Basinski, Real Broker, LLC. MRED as distributed by MLS GRID
 - $699,0006 bd3 ba2.8k sqft17252 Grange Dr, Orland Park, IL 60467Active
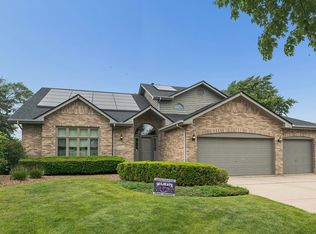 MLS ID #12670961, Faten Razik, RE/MAX 1st Service. MRED as distributed by MLS GRID
 - $749,0006 bd5 ba3.6k sqft515 Aberdeen Rd, Frankfort, IL 60423New
 MLS ID #12713638, Jessica Jakubowski, @properties Christie's International Real Estate. MRED as distributed by MLS GRID
 - $625,0005 bd4 ba3.6k sqft10700 Churchill Dr, Orland Park, IL 60467ActiveMLS ID #12636360, Kathleen Golden, Real People Realty. MRED as distributed by MLS GRID
- $879,9004 bd4 ba5k sqft16762 S Deer Path Dr, Homer Glen, IL 60491NewMLS ID #12715177, Varine Hampton, Coldwell Banker Realty. MRED as distributed by MLS GRID
- $775,0004 bd3 ba3k sqft3 Old Creek Rd, Palos Park, IL 60464ActiveMLS ID #12701680, Christine Wilczek, Realty Executives Elite. MRED as distributed by MLS GRID
- $679,9005 bd5 ba3.5k sqft13935 Elizabeth Ln, Mokena, IL 60448ActiveMLS ID #12681462, Alice Bedell, C T K Realty INC.. MRED as distributed by MLS GRID
- $625,0005 bd4 ba4.4k sqft17420 92nd Ave, Tinley Park, IL 60487ActiveMLS ID #12710572, Andrea Jiles, Redfin Corporation. MRED as distributed by MLS GRID
- $699,9004 bd3 ba2.2k sqft1801 Pheasant Ln, New Lenox, IL 60451NewMLS ID #12713061, Randi Quigley, eXp Realty. MRED as distributed by MLS GRID
- $699,9003 bd3 ba3.2k sqft102 Azalea Rd, Frankfort, IL 60423NewMLS ID #12701902, Stefanie Campbell, @properties Christie's International Real Estate. MRED as distributed by MLS GRID
- $798,5004 bd3 ba3.2k sqft14353 Summerfield Dr, New Lenox, IL 60451Price ChangeMLS ID #12692749, Agnes Czaja, RE/MAX 10. MRED as distributed by MLS GRID
- $939,0004 bd6 ba3.8k sqft12659 Chiszar Dr, Mokena, IL 60448NewMLS ID #12715036, Jeffrey Sklar, Beycome Brokerage Realty LLC. MRED as distributed by MLS GRID
- $750,0005 bd3 ba3.3k sqft2816 Cordgrass Rd, Naperville, IL 60564NewMLS ID #12715122, Meredith Patchett, @properties Christies International Real Estate. MRED as distributed by MLS GRID
- $725,0004 bd3 ba2.8k sqft2820 Fairhauser Ct, Naperville, IL 60564NewMLS ID #12713590, William Finfrock, Redfin Corporation. MRED as distributed by MLS GRID
- $625,0004 bd3 ba3.8k sqft6921 W McCampbell Dr, Monee, IL 60449NewMLS ID #12715518, Danielle Moy, @properties Christie's International Real Estate. MRED as distributed by MLS GRID
- $675,0005 bd3 ba2.4k sqft21337 Prestancia Dr, Mokena, IL 60448Price ChangeMLS ID #12629713, Kim Wirtz, ABR,CRS,e-PRO, Wirtz Real Estate Group Inc.. MRED as distributed by MLS GRID
- $775,0005 bd4 ba2.5k sqft2476 Barkdoll Rd, Naperville, IL 60565NewMLS ID #12705456, Naveena Ganesan, john greene, Realtor. MRED as distributed by MLS GRID
- $624,9005 bd3 ba3.2k sqft11254 192nd St, Mokena, IL 60448ActiveMLS ID #12684051, Matthew McGrath, Listing Leaders Northwest, Inc. MRED as distributed by MLS GRID
- $674,9004 bd3 ba2.9k sqft22341 Boulder Ridge Dr, Mokena, IL 60448ActiveMLS ID #12690841, Joseph Siwinski, Lincoln-Way Realty, Inc. MRED as distributed by MLS GRID
