7-CAR GARAGE... YES, 7!! Car lovers, hobbyists, and collectors, this is the one you've been waiting for! The incredible detached 2-story brick garage, built within the last 5 years, is a truly rare find. The home also offers an attached heated garage, making this an unmatched setup. Inside, you'll find a spacious floor plan with a custom-built office on the main level that can easily serve as a bedroom. The kitchen is designed for both everyday living and entertaining, featuring custom built-in cabinetry, a center island, and a walk-in pantry. Throughout the home, you'll notice beautiful solid hardwood flooring and solid wood interior doors, showcasing timeless quality and craftsmanship. The oversized primary suite features a massive walk-in closet and plenty of room to unwind. Updates include a new roof (2024) and new windows (2022) for added peace of mind. Step outside to your own private retreat featuring a relaxing patio with a hot tub overlooking a beautiful 1.23-acre wooded lot. Enjoy peaceful evenings, breathtaking sunsets, and the privacy you've been searching for. Located in the highly sought-after Lincoln-Way West High School District. This is one you truly have to see to appreciate!
Contingent
$798,500
14353 Summerfield Dr, New Lenox, IL 60451
4beds
3,207sqft
:
Get pre-qualified$5,669/mo
Single Family Residence
Built in 2001
1.23 Acres Lot
$-- Zestimate®
$249/sqft
$-- HOA
What's special
Center islandOversized primary suiteWalk-in pantryAttached heated garagePrivate retreatSpacious floor planBeautiful solid hardwood flooring
- 32 days |
- 1,108 |
- 84 |
Zillow last checked:
Listing updated:
Listed by:
Agnes Czaja 773-704-3700,
RE/MAX 10
Source: MRED as distributed by MLS GRID,MLS#: 12692749
Facts & features
Interior
Bedrooms & bathrooms
- Bedrooms: 4
- Bathrooms: 3
- Full bathrooms: 2
- 1/2 bathrooms: 1
Rooms
- Room types: Office
Primary bedroom
- Features: Flooring (Carpet), Bathroom (Full, Double Sink, Tub & Separate Shwr)
- Level: Second
- Area: 224 Square Feet
- Dimensions: 14X16
Bedroom 2
- Features: Flooring (Carpet)
- Level: Second
- Area: 168 Square Feet
- Dimensions: 12X14
Bedroom 3
- Features: Flooring (Carpet)
- Level: Second
- Area: 144 Square Feet
- Dimensions: 12X12
Bedroom 4
- Features: Flooring (Carpet)
- Level: Second
- Area: 154 Square Feet
- Dimensions: 14X11
Dining room
- Features: Flooring (Hardwood)
- Level: Main
- Area: 156 Square Feet
- Dimensions: 13X12
Family room
- Features: Flooring (Hardwood)
- Level: Main
- Area: 360 Square Feet
- Dimensions: 18X20
Kitchen
- Features: Kitchen (Eating Area-Breakfast Bar, Eating Area-Table Space, Island, Pantry-Closet, Pantry-Walk-in), Flooring (Ceramic Tile)
- Level: Main
- Area: 286 Square Feet
- Dimensions: 13X22
Laundry
- Features: Flooring (Ceramic Tile)
- Level: Main
- Area: 96 Square Feet
- Dimensions: 16X6
Living room
- Features: Flooring (Hardwood)
- Level: Main
- Area: 210 Square Feet
- Dimensions: 14X15
Office
- Features: Flooring (Carpet)
- Level: Main
- Area: 210 Square Feet
- Dimensions: 14X15
Heating
- Natural Gas, Forced Air
Cooling
- Central Air
Appliances
- Included: Double Oven, Range, Microwave, Dishwasher, Refrigerator, Humidifier
- Laundry: Main Level
Features
- Cathedral Ceiling(s)
- Flooring: Hardwood
- Windows: Skylight(s)
- Basement: Unfinished,Full
Interior area
- Total structure area: 5,022
- Total interior livable area: 3,207 sqft
Property
Parking
- Total spaces: 7
- Parking features: Concrete, Side Driveway, Garage Door Opener, Heated Garage, Yes, Garage Owned, Attached, Detached, Garage
- Attached garage spaces: 7
- Has uncovered spaces: Yes
Accessibility
- Accessibility features: No Disability Access
Features
- Stories: 2
- Patio & porch: Patio
- Has spa: Yes
- Spa features: Outdoor Hot Tub
Lot
- Size: 1.23 Acres
- Dimensions: 183X293
Details
- Parcel number: 1508031020010000
- Special conditions: None
- Other equipment: TV-Dish, Ceiling Fan(s), Sump Pump
Construction
Type & style
- Home type: SingleFamily
- Property subtype: Single Family Residence
Materials
- Brick, Synthetic Stucco
- Foundation: Concrete Perimeter
- Roof: Asphalt
Condition
- New construction: No
- Year built: 2001
Utilities & green energy
- Sewer: Septic Tank
- Water: Well
Community & HOA
Community
- Features: Curbs, Street Lights, Street Paved
- Security: Carbon Monoxide Detector(s)
- Subdivision: Summerfield
HOA
- Services included: None
Location
- Region: New Lenox
Financial & listing details
- Price per square foot: $249/sqft
- Annual tax amount: $14,979
- Date on market: 7/1/2026
- Ownership: Fee Simple
Estimated market value
Not available
Estimated sales range
Not available
Not available
Price history
| Date | Event | Price |
|---|---|---|
| 4/15/2019 | Sold | $440,000$137/sqft |
Source:  MRED as distributed by MLS GRID #10266164 Report a problem MRED as distributed by MLS GRID #10266164 Report a problem | ||
Public tax history
Tax history is unavailable.
Monthly payment
Est. payment
Payment breakdown
Explore the cost of this home by adjusting the details. Changes won't be saved.Climate risks
Neighborhood: 60451
Nearby schools
GreatSchools rating
- 5/10Oster-Oakview SchoolGrades: 4-6Distance: 2.4 mi
- 7/10Liberty Junior High SchoolGrades: 7-8Distance: 1.3 mi
- 10/10Lincoln Way WestGrades: 9-12Distance: 4.5 mi
Schools provided by the listing agent
- High: Lincoln-Way West High School
- District: 122
Source: MRED as distributed by MLS GRID. This data may not be complete. We recommend contacting the local school district to confirm school assignments for this home.
- $692,5004 bd3 ba3.2k sqft14353 W Summerfield Dr, New Lenox, IL 60451Off Market
- $727,7004 bd3 ba3k sqft14337 W Summerfield Dr, New Lenox, IL 60451Off Market
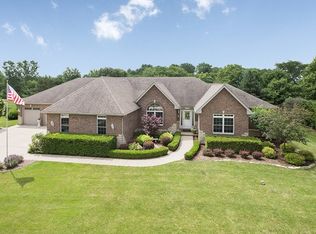
- $722,5004 bd3 ba3k sqft14337 Summerfield Dr, New Lenox, IL 60451Off Market

- $651,0003 bd4 ba3k sqft14352 W Summerfield Dr, New Lenox, IL 60451Off Market

- $661,9005 bd4 ba3.5k sqft14321 Summerfield Dr, New Lenox, IL 60451Off Market
- $601,000-- bd-- ba2.7k sqft14336 W Summerfield Dr, New Lenox, IL 60451Off Market
- $639,1005 bd4 ba3.5k sqft14321 W Summerfield Dr, New Lenox, IL 60451Off Market
- $650,7003 bd4 ba3k sqft14352 Summerfield Dr, New Lenox, IL 60451Off Market
A local agent can set up tours, give advice and negotiate with sellers.
A local lender can help you make sure your offer is ready when you are.
Similar homes
- $780,0004 bd5 ba3.4k sqft16261 S Ridgewood Dr, Homer Glen, IL 60491Active
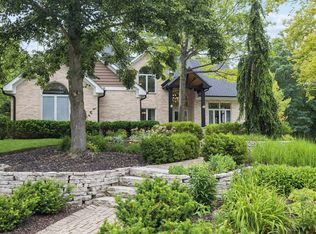 MLS ID #12715181, Jeffrey Sklar, Beycome Brokerage Realty LLC. MRED as distributed by MLS GRID
 - $679,9005 bd5 ba3.5k sqft13935 Elizabeth Ln, Mokena, IL 60448Active
 MLS ID #12681462, Alice Bedell, C T K Realty INC.. MRED as distributed by MLS GRID
 - $574,5003 bd3 ba2.6k sqft781 Wellington Pkwy, New Lenox, IL 60451New
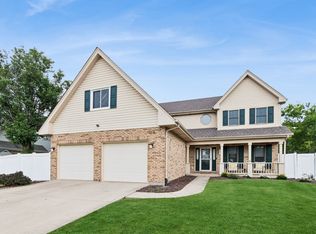 MLS ID #12716933, Carla Gorman, Baird & Warner. MRED as distributed by MLS GRID
 - $850,0004 bd3 ba3.2k sqft8S765 Singletree Ln, Naperville, IL 60565New
 MLS ID #12703540, Jennifer Conte, RE/MAX Professionals Select. MRED as distributed by MLS GRID
 - $775,0004 bd3 ba3k sqft3 Old Creek Rd, Palos Park, IL 60464ActiveMLS ID #12701680, Christine Wilczek, Realty Executives Elite. MRED as distributed by MLS GRID
- $779,0006 bd4 ba3.2k sqft208 Sawgrass Dr, Palos Heights, IL 60463NewMLS ID #12720595, Dia Azra, HomeSmart Realty Group. MRED as distributed by MLS GRID
- $924,9905 bd6 ba3.4k sqft10838 Moose Ln, Orland Park, IL 60467Price ChangeMLS ID #12692481, Jamie Lemmons-Svoboda, Keller Williams Preferred Rlty. MRED as distributed by MLS GRID
- $624,9005 bd3 ba3.2k sqft11254 192nd St, Mokena, IL 60448ActiveMLS ID #12684051, Matthew McGrath, Listing Leaders Northwest, Inc. MRED as distributed by MLS GRID
- $779,0005 bd4 ba3.6k sqft6 W Jayne St, Lemont, IL 60439ActiveMLS ID #12699727, Vytautas Sruoga, Re/max Millennium. MRED as distributed by MLS GRID
- $599,5004 bd3 ba2.7k sqft619 Westridge Rd, Joliet, IL 60431NewMLS ID #12719051, Mark Meers, Spring Realty. MRED as distributed by MLS GRID
- $699,9004 bd3 ba3.2k sqft12306 S Nagle Ave, Palos Heights, IL 60463NewMLS ID #12715887, Bill Weber, RE/MAX 1st Service. MRED as distributed by MLS GRID
- $850,0004 bd3 ba3.2k sqft8609 W 121st St, Palos Park, IL 60464ActiveMLS ID #12542191, Pamela Jeanes, HomeSmart Realty Group. MRED as distributed by MLS GRID
- $750,0005 bd3 ba2.6k sqft600 Sherman St, Downers Grove, IL 60515NewMLS ID #12703405, Nicholas Garcia, Coldwell Banker Realty. MRED as distributed by MLS GRID
- $579,9004 bd4 ba2.8k sqft8130 Edgebrook Ln, Tinley Park, IL 60487NewMLS ID #12719572, Bill Ghighi, Baird & Warner. MRED as distributed by MLS GRID
- $775,0004 bd4 ba3k sqft8430 Carriage Green Dr, Darien, IL 60561NewMLS ID #12717553, Adam Zagata, Real Broker LLC. MRED as distributed by MLS GRID
- $825,0004 bd4 ba2.8k sqft2606 Modaff Rd, Naperville, IL 60565ActiveMLS ID #12709501, Meggan Florell, Keller Williams Infinity. MRED as distributed by MLS GRID
- $789,9004 bd3 ba2.7k sqft2815 Forest Creek Ln, Naperville, IL 60565ActiveMLS ID #12693910, Maribel Lopez, CSC, Keller Williams Infinity. MRED as distributed by MLS GRID
- $675,0005 bd3 ba2.4k sqft21337 Prestancia Dr, Mokena, IL 60448ActiveMLS ID #12629713, Kim Wirtz, ABR,CRS,e-PRO, Wirtz Real Estate Group Inc.. MRED as distributed by MLS GRID
- $685,0004 bd5 ba2.8k sqft19043 S Saddlebrook Dr, Shorewood, IL 60404ActiveMLS ID #12701703, Jane Hopkins, Dow Realty. MRED as distributed by MLS GRID
- $699,5004 bd4 ba3.6k sqft3414 Westridge Rd, Joliet, IL 60431ActiveMLS ID #12679727, Mark Meers, Spring Realty. MRED as distributed by MLS GRID
