Spacious, move-in-ready CUSTOM RANCH HOME with 4 bedrooms, and 2.5 baths nestled in the highly desirable community of Palos Heights! An inviting front entry with soaring ceilings welcomes you into this beautifully designed home featuring recently refinished gleaming hardwood floors, fresh paint throughout, and an open, inviting floor plan. The spacious kitchen is perfect for everyday living and entertaining, offering granite countertops, a center island, abundant cabinetry, a generous table area, and new stainless-steel refrigerator and microwave. Adjacent to the kitchen, the inviting family room features vaulted ceilings with skylights, gas fireplace, and a side bar, creating the ideal space for gathering with family and friends. A versatile loft overlooking the main living area provides the perfect setting for a home office, reading nook, or recreation space. Designed for entertaining, the large formal dining room showcases hardwood floors and a tray ceiling, while the bright living room offers vaulted ceilings and large windows that fill the space with natural light. The expansive primary suite serves as a private retreat with a large walk-in closet and a luxurious en-suite bath featuring double sinks, separate shower, whirlpool tub, and linen closet. Three additional bedrooms provide flexibility for family, guests, or work-from-home needs, including a fourth bedroom with direct access to a private front patio. Enjoy the bright and spacious Florida room with skylights overlooking the private backyard. Outdoor living is exceptional with a beautiful yard featuring a newly installed oversized concrete patio featuring a pergola, fire pit, garden area, and storage shed. The full basement, complete with a roughed-in bath, offers endless possibilities for future living space, recreation, or additional storage. Additional highlights include a laundry room with cabinetry and new washer and dryer (2026), newer carpeting in the bedrooms, and extra-wide doorways throughout. Oversized three-car garage with professionally finished epoxy flooring. For added peace of mind, the home also features a new roof and a Generac whole-house generator, providing dependable backup power when needed. Offering exceptional space, quality updates, and thoughtful design throughout, this beautiful home combines comfort, functionality, and timeless appeal. All situated on a tree lined street. A must-see!
Contingent
Price cut: $20K (8/14)
$649,900
12306 S Nagle Ave, Palos Heights, IL 60463
4beds
3,255sqft
Single Family Residence
Built in 1998
10,764 Square Feet Lot
$620,900 Zestimate®
$200/sqft
$-- HOA
What's special
- 8 days |
- 757 |
- 39 |
Zillow last checked:
Listing updated:
Listed by:
Bill Weber (708)289-3456,
RE/MAX 1st Service
Source: MRED as distributed by MLS GRID,MLS#: 12733718
Facts & features
Interior
Bedrooms & bathrooms
- Bedrooms: 4
- Bathrooms: 3
- Full bathrooms: 2
- 1/2 bathrooms: 1
Rooms
- Room types: Sun Room, Loft, Other Room, Walk In Closet, Foyer
Primary bedroom
- Features: Flooring (Carpet), Window Treatments (Curtains/Drapes), Bathroom (Full, Double Sink, Tub & Separate Shwr)
- Level: Main
- Area: 306 Square Feet
- Dimensions: 18X17
Bedroom 2
- Features: Flooring (Carpet), Window Treatments (Blinds)
- Level: Main
- Area: 234 Square Feet
- Dimensions: 18X13
Bedroom 3
- Features: Flooring (Carpet), Window Treatments (Blinds)
- Level: Main
- Area: 180 Square Feet
- Dimensions: 15X12
Bedroom 4
- Features: Flooring (Carpet), Window Treatments (Blinds)
- Level: Main
- Area: 182 Square Feet
- Dimensions: 14X13
Dining room
- Features: Flooring (Hardwood), Window Treatments (Curtains/Drapes)
- Level: Main
- Area: 238 Square Feet
- Dimensions: 17X14
Family room
- Features: Flooring (Hardwood)
- Level: Main
- Area: 399 Square Feet
- Dimensions: 21X19
Foyer
- Features: Flooring (Other)
- Level: Main
- Area: 108 Square Feet
- Dimensions: 12X9
Kitchen
- Features: Kitchen (Eating Area-Breakfast Bar, Eating Area-Table Space, Island, Granite Counters), Flooring (Hardwood), Window Treatments (Blinds)
- Level: Main
- Area: 405 Square Feet
- Dimensions: 27X15
Laundry
- Features: Flooring (Ceramic Tile)
- Level: Main
- Area: 64 Square Feet
- Dimensions: 8X8
Living room
- Features: Flooring (Carpet), Window Treatments (Curtains/Drapes)
- Level: Main
- Area: 210 Square Feet
- Dimensions: 15X14
Loft
- Features: Flooring (Carpet)
- Level: Second
- Area: 275 Square Feet
- Dimensions: 25X11
Other
- Features: Flooring (Other)
- Level: Basement
- Area: 2220 Square Feet
- Dimensions: 60X37
Sun room
- Features: Flooring (Ceramic Tile)
- Level: Main
- Area: 234 Square Feet
- Dimensions: 18X13
Walk in closet
- Features: Flooring (Carpet)
- Level: Main
- Area: 70 Square Feet
- Dimensions: 10X7
Heating
- Natural Gas
Cooling
- Central Air
Appliances
- Included: Microwave, Dishwasher, Refrigerator, Washer, Dryer, Cooktop, Oven
- Laundry: Main Level, In Unit
Features
- Cathedral Ceiling(s), Dry Bar, 1st Floor Bedroom, 1st Floor Full Bath, Walk-In Closet(s), Beamed Ceilings, Open Floorplan, Granite Counters, Separate Dining Room
- Flooring: Hardwood
- Windows: Skylight(s)
- Basement: Unfinished,Bath/Stubbed,Storage Space,Full
- Number of fireplaces: 1
- Fireplace features: Gas Starter, Family Room
Interior area
- Total structure area: 5,475
- Total interior livable area: 3,255 sqft
Video & virtual tour
Property
Parking
- Total spaces: 3
- Parking features: Concrete, Garage Door Opener, Yes, Garage Owned, Attached, Garage
- Attached garage spaces: 3
- Has uncovered spaces: Yes
Accessibility
- Accessibility features: Flooring Modifications, Main Level Entry, Wheelchair Modifications, Disability Access
Features
- Stories: 1
- Patio & porch: Patio
Lot
- Size: 10,764 Square Feet
- Dimensions: 138X78X138X78
- Features: Landscaped
Details
- Additional structures: Shed(s)
- Parcel number: 24304010160000
- Special conditions: None
Construction
Type & style
- Home type: SingleFamily
- Architectural style: Ranch
- Property subtype: Single Family Residence
Materials
- Brick
- Foundation: Concrete Perimeter
- Roof: Asphalt
Condition
- New construction: No
- Year built: 1998
Details
- Builder model: Custom Ranch
Utilities & green energy
- Electric: Circuit Breakers
- Sewer: Public Sewer
- Water: Lake Michigan
Community & HOA
Community
- Features: Pool
HOA
- Services included: None
Location
- Region: Palos Heights
Financial & listing details
- Price per square foot: $200/sqft
- Annual tax amount: $13,117
- Date on market: 8/14/2026
- Ownership: Fee Simple
Estimated market value
$620,900
$590,000 - $652,000
$4,553/mo
Price history
| Date | Event | Price |
|---|---|---|
| 8/21/2026 | Contingent | $649,900$200/sqft |
Source:  MRED as distributed by MLS GRID #12733718 Report a problem MRED as distributed by MLS GRID #12733718 Report a problem | ||
| 8/14/2026 | Price change | $649,900-3%$200/sqft |
Source: MRED as distributed by MLS GRID #12733718 Report a problem | ||
| 8/5/2026 | Price change | $669,900-4.3%$206/sqft |
Source: MRED as distributed by MLS GRID #12724869 Report a problem | ||
| 7/31/2026 | Listed for sale | $699,900+18.6%$215/sqft |
Source: MRED as distributed by MLS GRID #12715887 Report a problem | ||
| 9/22/2023 | Sold | $590,000-1.7%$181/sqft |
Source: MRED as distributed by MLS GRID #11850602 Report a problem | ||
| 9/15/2023 | Pending sale | $599,900$184/sqft |
Source: MRED as distributed by MLS GRID #11850602 Report a problem | ||
| 8/24/2023 | Contingent | $599,900$184/sqft |
Source: MRED as distributed by MLS GRID #11850602 Report a problem | ||
| 8/4/2023 | Listed for sale | $599,900$184/sqft |
Source: MRED as distributed by MLS GRID #11850602 Report a problem | ||
Public tax history
Tax history is unavailable.
Monthly payment
Est. payment
Payment breakdown
Explore the cost of this home by adjusting the details. Changes won't be saved.Climate risks
Neighborhood: 60463
Nearby schools
GreatSchools rating
- 6/10Navajo Heights Elementary SchoolGrades: 4-5Distance: 0.4 mi
- 9/10Independence Jr High SchoolGrades: 6-8Distance: 0.7 mi
- 3/10A B Shepard High School (Campus)Grades: 9-12Distance: 0.9 mi
Schools provided by the listing agent
- Elementary: Navajo Heights Elementary School
- Middle: Independence Junior High School
- High: A B Shepard High School (Campus
- District: 128
Source: MRED as distributed by MLS GRID. This data may not be complete. We recommend contacting the local school district to confirm school assignments for this home.
- $590,0004 bd2 ba3.2k sqft12306 Nagle Ave, Palos Heights, IL 60463Sold
- $742,8004 bd2 ba3.9k sqft12314 Nagle Ave, Palos Heights, IL 60463Off Market
- $727,5005 bd5 ba3.9k sqft12314 S Nagle Ave, Palos Heights, IL 60463Off Market

- $657,9004 bd4 ba3.4k sqft12300 Nagle Ave, Palos Heights, IL 60463Off Market
- $393,8003 bd1 ba1.2k sqft12311 Natchez Ave, Palos Heights, IL 60463Off Market
- $557,2003 bd3 ba2.2k sqft12320 S Nagle Ave, Palos Heights, IL 60463Off Market
- $319,9003 bd1 ba1.3k sqft12321 Natchez Ave, Palos Heights, IL 60463Off Market
- $406,2003 bd2 ba1.3k sqft6441 W 123rd St, Palos Heights, IL 60463Off Market
A local agent can set up tours, give advice and negotiate with sellers.
A local lender can help you make sure your offer is ready when you are.
Similar homes
- $569,9004 bd3 ba3.3k sqft13030 S Cypress Ln, Palos Heights, IL 60463New
 MLS ID #12737300, Dia Azra, HomeSmart Realty Group. MRED as distributed by MLS GRID
 - $779,0006 bd4 ba3.2k sqft208 Sawgrass Dr, Palos Heights, IL 60463Active
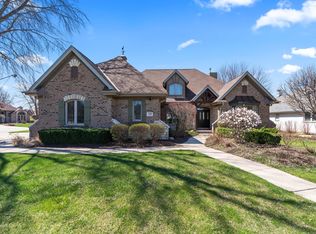 MLS ID #12720595, Dia Azra, HomeSmart Realty Group. MRED as distributed by MLS GRID
 - $559,9005 bd5 ba2.9k sqft12815 S Seneca Rd, Palos Heights, IL 60463Active
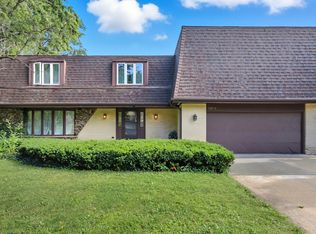 MLS ID #12475833, Manhal Rabadi, Coldwell Banker Realty. MRED as distributed by MLS GRID
 - $595,0004 bd4 ba2.7k sqft7716 Leclaire Ave, Burbank, IL 60459New
 MLS ID #12740070, Manuel Gonzalez, Realty of America. MRED as distributed by MLS GRID
 - $649,9005 bd3 ba3.2k sqft8415 Country Club Ln, Orland Park, IL 60462ActiveMLS ID #12667985, Kim Wirtz, ABR,CRS,e-PRO, Wirtz Real Estate Group Inc.. MRED as distributed by MLS GRID
- $599,9004 bd3 ba3.1k sqft11001 S Albany Ave, Chicago, IL 60655NewMLS ID #12733033, Meghan M Healy, Healy Real Estate. MRED as distributed by MLS GRID
- $629,5005 bd4 ba2.7k sqft15518 Harbor Town Dr, Orland Park, IL 60462ActiveMLS ID #12702052, Jackie Redman, Baird & Warner. MRED as distributed by MLS GRID
- $650,0004 bd3 ba3.3k sqft1310 Hamlin Ave, Flossmoor, IL 60422ActiveMLS ID #12701182, Aleta Outerbridge, RE/MAX Professionals Select. MRED as distributed by MLS GRID
- $800,0005 bd3 ba3.8k sqft10650 Wildwood Dr, Palos Park, IL 60464NewMLS ID #12740328, Maria Miller, Better Homes & Gardens Real Estate. MRED as distributed by MLS GRID
- $499,9004 bd3 ba1.9k sqft13318 S Oak Hills Pkwy #5, Palos Heights, IL 60463ActiveMLS ID #12719695, Mary Wallace, Coldwell Banker Realty. MRED as distributed by MLS GRID
- $690,0005 bd3 ba3k sqft4825 W 92nd St, Oak Lawn, IL 60453ActiveMLS ID #12707815, Anthony Meier, Keller Williams Preferred Rlty. MRED as distributed by MLS GRID
- $625,0004 bd3 ba3.1k sqft2837 Taylor Glen Dr, New Lenox, IL 60451ActiveMLS ID #12734860, Karen Nelson, GRI,SFR, CRIS Realty. MRED as distributed by MLS GRID
- $619,9004 bd3 ba2.1k sqft228 Winslow Ct, Naperville, IL 60565NewMLS ID #12711570, Micah Kirstein, john greene, Realtor. MRED as distributed by MLS GRID
- $650,0005 bd3 ba2.4k sqft21337 Prestancia Dr, Mokena, IL 60448Price ChangeMLS ID #12629713, Kim Wirtz, ABR,CRS,e-PRO, Wirtz Real Estate Group Inc.. MRED as distributed by MLS GRID
- $569,9004 bd3 ba2.6k sqft816 Bonnie Brae Ln, Bolingbrook, IL 60440NewMLS ID #12737643, Kimberly Brown-Lewis, Redfin Corporation. MRED as distributed by MLS GRID
- $649,9004 bd3 ba2.5k sqft220 Rosewood Ct, Westmont, IL 60559Re-activatedMLS ID #12720997, Linda Feinstein, ABR,AHWD,CRS,CSC,GRI,PSA,SFR,SRES, Compass. MRED as distributed by MLS GRID
- $750,0003 bd4 ba3.4k sqft11415 Plattner Dr, Mokena, IL 60448NewMLS ID #12739151, Michelle Ward, Coldwell Banker Real Estate Group. MRED as distributed by MLS GRID
- $619,9005 bd3 ba3.2k sqft11254 192nd St, Mokena, IL 60448ActiveMLS ID #12684051, Matthew McGrath, Listing Leaders Northwest, Inc. MRED as distributed by MLS GRID
- $679,9005 bd5 ba3.5k sqft13935 Elizabeth Ln, Mokena, IL 60448ActiveMLS ID #12681462, Alice Bedell, C T K Realty INC.. MRED as distributed by MLS GRID
- $565,0004 bd4 ba2.8k sqft8130 Edgebrook Ln, Tinley Park, IL 60487ActiveMLS ID #12725793, Bill Ghighi, Baird & Warner. MRED as distributed by MLS GRID
