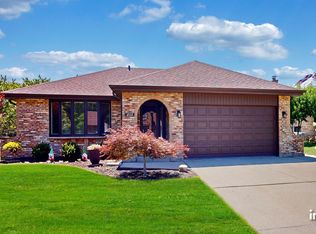
Sprawling, light-infused ranch that offers a rare three-car attached garage and plenty of space for everyone. From the moment you step inside, the sense of space is undeniable, further enhanced by the meticulously clean condition and a layout designed for effortless one-level living. The main living area is anchored by the family room with a vaulted ceiling and large windows that invite the sun to pour in. Whether you're hosting a dinner in the formal dining room or enjoying a casual meal in the spacious eat-in kitchen, the transition to the outdoor deck is seamless. For those who need flexibility, the large living room-tucked behind elegant double French doors-serves as a sophisticated home office or a quiet fourth bedroom. Retreat to the primary suite, a private sanctuary featuring a tray ceiling, a generous walk-in closet, and an ensuite bathroom illuminated by a bright skylight. Two additional bedrooms are tucked away for privacy, served by a hallway bath that also glows with natural light from a second skylight. Outside, the property caters to your hobbies and storage needs alike. Gardeners will fall in love with the dedicated greenhouse, fully equipped with electricity for year-round cultivation. The attached three-car garage provides not just ample vehicle space, but additional attic storage above. The true "wow" factor lies beneath the main floor. The massive unfinished basement is a total game-changer, offering a blank canvas with six window wells, a utility sink, and rough-in plumbing for a future bathroom. It's an incredible opportunity to build significant equity and design the lower-level environment of your dreams. Tucked away on a quiet cul-de-sac street just moments from the vibrant shopping and dining scenes of Ogden Avenue and downtown Westmont, this home represents a solid investment with endless possibilities.
Contingent
$649,900
220 Rosewood Ct, Westmont, IL 60559
4beds
2,519sqft
:
Get pre-qualified$4,424/mo
Single Family Residence
Built in 1994
10,018 Square Feet Lot
$-- Zestimate®
$258/sqft
$18/mo HOA
What's special
Meticulously clean conditionSprawling light-infused ranchRare three-car attached garageSpacious eat-in kitchenFormal dining roomGenerous walk-in closet
- --
- on Zillow |
- 741
- views |
- 32
- saves |
Zillow last checked:
Listing updated:
Listed by:
Linda Feinstein, ABR,AHWD,CRS,CSC,GRI,PSA,SFR,SRES 630-319-0352,
Compass
Source: MRED as distributed by MLS GRID,MLS#: 12720997
Facts & features
Interior
Bedrooms & bathrooms
- Bedrooms: 4
- Bathrooms: 3
- Full bathrooms: 2
- 1/2 bathrooms: 1
Rooms
- Room types: Foyer, Breakfast Room
Primary bedroom
- Features: Flooring (Hardwood), Bathroom (Full, Double Sink, Whirlpool & Sep Shwr)
- Level: Main
- Area: 224 Square Feet
- Dimensions: 16X14
Bedroom 2
- Features: Flooring (Carpet)
- Level: Main
- Area: 180 Square Feet
- Dimensions: 15X12
Bedroom 3
- Features: Flooring (Carpet)
- Level: Main
- Area: 165 Square Feet
- Dimensions: 15X11
Bedroom 4
- Features: Flooring (Hardwood)
- Level: Main
- Area: 247 Square Feet
- Dimensions: 19X13
Breakfast room
- Features: Flooring (Hardwood)
- Level: Main
- Area: 104 Square Feet
- Dimensions: 13X8
Dining room
- Features: Flooring (Hardwood)
- Level: Main
- Area: 180 Square Feet
- Dimensions: 15X12
Family room
- Features: Flooring (Hardwood)
- Level: Main
- Area: 400 Square Feet
- Dimensions: 25X16
Foyer
- Features: Flooring (Hardwood)
- Level: Main
- Area: 105 Square Feet
- Dimensions: 15X7
Kitchen
- Features: Kitchen (Eating Area-Table Space, Island), Flooring (Hardwood)
- Level: Main
- Area: 187 Square Feet
- Dimensions: 17X11
Laundry
- Features: Flooring (Ceramic Tile)
- Level: Main
- Area: 56 Square Feet
- Dimensions: 8X7
Heating
- Natural Gas, Forced Air
Cooling
- Central Air
Appliances
- Included: Range, Microwave, Dishwasher, Refrigerator, Washer, Dryer, Disposal, Trash Compactor, Multiple Water Heaters
- Laundry: Main Level
Features
- Vaulted Ceiling(s), 1st Floor Bedroom, 1st Floor Full Bath, Walk-In Closet(s)
- Flooring: Hardwood
- Windows: Skylight(s)
- Basement: Unfinished,Bath/Stubbed,Full
Interior area
- Total structure area: 0
- Total interior livable area: 2,519 sqft
Video & virtual tour
Property
Parking
- Total spaces: 3
- Parking features: Concrete, Garage Door Opener, Yes, Garage Owned, Attached, Garage
- Attached garage spaces: 3
- Has uncovered spaces: Yes
Accessibility
- Accessibility features: No Disability Access
Features
- Stories: 1
- Patio & porch: Deck
Lot
- Size: 10,018 Square Feet
- Dimensions: 60 x 81 x 31 x 120 x 54 x 47
- Features: Cul-De-Sac, Garden
Details
- Additional structures: Greenhouse
- Parcel number: 0903302042
- Special conditions: None
- Other equipment: Ceiling Fan(s), Sump Pump
Construction
Type & style
- Home type: SingleFamily
- Property subtype: Single Family Residence
Materials
- Brick, Frame
Condition
- New construction: No
- Year built: 1994
Utilities & green energy
- Sewer: Public Sewer
- Water: Lake Michigan
Community & HOA
HOA
- Has HOA: Yes
- Services included: None
- HOA fee: $220 annually
Location
- Region: Westmont
Financial & listing details
- Price per square foot: $258/sqft
- Tax assessed value: $178,323
- Annual tax amount: $11,438
- Date on market: 8/5/2026
- Ownership: Fee Simple
Estimated market value
Not available
Estimated sales range
Not available
Not available
Price history
| Date | Event | Price |
|---|---|---|
| 11/30/1993 | Sold | $280,000$111/sqft |
Source: Public Record Report a problem | ||
Public tax history
| Year | Property taxes | Tax assessment |
|---|---|---|
| 2024 | $11,003 +5.8% | $178,323 +8.8% |
| 2023 | $10,402 +8.4% | $163,930 +5.5% |
| 2022 | $9,594 +4.1% | $155,420 +1.2% |
| 2021 | $9,217 +2.2% | $153,650 +2% |
| 2020 | $9,018 +3.7% | $150,610 |
| 2019 | $8,698 -8.1% | -- |
| 2018 | $9,468 +2.9% | $152,640 +3.9% |
| 2017 | $9,205 +1.8% | $146,890 +4.8% |
| 2016 | $9,042 +1.9% | $140,180 +6.3% |
| 2015 | $8,874 +0.2% | $131,880 +2.9% |
| 2014 | $8,860 +6.1% | $128,220 +0.5% |
| 2013 | $8,347 +1.8% | $127,610 -4.3% |
| 2012 | $8,200 +6.6% | $133,360 -6.1% |
| 2011 | $7,692 +4.3% | $142,020 -1.4% |
| 2010 | $7,372 +3.9% | $144,000 -5.8% |
| 2009 | $7,096 +3.6% | $152,850 |
| 2008 | $6,847 +1.3% | $152,850 +5.9% |
| 2007 | $6,756 -3.2% | $144,330 |
| 2006 | $6,977 +5.4% | $144,330 +7.7% |
| 2005 | $6,618 +2.1% | $134,010 +7% |
| 2004 | $6,486 +4.5% | $125,240 +10% |
| 2003 | $6,204 0% | $113,860 +4.9% |
| 2002 | $6,205 +6% | $108,490 +6.8% |
| 2001 | $5,853 +1.6% | $101,610 +3.5% |
| 2000 | $5,761 | $98,170 |
Find assessor info on the county website
Monthly payment
Est. payment
Payment breakdown
Explore the cost of this home by adjusting the details. Changes won't be saved.Climate risks
Neighborhood: 60559
Nearby schools
GreatSchools rating
- NAC E Miller Elementary SchoolGrades: K-1Distance: 0.6 mi
- 9/10Westmont Jr High SchoolGrades: 6-8Distance: 0.7 mi
- 9/10Westmont High SchoolGrades: 9-12Distance: 0.9 mi
Schools provided by the listing agent
- Elementary: J T Manning Elementary School
- Middle: Westmont Junior High School
- High: Westmont High School
- District: 201
Source: MRED as distributed by MLS GRID. This data may not be complete. We recommend contacting the local school district to confirm school assignments for this home.
- $705,0004 bd4 ba2.8k sqft216 Rosewood Ct, Westmont, IL 60559Sold

- $728,0004 bd4 ba2.6k sqft510 Blackhawk Dr, Westmont, IL 60559Off Market

- $528,0004 bd4 ba3k sqft217 Rosewood Ct, Westmont, IL 60559Sold

- $780,0004 bd4 ba2.7k sqft512 Blackhawk Dr, Westmont, IL 60559Sold

- $708,900-- bd2 ba2.8k sqft514 Blackhawk Dr, Westmont, IL 60559Off Market
- $54-- bd-- ba-- sqftBlackhawk Dr, Westmont, IL 60559Off Market
- $810,9004 bd4 ba4.7k sqft212 Rosewood Ct, Westmont, IL 60559Off Market
- $338,700-- bd1 ba936 sqft524 Blackhawk Dr, Westmont, IL 60559Off Market
A local agent can set up tours, give advice and negotiate with sellers.
A local lender can help you make sure your offer is ready when you are.
Similar homes
- $637,5005 bd3 ba2.4k sqft1517 Hampton Ct, Naperville, IL 60565New
 MLS ID #12725771, Steve Malik, RE/MAX Professionals Select. MRED as distributed by MLS GRID
 - $750,0005 bd3 ba2.6k sqft600 Sherman St, Downers Grove, IL 60515Active
 MLS ID #12703405, Nicholas Garcia, Coldwell Banker Realty. MRED as distributed by MLS GRID
 - $599,9003 bd3 ba1.8k sqft1809 Eaton Dr, Woodridge, IL 60517New
 MLS ID #12720063, Edward Hall, CRB,CRS, Baird & Warner. MRED as distributed by MLS GRID
 - $650,0004 bd3 ba2.2k sqft228 Brooklea Ct, Naperville, IL 60565Active
 MLS ID #12684755, Kim Preusch, CSC, @properties Christies International Real Estate. MRED as distributed by MLS GRID
 - $694,9004 bd3 ba3k sqft617 W Wilson Ave, Lombard, IL 60148ActiveMLS ID #12556175, Pat Coulson, RENE,SFR,SRES, Platinum Partners Realtors. MRED as distributed by MLS GRID
- $625,0004 bd3 ba2.5k sqft107 W Washington St, Itasca, IL 60143ActiveMLS ID #12696906, Jen Citro, @properties Christie's International Real Estate. MRED as distributed by MLS GRID
- $650,0004 bd3 ba2.8k sqft1644 Swallow St, Naperville, IL 60565ActiveMLS ID #12699504, Julie Hayward, e-PRO,GRI, Edge Realty. MRED as distributed by MLS GRID
- $586,9994 bd4 ba2.9k sqft8885 Dryden St, Woodridge, IL 60517ActiveMLS ID #12721988, Mike Musa, Keller Williams Preferred Rlty. MRED as distributed by MLS GRID
- $619,9003 bd3 ba2.2k sqft2317 Broadway Ln, Schaumburg, IL 60194NewMLS ID #12726768, Adam Serafin, ABR, Coldwell Banker Realty. MRED as distributed by MLS GRID
- $599,9004 bd3 ba1.8k sqft1725 Monmouth Pl, Downers Grove, IL 60516ActiveMLS ID #12720389, Christopher DeSanto, Realty Executives Legacy. MRED as distributed by MLS GRID
- $645,0004 bd3 ba2.2k sqft1608 Lois Ann Ln, Naperville, IL 60563ActiveMLS ID #12710091, Chris Grano, Keller Williams Infinity. MRED as distributed by MLS GRID
- $669,9004 bd3 ba3.2k sqft12306 S Nagle Ave, Palos Heights, IL 60463ActiveMLS ID #12724869, Bill Weber, RE/MAX 1st Service. MRED as distributed by MLS GRID
- $675,0003 bd4 ba1.9k sqft21 Stonehenge Ct, Burr Ridge, IL 60527NewMLS ID #12707419, John Alexander, ABR,SRES,SRS, Baird & Warner. MRED as distributed by MLS GRID
- $649,9005 bd4 ba3.6k sqft0S630 Madison St, Winfield, IL 60190ActiveMLS ID #12720311, Edward Hall, CRB,CRS, Baird & Warner. MRED as distributed by MLS GRID
- $635,0005 bd4 ba2.7k sqft2423 Bainbridge Blvd, West Chicago, IL 60185NewMLS ID #12723740, Cindy Banks, RE/MAX Cornerstone. MRED as distributed by MLS GRID
- $664,0004 bd3 ba2.5k sqft1441 71st St, Downers Grove, IL 60516ActiveMLS ID #12640746, Adam McRae, McRae Realty LTD.. MRED as distributed by MLS GRID
- $590,0003 bd2 ba2.1k sqft4733 S Pershing Ave, Downers Grove, IL 60515ActiveMLS ID #12703527, Mike Berg, Berg Properties. MRED as distributed by MLS GRID
- $729,0004 bd3 ba2.3k sqft2315 Ridgewood Rd, Lisle, IL 60532ActiveMLS ID #12711504, Nathan Stillwell, john greene, Realtor. MRED as distributed by MLS GRID
- $595,0004 bd3 ba2.3k sqft815 Claridge Ct, Schaumburg, IL 60193NewMLS ID #12725639, Denise D'Amico, RE/MAX Liberty. MRED as distributed by MLS GRID
- $635,0003 bd3 ba2.9k sqft8035 Wolf Rd, La Grange, IL 60525ActiveMLS ID #12645424, Laraine Hanson, Laraine Hanson. MRED as distributed by MLS GRID
