Awake to the warmth of the Eastern Sun in this custom-built Craftsman home, thoughtfully designed in 2004 and perfectly situated on a fabulous lot in desirable South Winfield. Offering over three levels of versatile living space, this exceptional home features 5 bedrooms, 3.1 bathrooms, and an ideal multi-generational living arrangement with a fully finished walk-out lower level complete with a spacious recreation/family room, bedroom, full bath, and kitchenette. Easy-maintenance tile flooring extends throughout the lower level and much of the home. A charming covered front porch and paver brick walkway create a warm welcome. Inside, hardwood floors flow through the foyer, kitchen, eating area, family room, powder room, and hallway to the garage. The spacious kitchen is designed for both everyday living and entertaining, featuring granite countertops, a tiled backsplash, tall cabinetry, a center island with pendant lighting, recessed lighting, stainless steel appliances, including a beverage refrigerator, and a generous dinette area. The kitchen opens seamlessly to the inviting family room, highlighted by abundant natural light and a cozy gas fireplace. Upstairs, you'll find four generously sized bedrooms, including an impressive primary suite with a private sitting area, a full wall walk-in closet, and an en-suite bath featuring dual vanities, a soaking tub, and a separate shower. Three additional spacious bedrooms and a full hall bath complete the second level. Outdoor living is just as impressive, with a second-floor deck overlooking the backyard and stairs leading to a beautiful paver brick patio. The walk-out lower level is accessible both from inside the home and via a separate exterior paver walkway, providing added privacy and flexibility for extended family or guests. Additional highlights include a new roof (2023),newer A/C, and Generac Generator, brick and cedar exterior, and an unbeatable location. Enjoy the convenience of walking to downtown Winfield and the Metra station, with quick access to I-88 via Winfield Road. Shopping is just minutes away at Danada Square, offering multiple grocery stores, restaurants, and everyday conveniences. Outdoor enthusiasts will appreciate nearby Cantigny Park, Herrick Lake Forest Preserve, St. James Farm, and Blackwell Forest Preserve, all just a short bike ride away. This is a rare opportunity to own a spacious, versatile home in one of Winfield's most convenient locations.
Active
$649,900
0S630 Madison St, Winfield, IL 60190
5beds
3,693sqft
Single Family Residence
Built in 2004
8,350 Square Feet Lot
$-- Zestimate®
$176/sqft
$-- HOA
What's special
Cozy gas fireplaceThree additional spacious bedroomsRecessed lightingFabulous lotBrick and cedar exteriorPaver brick walkwayGenerous dinette area
- --
- on Zillow |
- 1,050
- views |
- 44
- saves |
Likely to sell faster than
Zillow last checked:
Listing updated:
Listed by:
Edward Hall, CRB,CRS 630-205-4700,
Baird & Warner,
Elsa Teutle Cerezo 630-812-8225,
Baird & Warner
Source: MRED as distributed by MLS GRID,MLS#: 12720311
Facts & features
Interior
Bedrooms & bathrooms
- Bedrooms: 5
- Bathrooms: 4
- Full bathrooms: 3
- 1/2 bathrooms: 1
Rooms
- Room types: Bedroom 5, Recreation Room, Sitting Room, Foyer, Storage, Eating Area
Primary bedroom
- Features: Flooring (Carpet), Bathroom (Full)
- Level: Second
- Area: 225 Square Feet
- Dimensions: 15X15
Bedroom 2
- Features: Flooring (Carpet)
- Level: Second
- Area: 182 Square Feet
- Dimensions: 14X13
Bedroom 3
- Features: Flooring (Carpet)
- Level: Second
- Area: 154 Square Feet
- Dimensions: 14X11
Bedroom 4
- Features: Flooring (Carpet)
- Level: Second
- Area: 165 Square Feet
- Dimensions: 15X11
Bedroom 5
- Features: Flooring (Ceramic Tile)
- Level: Basement
- Area: 110 Square Feet
- Dimensions: 11X10
Dining room
- Features: Flooring (Carpet)
- Level: Main
- Area: 144 Square Feet
- Dimensions: 12X12
Eating area
- Features: Flooring (Hardwood)
- Level: Main
- Area: 110 Square Feet
- Dimensions: 11X10
Family room
- Features: Flooring (Hardwood)
- Level: Main
- Area: 285 Square Feet
- Dimensions: 19X15
Foyer
- Features: Flooring (Hardwood)
- Level: Main
- Area: 102 Square Feet
- Dimensions: 17X06
Kitchen
- Features: Kitchen (Eating Area-Table Space, Island, Granite Counters), Flooring (Hardwood)
- Level: Main
- Area: 238 Square Feet
- Dimensions: 17X14
Laundry
- Features: Flooring (Ceramic Tile)
- Level: Main
- Area: 45 Square Feet
- Dimensions: 09X05
Living room
- Features: Flooring (Carpet)
- Level: Main
- Area: 132 Square Feet
- Dimensions: 12X11
Recreation room
- Features: Flooring (Ceramic Tile)
- Level: Basement
- Area: 660 Square Feet
- Dimensions: 30X22
Sitting room
- Features: Flooring (Carpet)
- Level: Second
- Area: 100 Square Feet
- Dimensions: 10X10
Storage
- Features: Flooring (Other)
- Level: Basement
- Area: 270 Square Feet
- Dimensions: 18X15
Heating
- Natural Gas, Forced Air
Cooling
- Central Air
Appliances
- Included: Range, Microwave, Dishwasher, Refrigerator, Bar Fridge, Washer, Dryer
- Laundry: Main Level, Gas Dryer Hookup, In Unit, Sink
Features
- Wet Bar, In-Law Floorplan, Built-in Features, Walk-In Closet(s), High Ceilings, Separate Dining Room
- Flooring: Hardwood
- Windows: Screens
- Basement: Finished,Full,Walk-Out Access
- Attic: Unfinished
- Number of fireplaces: 1
- Fireplace features: Wood Burning, Family Room
Interior area
- Total structure area: 3,693
- Total interior livable area: 3,693 sqft
- Finished area below ground: 1,000
Property
Parking
- Total spaces: 2
- Parking features: Asphalt, Garage Door Opener, Yes, Garage Owned, Attached, Garage
- Attached garage spaces: 2
- Has uncovered spaces: Yes
Accessibility
- Accessibility features: No Disability Access
Features
- Stories: 2
- Patio & porch: Deck, Patio
- Fencing: Fenced
Lot
- Size: 8,350 Square Feet
- Dimensions: 50x167
- Features: Mature Trees, Sloped
Details
- Additional structures: Shed(s)
- Parcel number: 0413415014
- Special conditions: None
- Other equipment: TV-Cable, Sump Pump, Generator
Construction
Type & style
- Home type: SingleFamily
- Property subtype: Single Family Residence
Materials
- Brick, Other
- Foundation: Concrete Perimeter
- Roof: Asphalt
Condition
- New construction: No
- Year built: 2004
Utilities & green energy
- Electric: Circuit Breakers, 200+ Amp Service
- Sewer: Public Sewer
- Water: Public
Community & HOA
Community
- Features: Street Lights
HOA
- Services included: None
Location
- Region: Winfield
Financial & listing details
- Price per square foot: $176/sqft
- Tax assessed value: $209,969
- Annual tax amount: $15,143
- Date on market: 8/5/2026
- Ownership: Fee Simple
Estimated market value
Not available
Estimated sales range
Not available
Not available
Price history
| Date | Event | Price |
|---|---|---|
| 8/29/2005 | Sold | $462,000+269.6%$125/sqft |
Source: Public Record Report a problem | ||
| 10/7/2003 | Sold | $125,000$34/sqft |
Source: Public Record Report a problem | ||
Public tax history
| Year | Property taxes | Tax assessment |
|---|---|---|
| 2024 | $15,160 +4.4% | $209,969 +9.5% |
| 2023 | $14,522 +6.4% | $191,770 +7% |
| 2022 | $13,651 +6.2% | $179,230 +4.3% |
| 2021 | $12,855 +1.7% | $171,810 +3.1% |
| 2020 | $12,639 +0.6% | $166,590 +5% |
| 2019 | $12,558 +4.4% | $158,640 +6% |
| 2018 | $12,032 +2.5% | $149,680 +5.2% |
| 2017 | $11,738 +8.6% | $142,230 +7.3% |
| 2016 | $10,805 +2.2% | $132,610 +8% |
| 2015 | $10,575 +2.9% | $122,750 +5% |
| 2014 | $10,272 +1.4% | $116,890 -3.5% |
| 2013 | $10,130 +0.9% | $121,170 -7.9% |
| 2012 | $10,040 +1.1% | $131,530 -9.5% |
| 2011 | $9,935 -2.1% | $145,360 -7.2% |
| 2010 | $10,152 +2.9% | $156,710 -4.4% |
| 2009 | $9,867 +1.3% | $163,900 |
| 2008 | $9,742 +4.3% | $163,900 +7.2% |
| 2007 | $9,338 +3.3% | $152,890 +4.9% |
| 2006 | $9,043 +2.3% | $145,810 +6.5% |
| 2005 | $8,840 +298.8% | $136,910 +1324.7% |
| 2004 | $2,217 | $9,610 |
Find assessor info on the county website
Monthly payment
Est. payment
Payment breakdown
Explore the cost of this home by adjusting the details. Changes won't be saved.Climate risks
Neighborhood: 60190
Nearby schools
GreatSchools rating
- NAWinfield Primary SchoolGrades: PK-2Distance: 0.4 mi
- 6/10Winfield Central SchoolGrades: 3-8Distance: 0.4 mi
- 5/10Community High SchoolGrades: 9-12Distance: 2.9 mi
Schools provided by the listing agent
- Elementary: Winfield Elementary School
- Middle: Winfield Middle School
- High: Community High School
- District: 34
Source: MRED as distributed by MLS GRID. This data may not be complete. We recommend contacting the local school district to confirm school assignments for this home.
- $447,100-- bd-- ba1.7k sqft0S330 Madison St, Winfield, IL 60190Off Market
- $529,3004 bd3 ba2.6k sqft0S340 Madison St, Winfield, IL 60190Off Market
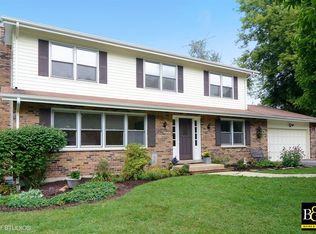
- $379,300-- bd-- ba1.2k sqft0S356 Madison St, Winfield, IL 60190Off Market
- $465,5003 bd2 ba1.9k sqft0S329 Madison St, Winfield, IL 60190Off Market
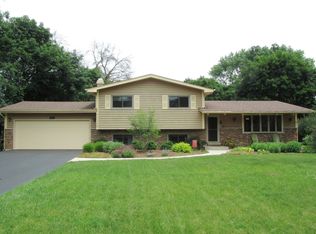
- $416,000-- bd-- ba1.1k sqft0S347 Madison St, Winfield, IL 60190Off Market
- $687,900-- bd-- ba3.1k sqft0S377 Madison St, Winfield, IL 60190Off Market
- $576,900-- bd-- ba1.2k sqft0S476 Madison St, Winfield, IL 60190Off Market
- $622,1004 bd3 ba2.6k sqft0S458 Madison St, Winfield, IL 60190Off Market
- $640,2004 bd3 ba2.6k sqft0S446 Madison St, Winfield, IL 60190Off Market
A local agent can set up tours, give advice and negotiate with sellers.
Similar homes
- $549,9004 bd3 ba2.3k sqft27W168 Chartwell Dr, Winfield, IL 60190New
 MLS ID #12734650, Sandie Loeser, Keller Williams Premiere Properties. MRED as distributed by MLS GRID
 - $699,0005 bd4 ba3k sqft(Undisclosed Address), Carol Stream, IL 60188New
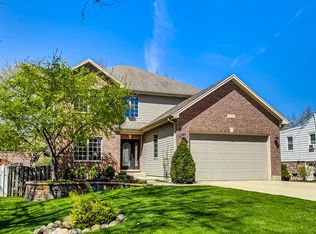 MLS ID #12695606, Howard Fearon, HomeSmart Realty Group. MRED as distributed by MLS GRID
 - $649,9905 bd4 ba3.8k sqft1362 Nightingale Ln, Bartlett, IL 60103Active
 MLS ID #12647600, Lakshmi Veeramasuneni, RE/MAX Action. MRED as distributed by MLS GRID
 - $650,0003 bd2 ba2.8k sqft125 N Park Blvd, Glen Ellyn, IL 60137New
 MLS ID #12674508, Jennifer Bergeron, john greene, Realtor. MRED as distributed by MLS GRID
 - $650,0005 bd4 ba3k sqft37 Yardley Ln, Schaumburg, IL 60194NewMLS ID #12732396, Matt Hernacki, SFR, MisterHomes Real Estate. MRED as distributed by MLS GRID
- $660,0005 bd3 ba3.2k sqft1902 Gigi Ln, Darien, IL 60561NewMLS ID #12728293, Julija Jovanovic, eXp Realty. MRED as distributed by MLS GRID
- $689,0004 bd4 ba3.5k sqft4505 Concorde Pl, Lisle, IL 60532ActiveMLS ID #12721040, Anna Fattore, @properties Christies International Real Estate. MRED as distributed by MLS GRID
- $619,0004 bd3 ba2.1k sqft1613 Jasper Dr, Wheaton, IL 60189ActiveMLS ID #12721605, Stephanie Seiwerth, Berkshire Hathaway HomeServices Starck Real Estate. MRED as distributed by MLS GRID
- $644,9004 bd3 ba2.8k sqft1871 Allen Dr, Geneva, IL 60134ActiveMLS ID #12692384, Carolyn Weinert, ABR,CRB,CRS,e-PRO,GRI,SRES, Berkshire Hathaway HomeServices Starck Real Estate. MRED as distributed by MLS GRID
- $786,0003 bd3 ba3.3k sqft0N632 S Gables Blvd, Wheaton, IL 60187Price ChangeMLS ID #12619691, Donna Kosmas, HomeSmart Connect LLC. MRED as distributed by MLS GRID
- $899,9004 bd3 ba2.3k sqft510 W Prairie Ave, Wheaton, IL 60187NewMLS ID #12730222, Diana Hardek, CSC, Keller Williams Premiere Properties. MRED as distributed by MLS GRID
- $865,0004 bd4 ba3.1k sqft27W118 Cove Ln, Warrenville, IL 60555ActiveMLS ID #12713454, Maureen Rooney, CSC, Keller Williams Premiere Properties. MRED as distributed by MLS GRID
- $775,0005 bd3 ba3.4k sqft1412 Greenlake Dr, Aurora, IL 60502ActiveMLS ID #12728800, Thomas Pilafas, Charles Rutenberg Realty. MRED as distributed by MLS GRID
- $639,0004 bd3 ba2.8k sqft1644 Swallow St, Naperville, IL 60565Price ChangeMLS ID #12699504, Julie Hayward, e-PRO,GRI, Edge Realty. MRED as distributed by MLS GRID
- $589,9004 bd4 ba3k sqft8039 Geneva St, Woodridge, IL 60517NewMLS ID #12721246, Lynn Bjorvik, SFR, Coldwell Banker Realty. MRED as distributed by MLS GRID
- $600,0004 bd3 ba2.9k sqft850 W Fabyan Pkwy, Batavia, IL 60510ActiveMLS ID #12690163, Christine Albertson, ABR,MRP, HomeSmart Connect LLC. MRED as distributed by MLS GRID
- $689,0004 bd3 ba3.1k sqft1599 Far Hills Dr, Bartlett, IL 60103ContingentMLS ID #12720047, Maureen Rooney, CSC, Keller Williams Premiere Properties. MRED as distributed by MLS GRID
- $489,9003 bd3 ba2k sqft2365 Handley Ln, Aurora, IL 60502NewMLS ID #12733467, Jacqueline Dix, Compass. MRED as distributed by MLS GRID
- $675,0004 bd3 ba3.4k sqft12758 Barrow Ln, Plainfield, IL 60585ActiveMLS ID #12675635, Shawanna Scott, Keller Williams Innovate. MRED as distributed by MLS GRID
- $650,0004 bd3 ba2.2k sqft228 Brooklea Ct, Naperville, IL 60565ActiveMLS ID #12684755, Kim Preusch, CSC, @properties Christies International Real Estate. MRED as distributed by MLS GRID
