Stunning 3,400 sq ft updated home on a rare double lot! Features a chef's kitchen with granite island, walk-in pantry, and double oven-perfect for entertaining. Inviting front porch leads to a grand vestibule with pillars and a sunken living room with beautiful oak floors. Formal dining room with custom shades opens to the kitchen. Oversized 2.5-car garage with access to family room, bonus rooms, and half bath. Spacious 21x26 primary suite with walk-in closet, Jacuzzi tub, and separate shower. Endless potential with double lot-subdivide, expand, or add additional garage space. Take a look at the upstairs floor plan in the pictures and under additional information. imagine the possibilities. A must-see home offering space, updates, and incredible opportunity!
Price change
Price cut: $1K (10/13)
$785,000
0N632 S Gables Blvd, Wheaton, IL 60187
3beds
3,373sqft
Single Family Residence
Built in ----
0.34 Acres Lot
$-- Zestimate®
$233/sqft
$-- HOA
What's special
Rare double lotWalk-in pantryDouble ovenGrand vestibule with pillarsInviting front porchJacuzzi tubWalk-in closet
- 182 days
- 839
- 44
Zillow last checked:
Listing updated:
Listed by:
Donna Kosmas 630-890-5691,
HomeSmart Connect LLC
Source: MRED as distributed by MLS GRID,MLS#: 12619691
Facts & features
Interior
Bedrooms & bathrooms
- Bedrooms: 3
- Bathrooms: 3
- Full bathrooms: 2
- 1/2 bathrooms: 1
Rooms
- Room types: Bonus Room, Eating Area, Office, Sun Room, Pantry
Primary bedroom
- Features: Flooring (Hardwood), Window Treatments (Curtains/Drapes), Bathroom (Full)
- Level: Second
- Area: 546 Square Feet
- Dimensions: 21X26
Bedroom 2
- Features: Flooring (Hardwood)
- Level: Main
- Area: 165 Square Feet
- Dimensions: 11X15
Bedroom 3
- Features: Flooring (Hardwood)
- Level: Main
- Area: 240 Square Feet
- Dimensions: 12X20
Bonus room
- Features: Flooring (Vinyl)
- Level: Main
- Area: 64 Square Feet
- Dimensions: 8X8
Dining room
- Features: Flooring (Hardwood)
- Level: Main
- Area: 270 Square Feet
- Dimensions: 15X18
Eating area
- Features: Flooring (Hardwood), Window Treatments (Curtains/Drapes)
- Level: Main
- Area: 108 Square Feet
- Dimensions: 9X12
Family room
- Features: Flooring (Hardwood)
- Level: Main
- Area: 176 Square Feet
- Dimensions: 16X11
Kitchen
- Features: Kitchen (Eating Area-Breakfast Bar, Eating Area-Table Space, Island, Pantry-Walk-in), Flooring (Hardwood)
- Level: Main
- Area: 198 Square Feet
- Dimensions: 11X18
Laundry
- Features: Flooring (Vinyl)
- Level: Main
- Area: 77 Square Feet
- Dimensions: 7X11
Living room
- Features: Flooring (Hardwood)
- Level: Main
- Area: 396 Square Feet
- Dimensions: 22X18
Office
- Features: Flooring (Hardwood)
- Level: Main
- Area: 72 Square Feet
- Dimensions: 8X9
Pantry
- Level: Main
- Area: 15 Square Feet
- Dimensions: 3X5
Sun room
- Level: Main
- Area: 84 Square Feet
- Dimensions: 7X12
Heating
- Natural Gas
Cooling
- Central Air
Appliances
- Included: Double Oven, Microwave, Refrigerator, Washer, Dryer
- Laundry: Gas Dryer Hookup
Features
- Basement: Crawl Space
Interior area
- Total structure area: 0
- Total interior livable area: 3,373 sqft
Property
Parking
- Total spaces: 2
- Parking features: Garage Door Opener, Yes, Garage Owned, Attached, Garage
- Attached garage spaces: 2
- Has uncovered spaces: Yes
Accessibility
- Accessibility features: No Disability Access
Features
- Stories: 2
- Fencing: Fenced
Lot
- Size: 0.34 Acres
- Dimensions: 110X132
Details
- Parcel number: 0508105032
- Special conditions: None
Construction
Type & style
- Home type: SingleFamily
- Architectural style: Traditional
- Property subtype: Single Family Residence
Materials
- Vinyl Siding, Cedar
- Roof: Asphalt
Condition
- New construction: No
- Major remodel year: 1997
Utilities & green energy
- Sewer: Public Sewer
- Water: Well
Community & HOA
HOA
- Services included: None
Location
- Region: Wheaton
Financial & listing details
- Price per square foot: $233/sqft
- Annual tax amount: $6,400
- Date on market: 4/16/2026
- Ownership: Fee Simple
Estimated market value
Not available
Estimated sales range
Not available
Not available
Price history
| Date | Event | Price |
|---|---|---|
| 10/13/2026 | Price change | $785,000-0.1%$233/sqft |
Source:  MRED as distributed by MLS GRID #12619691 Report a problem MRED as distributed by MLS GRID #12619691 Report a problem | ||
| 8/13/2026 | Price change | $786,000-0.3%$233/sqft |
Source: MRED as distributed by MLS GRID #12619691 Report a problem | ||
| 7/2/2026 | Price change | $788,000-0.3%$234/sqft |
Source: MRED as distributed by MLS GRID #12619691 Report a problem | ||
| 6/4/2026 | Price change | $790,000-0.3%$234/sqft |
Source: MRED as distributed by MLS GRID #12619691 Report a problem | ||
| 5/16/2026 | Price change | $792,000-0.3%$235/sqft |
Source: MRED as distributed by MLS GRID #12619691 Report a problem | ||
| 4/16/2026 | Listed for sale | $794,000+7.3%$235/sqft |
Source: MRED as distributed by MLS GRID #12619691 Report a problem | ||
| 11/6/2025 | Listing removed | $740,000$219/sqft |
Source: MRED as distributed by MLS GRID #12447322 Report a problem | ||
| 9/25/2025 | Price change | $740,000-0.7%$219/sqft |
Source: MRED as distributed by MLS GRID #12447322 Report a problem | ||
| 9/4/2025 | Price change | $745,000-6.2%$221/sqft |
Source: MRED as distributed by MLS GRID #12447322 Report a problem | ||
| 8/15/2025 | Listed for sale | $794,000+23.5%$235/sqft |
Source: MRED as distributed by MLS GRID #12447322 Report a problem | ||
| 11/27/2024 | Listing removed | $643,000$191/sqft |
Source: MRED as distributed by MLS GRID #12203432 Report a problem | ||
| 11/21/2024 | Price change | $643,000-0.3%$191/sqft |
Source: MRED as distributed by MLS GRID #12203432 Report a problem | ||
| 11/4/2024 | Listed for sale | $645,000$191/sqft |
Source: MRED as distributed by MLS GRID #12203432 Report a problem | ||
| 10/8/2024 | Listing removed | $645,000$191/sqft |
Source: MRED as distributed by MLS GRID #12162224 Report a problem | ||
| 9/12/2024 | Listed for sale | $645,000$191/sqft |
Source: MRED as distributed by MLS GRID #12162224 Report a problem | ||
Public tax history
Tax history is unavailable.
Monthly payment
Est. payment
Payment breakdown
Explore the cost of this home by adjusting the details. Changes won't be saved.Climate risks
Neighborhood: 60187
Nearby schools
Schools provided by the listing agent
- High: Wheaton North High School
- District: 200
Source: MRED as distributed by MLS GRID. This data may not be complete. We recommend contacting the local school district to confirm school assignments for this home.
Similar homes
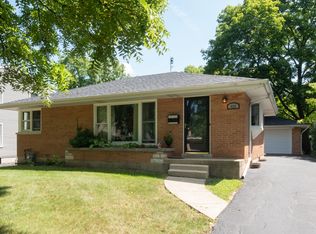
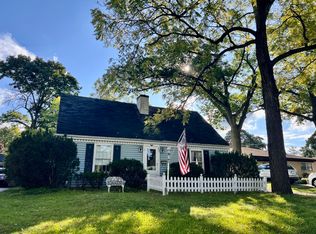
- $850,0004 bd4 ba3k sqft26W445 Churchill Rd, Winfield, IL 60190New
 MLS ID #12784179, Holley Kedzior, Compass. MRED as distributed by MLS GRID
 - $755,0004 bd3 ba3.3k sqft83 N Park Blvd, Glen Ellyn, IL 60137Active
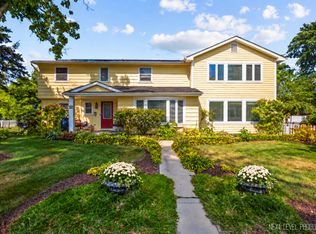 MLS ID #12781165, Jennifer Bergeron, john greene, Realtor. MRED as distributed by MLS GRID
 - $750,0003 bd2 ba1.8k sqft165 Forest Ave, Glen Ellyn, IL 60137Active
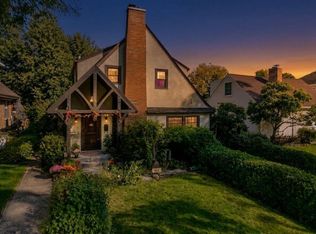 MLS ID #12774427, Debbie Pawlowicz, DPG Real Estate Agency. MRED as distributed by MLS GRID
 - $800,0005 bd5 ba3.6k sqft1024 Trillium Trl, West Chicago, IL 60185Active
 MLS ID #12754533, Patrick Roach, Southwestern Real Estate, Inc.. MRED as distributed by MLS GRID
