Welcome to one of Mokena's finest custom homes, where timeless craftsmanship, thoughtful design, and breathtaking pond views come together to create an exceptional place to call home. From the moment you step into the dramatic two-story foyer, you'll appreciate the quality and attention to detail found throughout. Rich millwork, soaring ceilings, abundant natural light, and walls of windows showcase peaceful views of the beautifully landscaped backyard and ponds beyond. The heart of the home is the spacious family room featuring a stunning double-sided fireplace shared with the formal living room, separated by elegant French doors that create both openness and privacy. The beautifully appointed kitchen includes premium Thermador appliances, custom cabinetry, generous workspace, and an inviting layout designed for everyday living or entertaining family and friends. A private main-level office provides an ideal work-from-home space and is conveniently located next to a 3/4 bath, offering flexibility for guests or multi-generational living. Upstairs, the luxurious primary suite serves as a true retreat with a spacious bedroom, spa-inspired bath, and walk-in closets. There is also a smaller room in the suite that can serve as a nursery or work out room. Additional bedrooms are generously sized and thoughtfully designed for comfort and privacy. The finished walkout lower level extends the home's living space with the same high-quality finishes found upstairs. It features a full kitchen, expansive recreation and gathering areas, a beautiful fireplace, a 3/4 bath, and abundant storage-making it well suited for entertaining, holidays, game days, or extended family visits. Outdoor living is equally impressive. Enjoy your morning coffee or evening glass of wine while overlooking the tranquil ponds stocked with fish from the spacious deck or patio. The professionally landscaped yard creates a peaceful setting that feels like a private retreat while still being conveniently located near excellent schools, shopping, dining, parks, golf courses, and major expressways. Additional features include Hunter Douglas window treatment throughout, quality mechanicals, exceptional storage throughout, and the meticulous care that only original owners can provide. Home Highlights 4 spacious bedrooms 6 bathrooms Finished walk-out lower level with full kitchen Multiple fireplaces Private office with 3/4 bath Large recreation and entertaining spaces Beautiful pond views with mature landscaping New roof 2025 Highly regarded Lincoln-Way school district This home has been lovingly cared for and thoughtfully maintained. It has hosted countless family holidays, celebrations, and gatherings over the years, and now it's ready for its next owners to create memories of their own.
Pending
$939,000
12659 Chiszar Dr, Mokena, IL 60448
4beds
3,835sqft
Single Family Residence
Built in 2011
0.27 Acres Lot
$-- Zestimate®
$245/sqft
$25/mo HOA
What's special
Stunning double-sided fireplaceMultiple fireplacesThoughtful designSoaring ceilingsBreathtaking pond viewsAbundant natural lightLuxurious primary suite
- 43 days
- 214
- 10
Zillow last checked:
Listing updated:
Listed by:
Jeffrey Sklar (804)656-5007,
Beycome Brokerage Realty LLC
Source: MRED as distributed by MLS GRID,MLS#: 12715036
Facts & features
Interior
Bedrooms & bathrooms
- Bedrooms: 4
- Bathrooms: 6
- Full bathrooms: 2
- 1/2 bathrooms: 4
Rooms
- Room types: No additional rooms
Primary bedroom
- Features: Bathroom (Full)
- Level: Second
- Area: 528 Square Feet
- Dimensions: 22X24
Bedroom 2
- Level: Second
- Area: 168 Square Feet
- Dimensions: 12X14
Bedroom 3
- Level: Second
- Area: 168 Square Feet
- Dimensions: 12X14
Bedroom 4
- Level: Second
- Area: 195 Square Feet
- Dimensions: 13X15
Dining room
- Level: Main
- Area: 192 Square Feet
- Dimensions: 12X16
Family room
- Level: Main
- Area: 432 Square Feet
- Dimensions: 18X24
Kitchen
- Level: Main
- Area: 224 Square Feet
- Dimensions: 14X16
Laundry
- Level: Main
- Area: 100 Square Feet
- Dimensions: 10X10
Living room
- Level: Main
- Area: 432 Square Feet
- Dimensions: 18X24
Heating
- Natural Gas
Cooling
- Central Air
Features
- Basement: Finished,Exterior Entry,Bath/Stubbed,Partial Exposure,9 ft + pour,Concrete,Rec/Family Area,Roughed-In Fireplace,Storage Space,Walk-Up Access,Daylight,Full,Walk-Out Access
Interior area
- Total structure area: 0
- Total interior livable area: 3,835 sqft
Property
Parking
- Total spaces: 3
- Parking features: Yes, Attached, Garage
- Attached garage spaces: 3
Accessibility
- Accessibility features: No Disability Access
Features
- Stories: 2
- Patio & porch: Deck, Patio, Porch
Lot
- Size: 0.27 Acres
- Dimensions: 84 x 140
Details
- Parcel number: 1508131010550000
- Special conditions: Standard
Construction
Type & style
- Home type: SingleFamily
- Property subtype: Single Family Residence
Materials
- Aluminum Siding, Brick
- Foundation: Concrete Perimeter
- Roof: Asphalt
Condition
- New construction: No
- Year built: 2011
Utilities & green energy
- Sewer: Public Sewer
- Water: Public
Community & HOA
HOA
- Has HOA: Yes
- Services included: None
- HOA fee: $300 annually
Location
- Region: Mokena
Financial & listing details
- Price per square foot: $245/sqft
- Tax assessed value: $735,312
- Annual tax amount: $19,299
- Date on market: 7/24/2026
- Ownership: Fee Simple
Estimated market value
Not available
Estimated sales range
Not available
Not available
Price history
| Date | Event | Price |
|---|---|---|
| 8/13/2026 | Pending sale | $939,000$245/sqft |
Source:  MRED as distributed by MLS GRID #12715036 Report a problem MRED as distributed by MLS GRID #12715036 Report a problem | ||
| 7/24/2026 | Listed for sale | $939,000-0.1%$245/sqft |
Source: MRED as distributed by MLS GRID #12715036 Report a problem | ||
| 7/16/2026 | Listing removed | $940,000$245/sqft |
Source: MRED as distributed by MLS GRID #12658592 Report a problem | ||
| 5/26/2026 | Listed for sale | $940,000-1.1%$245/sqft |
Source: MRED as distributed by MLS GRID #12658592 Report a problem | ||
| 10/9/2025 | Listing removed | $950,000$248/sqft |
Source: MRED as distributed by MLS GRID #12471800 Report a problem | ||
| 9/6/2025 | Listed for sale | $950,000+45%$248/sqft |
Source: MRED as distributed by MLS GRID #12422093 Report a problem | ||
| 12/28/2010 | Sold | $655,000$171/sqft |
Source: MRED as distributed by MLS GRID #07540482 Report a problem | ||
Public tax history
| Year | Property taxes | Tax assessment |
|---|---|---|
| 2024 | $18,505 +4% | $245,104 +9.7% |
| 2023 | $17,793 +5.7% | $223,431 +8.6% |
| 2022 | $16,826 +8.5% | $205,832 +9.5% |
| 2021 | $15,502 +2.9% | $187,983 +3.7% |
| 2020 | $15,063 +4.5% | $181,276 +3.2% |
| 2019 | $14,419 +2.4% | $175,655 +3.6% |
| 2018 | $14,078 +5.3% | $169,600 +3% |
| 2017 | $13,374 +3% | $164,724 +2.8% |
| 2016 | $12,990 +3.3% | $160,315 +3.2% |
| 2015 | $12,576 | $155,269 +1.3% |
| 2014 | $12,576 +1.5% | $153,352 -1.3% |
| 2013 | $12,392 -43.4% | $155,420 -5.5% |
| 2012 | $21,884 +14534.1% | $164,466 +8123.3% |
| 2011 | $150 +6.9% | $2,000 |
| 2010 | $140 +5.2% | $2,000 |
| 2009 | $133 +3.4% | $2,000 |
| 2008 | $129 | $2,000 |
| 2007 | -- | $2,000 |
| 2006 | $134 | $2,000 |
Find assessor info on the county website
Monthly payment
Est. payment
Payment breakdown
Explore the cost of this home by adjusting the details. Changes won't be saved.Climate risks
Neighborhood: 60448
Nearby schools
Schools provided by the listing agent
- District: 122
Source: MRED as distributed by MLS GRID. This data may not be complete. We recommend contacting the local school district to confirm school assignments for this home.
Similar homes
- $895,0004 bd4 ba4.2k sqft21700 London Bridge Dr, Mokena, IL 60448Active
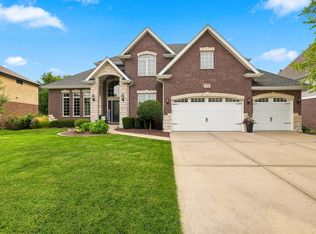 MLS ID #12741904, Courtland Stansberry, Real People Realty. MRED as distributed by MLS GRID
 - $1,179,9004 bd5 ba4.1k sqft21359 Saddle Ln, Mokena, IL 60448Active
 MLS ID #12703528, Marla Hosmer, Century 21 Harthside Realtors. MRED as distributed by MLS GRID
 - $739,0003 bd4 ba3.4k sqft11415 Plattner Dr, Mokena, IL 60448Price Change
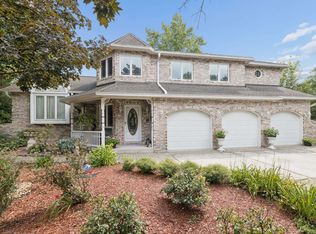 MLS ID #12739151, Michelle Ward, Coldwell Banker Real Estate Group. MRED as distributed by MLS GRID
 - $674,9005 bd5 ba3.5k sqft13935 Elizabeth Ln, Mokena, IL 60448Active
 MLS ID #12681462, Alice Bedell, C T K Realty INC.. MRED as distributed by MLS GRID
