STUNNING 2 STORY REMODELED HOME WITH ALL THE BELLS AND WHISTLES BUILT IN 2002!!! STEP INTO THIS BEAUTIFUL 4 BEDROOM 2.5 BATH MASTERPIECE, WITH IMPORTED PORCELAIN TILE FLOORING FROM ITALY ON THE ENTIRE MAIN LEVEL. OPEN CONCEPT FLOOR PLAN FOR ENTERTAINING , LARGE 11 FOOT LONG GRANITE ISLAND MADE FROM ONE ENTIRE SOLID SLAB. SHAKER CABINETS, BOSCH STAINLESS STEAL APPLIANCES, FIREPLACE, LIBRARY STUDY AND MUD ROOM ON MAIN LEVEL AS WELL. THIS HOME HAS A SURROUND SOUND BUILT IN SPEAKER SYSTEM, CAMERA SECURITY SYSTEM , AND HEATED FLOORS ON MAIN LEVEL. THE ENTIRE SECOND LEVEL IS COVERED IN BEAUTIFUL HARDWOOD FLOORING STARTING FROM THE STAIRS. CUSTOM MASTER BATH WITH SKYLIGHT, 2ND FLOOR LAUNDRY ROOM, AND 3 MORE SPACIOUS SIZED BEDROOMS. THE BACKYARD IS A DREAMY OASIS WITH A PERGOLA, A LARGE CUSTOM BUILT TREX DECK, HEATED POOL, AND BEAUTIFULLY LANDSCAPED. ALL THE UPDATED WOOD DOORS WERE IMPORTED FROM POLAND. THERE IS REVERSE OSMOSIS WATER SYSTEM IN PLACE, GARAGE HAS EPOXY FLOOR, AND STORAGE ATTIC.NEW ROOF 2024 ,NEW WATER HEATER 2026, FURNACE APPX 5 YRS OLD. BASEMENT PARTIALLY FINISHED! A GREAT OPPORTUNITY FOR A TURN KEY HOME, MAKE IT YOURS TODAY!!!
Price change
Price cut: $15.1K (8/12)
$659,900
14335 S Surrey Ct, Homer Glen, IL 60491
4beds
2,405sqft
:
Get pre-qualified$4,688/mo
Single Family Residence
Built in 2002
8,680 Square Feet Lot
$-- Zestimate®
$274/sqft
$52/mo HOA
What's special
Heated poolBasement partially finishedShaker cabinets
- 22 days |
- 578 |
- 15 |
Zillow last checked:
Listing updated:
Listed by:
Luke Livigni 708-320-1794,
HomeSmart Connect LLC
Source: MRED as distributed by MLS GRID,MLS#: 12710960
Facts & features
Interior
Bedrooms & bathrooms
- Bedrooms: 4
- Bathrooms: 3
- Full bathrooms: 2
- 1/2 bathrooms: 1
Rooms
- Room types: Study, Mud Room
Primary bedroom
- Features: Flooring (Hardwood), Bathroom (Full)
- Level: Second
- Area: 270 Square Feet
- Dimensions: 18X15
Bedroom 2
- Features: Flooring (Hardwood)
- Level: Second
- Area: 156 Square Feet
- Dimensions: 12X13
Bedroom 3
- Features: Flooring (Hardwood)
- Level: Second
- Area: 210 Square Feet
- Dimensions: 14X15
Bedroom 4
- Features: Flooring (Hardwood)
- Level: Second
- Area: 196 Square Feet
- Dimensions: 14X14
Dining room
- Features: Flooring (Porcelain Tile)
- Level: Main
- Area: 169 Square Feet
- Dimensions: 13X13
Family room
- Features: Flooring (Porcelain Tile)
- Level: Main
- Area: 300 Square Feet
- Dimensions: 20X15
Kitchen
- Features: Kitchen (Eating Area-Breakfast Bar), Flooring (Porcelain Tile)
- Level: Main
- Area: 260 Square Feet
- Dimensions: 20X13
Laundry
- Level: Second
- Area: 42 Square Feet
- Dimensions: 7X6
Living room
- Features: Flooring (Porcelain Tile)
- Level: Main
- Area: 280 Square Feet
- Dimensions: 20X14
Mud room
- Level: Main
- Area: 72 Square Feet
- Dimensions: 12X6
Study
- Features: Flooring (Porcelain Tile)
- Level: Main
- Area: 156 Square Feet
- Dimensions: 13X12
Heating
- Natural Gas, Forced Air
Cooling
- Central Air
Appliances
- Included: Range, Microwave, Dishwasher, Refrigerator, Disposal, Stainless Steel Appliance(s)
Features
- Windows: Skylight(s)
- Basement: Unfinished,Other,Full
- Attic: Dormer
- Number of fireplaces: 1
- Fireplace features: Wood Burning, Gas Starter, Includes Accessories, Family Room
Interior area
- Total structure area: 0
- Total interior livable area: 2,405 sqft
Property
Parking
- Total spaces: 2.5
- Parking features: Concrete, Garage Door Opener, Yes, Garage Owned, Attached, Garage
- Attached garage spaces: 2.5
- Has uncovered spaces: Yes
Accessibility
- Accessibility features: No Disability Access
Features
- Stories: 2
- Patio & porch: Deck
- Pool features: Above Ground
Lot
- Size: 8,680 Square Feet
- Dimensions: 70X124
- Features: Cul-De-Sac
Details
- Parcel number: 1605122010370000
- Special conditions: None
- Other equipment: TV-Cable, Sump Pump
Construction
Type & style
- Home type: SingleFamily
- Property subtype: Single Family Residence
Materials
- Brick
- Foundation: Concrete Perimeter
- Roof: Asphalt
Condition
- New construction: No
- Year built: 2002
Details
- Builder model: FRANKLIN
Utilities & green energy
- Electric: Circuit Breakers, 200+ Amp Service
- Sewer: Public Sewer
- Water: Lake Michigan
Community & HOA
Community
- Features: Park, Lake, Curbs, Sidewalks, Street Lights, Street Paved
- Subdivision: Michael's Place
HOA
- Has HOA: Yes
- Services included: Other
- HOA fee: $626 annually
Location
- Region: Homer Glen
Financial & listing details
- Price per square foot: $274/sqft
- Tax assessed value: $470,574
- Annual tax amount: $11,214
- Date on market: 7/21/2026
- Ownership: Fee Simple
Estimated market value
Not available
Estimated sales range
Not available
Not available
Price history
| Date | Event | Price |
|---|---|---|
| 8/12/2026 | Price change | $659,900-2.2%$274/sqft |
Source:  MRED as distributed by MLS GRID #12710960 Report a problem MRED as distributed by MLS GRID #12710960 Report a problem | ||
| 7/30/2026 | Price change | $675,000-1.5%$281/sqft |
Source: MRED as distributed by MLS GRID #12710960 Report a problem | ||
| 7/21/2026 | Listed for sale | $685,000+3.8%$285/sqft |
Source: MRED as distributed by MLS GRID #12710960 Report a problem | ||
| 7/21/2026 | Listing removed | -- |
Source: Owner Report a problem | ||
| 7/14/2026 | Listed for sale | $660,000+98.2%$274/sqft |
Source: Owner Report a problem | ||
| 3/1/2013 | Sold | $333,000-2.1%$138/sqft |
Source: MRED as distributed by MLS GRID #08031411 Report a problem | ||
| 12/21/2012 | Pending sale | $339,999$141/sqft |
Source: Coldwell Banker Honig-Bell #08031411 Report a problem | ||
| 8/9/2012 | Price change | $339,999-1.4%$141/sqft |
Source: Honig Realty, Inc. (dba. Coldwell Banker Honig-Bell) #08031411 Report a problem | ||
| 6/22/2012 | Price change | $345,000-1.4%$143/sqft |
Source: Honig Realty, Inc. (dba. Coldwell Banker Honig-Bell) #08031411 Report a problem | ||
| 4/1/2012 | Listed for sale | $349,900-7.7%$145/sqft |
Source: Honig Realty, Inc. (dba. Coldwell Banker Honig-Bell) #08031411 Report a problem | ||
| 3/15/2011 | Listing removed | $379,000$158/sqft |
Source: iseemedia #07462035 Report a problem | ||
| 2/25/2011 | Listed for sale | $379,000$158/sqft |
Source: iseemedia #07462035 Report a problem | ||
| 9/10/2010 | Listing removed | $379,000$158/sqft |
Source: CENTURY 21 Pro-Team #07462035 Report a problem | ||
| 4/5/2010 | Listed for sale | $379,000+37.8%$158/sqft |
Source: CENTURY 21 Pro-Team #07462035 Report a problem | ||
| 2/14/2003 | Sold | $275,000$114/sqft |
Source: Public Record Report a problem | ||
Public tax history
| Year | Property taxes | Tax assessment |
|---|---|---|
| 2024 | $10,807 +4.1% | $156,858 +10.3% |
| 2023 | $10,383 +5.1% | $142,185 +7.1% |
| 2022 | $9,876 +5% | $132,759 +5.6% |
| 2021 | $9,405 -0.3% | $125,778 +3.8% |
| 2020 | $9,436 +4.9% | $121,150 +3.9% |
| 2019 | $8,993 +6.5% | $116,547 +7.3% |
| 2018 | $8,444 +1.9% | $108,582 +2.9% |
| 2017 | $8,289 +2.5% | $105,542 +3.5% |
| 2016 | $8,086 +4.5% | $102,022 +3.9% |
| 2015 | $7,738 | $98,192 +2.1% |
| 2014 | $7,738 -0.2% | $96,163 |
| 2013 | $7,753 +2.2% | $96,163 -3.8% |
| 2012 | $7,585 +2.6% | $99,996 -7% |
| 2011 | $7,390 +3.4% | $107,527 -3.7% |
| 2010 | $7,150 +2.4% | $111,634 -2.6% |
| 2009 | $6,984 +0.6% | $114,614 |
| 2008 | $6,944 | $114,614 +4.2% |
| 2007 | -- | $110,026 +7% |
| 2006 | $6,359 +3% | $102,828 +7.4% |
| 2005 | $6,174 +3.9% | $95,743 +8.2% |
| 2004 | $5,941 +3.3% | $88,520 +7.9% |
| 2003 | $5,753 +663.1% | $82,024 +683.7% |
| 2002 | $754 | $10,466 |
Find assessor info on the county website
Monthly payment
Est. payment
Payment breakdown
Explore the cost of this home by adjusting the details. Changes won't be saved.Climate risks
Neighborhood: 60491
Nearby schools
GreatSchools rating
- NAGoodings Grove SchoolGrades: PK-1Distance: 0.8 mi
- 10/10Homer Jr High SchoolGrades: 7-8Distance: 1.7 mi
- 10/10Lockport Township High School EastGrades: 9-12Distance: 6.4 mi
Schools provided by the listing agent
- District: 33C
Source: MRED as distributed by MLS GRID. This data may not be complete. We recommend contacting the local school district to confirm school assignments for this home.
- $652,6004 bd4 ba3.1k sqft14341 S Surrey Ct, Homer Glen, IL 60491Off Market
- $578,0003 bd4 ba4.6k sqft14329 S Surrey Ct, Homer Glen, IL 60491Off Market
- $620,7004 bd4 ba3.1k sqft14341 Surrey Ct, Homer Glen, IL 60491Off Market

- $618,9003 bd4 ba4.6k sqft14329 Surrey Ct, Homer Glen, IL 60491Off Market

- $639,200-- bd-- ba3.3k sqft14347 S Surrey Ct, Homer Glen, IL 60491Off Market
- $465,0003 bd3 ba2.8k sqft14323 Surrey Ct, Homer Glen, IL 60491Sold
- $539,000-- bd-- ba2.6k sqft14323 S Surrey Ct, Homer Glen, IL 60491Off Market
- $549,600-- bd-- ba2.3k sqft14336 S Surrey Ct, Homer Glen, IL 60491Off Market
A local agent can set up tours, give advice and negotiate with sellers.
A local lender can help you make sure your offer is ready when you are.
Similar homes
- $649,9004 bd3 ba3.2k sqft12876 Rosa Ln, Lemont, IL 60439Active
 MLS ID #12727549, Lydia Memeti, REMAX Legends. MRED as distributed by MLS GRID
 - $659,9005 bd4 ba3.4k sqft9034 Hillcrest Ln, Woodridge, IL 60517Price Change
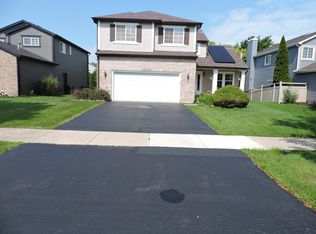 MLS ID #12718286, Vatsal Doshi, ABR,RENE, Welcome Realty. MRED as distributed by MLS GRID
 - $549,9994 bd3 ba3.2k sqft19211 Brompton Ct, Mokena, IL 60448Active
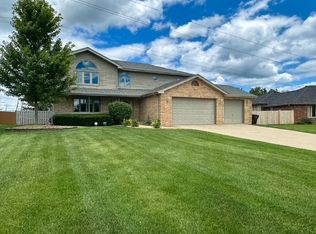 MLS ID #12724524, Sharon Love-Bates, SLB Realty. MRED as distributed by MLS GRID
 - $614,9004 bd4 ba2.9k sqft21203 Old North Church Rd, Frankfort, IL 60423Active
 MLS ID #12720418, LaDonna Flanagan, EXIT Strategy Realty. MRED as distributed by MLS GRID
 - $691,5004 bd3 ba2.5k sqft4824 Clearwater Ln, Naperville, IL 60564ActiveMLS ID #12699806, Marisa Barragan, CRB, Compass REO Incorporated. MRED as distributed by MLS GRID
- $599,0003 bd3 ba2.4k sqft1909 W 56th St, La Grange Highlands, IL 60525ActiveMLS ID #12720160, Farshad Davachi, Kale Realty. MRED as distributed by MLS GRID
- $459,9004 bd3 ba2.8k sqft15897 Rolland Dr, Manhattan, IL 60442NewMLS ID #12730407, Tony Z Kroll, KRG Real Estate. MRED as distributed by MLS GRID
- $619,9005 bd3 ba1.8k sqft7129 Exner Rd, Darien, IL 60561ActiveMLS ID #12712139, Nick Pontarelli, Coldwell Banker Stratford Place. MRED as distributed by MLS GRID
- $699,5007 bd4 ba3.3k sqft6 Glenview Ct, Bolingbrook, IL 60490ActiveMLS ID #12615020, Conzetta Mitchell, CNC,CSC, Parzel Real Estate. MRED as distributed by MLS GRID
- $689,9005 bd2 ba3.3k sqft2910 Ryan Dr, New Lenox, IL 60451ActiveMLS ID #12648103, Jeffrey Sklar, Beycome Brokerage Realty LLC. MRED as distributed by MLS GRID
- $715,0006 bd4 ba3.3k sqft25958 W Karen Dr, Plainfield, IL 60585ActiveMLS ID #12689045, Becky Dickinson, Charles Rutenberg Realty of IL. MRED as distributed by MLS GRID
- $475,0003 bd3 ba1.8k sqft9434 Rich Ln, Orland Park, IL 60467ActiveMLS ID #12713817, Rus Shayuk, All Time Realty, Inc.. MRED as distributed by MLS GRID
- $849,9004 bd3 ba2.8k sqft1340 Palmer St, Downers Grove, IL 60516ActiveMLS ID #12720992, Victoria Tan, Compass. MRED as distributed by MLS GRID
- $414,9004 bd3 ba1.5k sqft927 Treeline Ct, Lockport, IL 60441Price ChangeMLS ID #12717856, Bill Botwinski, Realty One Group Heartland. MRED as distributed by MLS GRID
- $450,0005 bd3 ba2.4k sqft4325 Thornwood Ave, Matteson, IL 60443ActiveMLS ID #12645263, Terri Shaw, Real People Realty. MRED as distributed by MLS GRID
- $395,0003 bd2 ba1.9k sqft608 Gloria St, Lockport, IL 60441ActiveMLS ID #12726801, Kimberly Medici, CNC,CSC, Platinum Partners Realtors. MRED as distributed by MLS GRID
- $679,9004 bd3 ba3.4k sqft1328 Lacoma Ct, Lockport, IL 60441Price ChangeMLS ID #12671266, Kelsey Domina, Crosstown Realtors, Inc.. MRED as distributed by MLS GRID
- $499,9004 bd3 ba2.4k sqft24319 Linden Ln, Plainfield, IL 60585ActiveMLS ID #12716939, Marisa Barragan, CRB, Compass REO Incorporated. MRED as distributed by MLS GRID
- $440,1003 bd1 ba1k sqft16211 Hunter Ct, Orland Hills, IL 60487Off Market
- $568,0004 bd3 ba2.6k sqft10711 S Artesian Ave, Chicago, IL 60655ActiveMLS ID #12685659, Ryan Cherney, Circle One Realty. MRED as distributed by MLS GRID
