Beautifully updated raised ranch nestled on a quiet cul-de-sac with a fenced backyard, mature lush landscaping, and exceptional privacy. This move-in ready home offers 3 spacious bedrooms, 2 full bathrooms, an attached 2-car garage, and extensive updates throughout. The stunning extended kitchen was completely renovated in 2023 and features custom-made cabinetry, granite countertops, a large center island, breakfast bar, natural stone backsplash, premium stainless steel appliances, new wood flooring, and modern LED lighting perfect for everyday living and entertaining. Additional interior improvements include a completely rebuilt staircase with custom railings, beautiful custom millwork, and an elegant new foyer chandelier. The spacious lower-level family/recreation room provides the perfect gathering space and includes a convenient walk-in laundry room. Major improvements include: Roof: 2012 Windows: Replaced between 2016 Landscaping: Professionally updated approximately 5 years ago Brick driveway: Completed approximately 2-3 years ago Front entry door and exterior improvements: Approximately 2-3 years ago Two decks: Completely renovated approximately 2 years ago Gazebo: Updated approximately 2 years ago Storage shed: Added approximately 2 years ago Shutters: Updated in Well-maintained mechanicals provide peace of mind. Every detail has been thoughtfully updated, making this home truly turnkey. Simply move in and enjoy everything this beautifully renovated property has to offer!
New
$419,900
16211 Hunter Ct, Orland Hills, IL 60487
3beds
1,260sqft
Single Family Residence
Built in 1989
9,375 Square Feet Lot
$411,600 Zestimate®
$333/sqft
$-- HOA
What's special
Brick drivewayFenced backyardMature lush landscapingBeautifully updated raised ranchLarge center islandQuiet cul-de-sacPremium stainless steel appliances
- 1 day
- 106
- 11
Zillow last checked:
Listing updated:
Listed by:
Neringa Koller, ABR,PSA,SRS 630-901-8988,
REMAX Legends
Source: MRED as distributed by MLS GRID,MLS#: 12754065
Facts & features
Interior
Bedrooms & bathrooms
- Bedrooms: 3
- Bathrooms: 2
- Full bathrooms: 2
Rooms
- Room types: No additional rooms
Primary bedroom
- Features: Bathroom (Full, Curbless/Roll in Shower, Whirlpool & Sep Shwr)
- Level: Main
- Area: 324 Square Feet
- Dimensions: 18X18
Bedroom 2
- Level: Main
- Area: 144 Square Feet
- Dimensions: 12X12
Bedroom 3
- Level: Main
- Area: 100 Square Feet
- Dimensions: 10X10
Dining room
- Level: Main
- Area: 100 Square Feet
- Dimensions: 10X10
Family room
- Level: Lower
- Area: 625 Square Feet
- Dimensions: 25X25
Kitchen
- Features: Kitchen (Eating Area-Breakfast Bar, Eating Area-Table Space, Galley, Island, Custom Cabinetry, Granite Counters, Updated Kitchen)
- Level: Second
- Area: 200 Square Feet
- Dimensions: 10X20
Laundry
- Level: Lower
- Area: 80 Square Feet
- Dimensions: 10X8
Living room
- Level: Main
- Area: 400 Square Feet
- Dimensions: 20X20
Heating
- Natural Gas, Forced Air
Cooling
- Central Air
Appliances
- Included: Double Oven, Microwave, Dishwasher, Refrigerator, Washer, Stainless Steel Appliance(s)
Features
- Basement: Finished,Exterior Entry,Bath/Stubbed,Rec/Family Area,Full,Walk-Out Access
Interior area
- Total structure area: 0
- Total interior livable area: 1,260 sqft
Property
Parking
- Total spaces: 2
- Parking features: Brick Driveway, Garage Door Opener, Yes, Garage Owned, Attached, Garage
- Attached garage spaces: 2
- Has uncovered spaces: Yes
Accessibility
- Accessibility features: No Disability Access
Lot
- Size: 9,375 Square Feet
- Dimensions: 75x125
Details
- Parcel number: 27221060580000
- Special conditions: Exceptions-Call List Office,List Broker Must Accompany
Construction
Type & style
- Home type: SingleFamily
- Architectural style: Raised Ranch
- Property subtype: Single Family Residence
Materials
- Aluminum Siding
Condition
- New construction: No
- Year built: 1989
- Major remodel year: 2023
Utilities & green energy
- Sewer: Public Sewer
- Water: Lake Michigan, Public
Community & HOA
HOA
- Services included: None
Location
- Region: Orland Hills
Financial & listing details
- Price per square foot: $333/sqft
- Tax assessed value: $280,010
- Annual tax amount: $6,400
- Date on market: 9/8/2026
- Ownership: Fee Simple
Estimated market value
$411,600
$391,000 - $432,000
$2,495/mo
Price history
| Date | Event | Price |
|---|---|---|
| 9/8/2026 | Listed for sale | $419,900-6.7%$333/sqft |
Source: MRED as distributed by MLS GRID #12754065 Report a problem | ||
| 8/5/2026 | Listing removed | $449,900$357/sqft |
Source: MRED as distributed by MLS GRID #12695673 Report a problem | ||
| 7/7/2026 | Listed for sale | $449,900+110.2%$357/sqft |
Source:  MRED as distributed by MLS GRID #12695673 Report a problem MRED as distributed by MLS GRID #12695673 Report a problem | ||
| 1/7/2004 | Sold | $214,000$170/sqft |
Source: Public Record Report a problem | ||
Public tax history
| Year | Property taxes | Tax assessment |
|---|---|---|
| 2024 | $5,830 +3.7% | $28,001 +0% |
| 2023 | $5,620 +64.3% | $27,999 +62% |
| 2022 | $3,420 +4.1% | $17,279 |
| 2021 | $3,285 +1% | $17,279 |
| 2020 | $3,252 -5.5% | $17,279 -8% |
| 2019 | $3,441 -14.6% | $18,777 |
| 2018 | $4,029 +3.4% | $18,777 |
| 2017 | $3,897 +11.2% | $18,777 +20.1% |
| 2016 | $3,506 +2.1% | $15,628 |
| 2015 | $3,434 +1.1% | $15,628 |
| 2014 | $3,398 +1.4% | $15,628 -4.1% |
| 2013 | $3,352 -0.8% | $16,298 |
| 2012 | $3,380 +1.4% | $16,298 |
| 2011 | $3,333 -6.2% | $16,298 -24% |
| 2010 | $3,555 +5.1% | $21,448 -8.1% |
| 2009 | $3,381 +3.4% | $23,339 -5% |
| 2008 | $3,269 +6.8% | $24,568 +15.1% |
| 2007 | $3,059 +2.9% | $21,346 |
| 2006 | $2,972 +7.8% | $21,346 |
| 2005 | $2,757 -16.7% | $21,346 +35.3% |
| 2004 | $3,309 +22.6% | $15,775 |
| 2003 | $2,699 +2.8% | $15,775 |
| 2002 | $2,625 +12.3% | $15,775 +12.7% |
| 2001 | $2,338 +1% | $14,000 |
| 2000 | $2,315 -0.4% | $14,000 |
| 1999 | $2,325 | $14,000 |
Find assessor info on the county website
Monthly payment
Est. payment
Payment breakdown
Explore the cost of this home by adjusting the details. Changes won't be saved.Climate risks
Neighborhood: 60487
Nearby schools
Schools provided by the listing agent
- Elementary: Orland Center School
- Middle: Century Junior High School
- High: Carl Sandburg High School
- District: 135
Source: MRED as distributed by MLS GRID. This data may not be complete. We recommend contacting the local school district to confirm school assignments for this home.
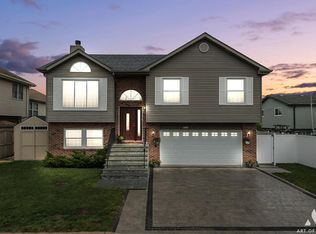
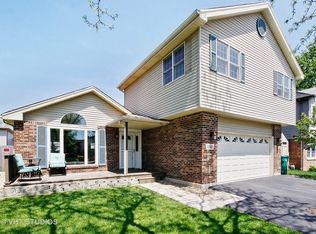
Similar homes
- $454,9003 bd2 ba1.3k sqft17207 Valley Dr, Tinley Park, IL 60487Price Change
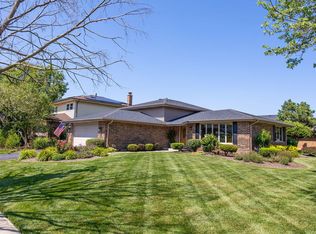 MLS ID #12697474, Katie Bickham, eXp Realty. MRED as distributed by MLS GRID
 - $429,9004 bd3 ba1.5k sqft16931 82nd Ave, Tinley Park, IL 60477Active
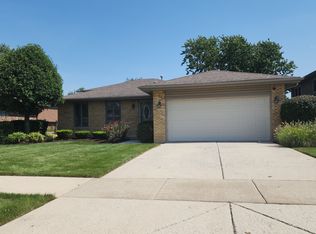 MLS ID #12734516, John Wanda, Century 21 Circle. MRED as distributed by MLS GRID
 - $460,0003 bd3 ba1.7k sqft15542 Catalina Ct, Orland Park, IL 60462Active
 MLS ID #12744334, Vipin Gulati, GRI, RE/MAX Professionals Select. MRED as distributed by MLS GRID
 - $325,0003 bd1 ba1.2k sqft11655 S Nagle Ave, Worth, IL 60482New
 MLS ID #12753372, Anna Staszel, NowEquity Real Estate. MRED as distributed by MLS GRID
