Welcome to Union Square Townhomes of Tinley Park, where fresh modern design, sophisticated finishes, and low-maintenance living come together in an unbeatable walk-to-everything location.This beautifully designed 3-bedroom, 3.5-bath, three-story townhome truly shows like a model, with a crisp, current aesthetic showcased through chic designer selections, curated tile, sharp statement lighting, modern fixtures, and a cohesive neutral palette that feels both elevated and inviting. The first floor offers exceptional flexibility with a two-car attached garage, mudroom, and versatile den, ideal for a home office, workout space, or additional bedroom with its own private en-suite bath. The heart of the home is the stunning second-floor living level, designed for both everyday living and effortless entertaining. The culinary kitchen makes an immediate impression with its sleek cabinetry, expansive workspace, beautiful countertops, designer tile, modern lighting, and sophisticated finishes. Its open-concept design flows seamlessly into the dining and living areas, creating a bright, airy space with the polished look and feel of a professionally designed model home. A stylish powder room completes this level. Upstairs, the spacious primary suite with walk-in closet offers a private retreat, while the additional bedroom features its own en-suite bath, providing exceptional comfort and privacy. Enjoy approximately 200 square feet of private outdoor living space, perfect for morning coffee, evening cocktails, outdoor dining, or simply unwinding at the end of the day. And the lifestyle is just as appealing as the home. Located only a few blocks from the Oak Park Avenue Metra station on the Rock Island Line and vibrant downtown Tinley Park, you can walk to restaurants, shopping, the farmers market, and Harmony Square for live music and community events, while nearby bike paths add even more opportunity to enjoy the outdoors. Fresh, modern, sophisticated, and completely turnkey- complete with newer A/C and LOW LOW LOW association fees- this is stylish townhome living with the location and lifestyle to match.
Price change
$425,000
17902 Oak Park Ave, Tinley Park, IL 60477
3beds
1,800sqft
Townhouse, Single Family Residence
Built in 2018
1,500 Square Feet Lot
$-- Zestimate®
$236/sqft
$159/mo HOA
What's special
Modern fixturesFresh modern designModern lightingSophisticated finishesChic designer selectionsSleek cabinetrySharp statement lighting
- --
- 303
- views
- 8
- saves
Zillow last checked:
Listing updated:
Listed by:
Patty Wardlow 630-291-9147,
@properties Christies International Real Estate
Source: MRED as distributed by MLS GRID,MLS#: 12734113
Facts & features
Interior
Bedrooms & bathrooms
- Bedrooms: 3
- Bathrooms: 4
- Full bathrooms: 3
- 1/2 bathrooms: 1
Rooms
- Room types: Deck, Den, Mud Room
Primary bedroom
- Features: Flooring (Carpet), Bathroom (Full)
- Level: Third
- Area: 165 Square Feet
- Dimensions: 11X15
Bedroom 2
- Features: Flooring (Carpet)
- Level: Third
- Area: 154 Square Feet
- Dimensions: 14X11
Bedroom 3
- Level: Lower
- Area: 110 Square Feet
- Dimensions: 11X10
Deck
- Level: Second
- Area: 189 Square Feet
- Dimensions: 21X9
Den
- Features: Flooring (Carpet)
- Level: Main
- Area: 180 Square Feet
- Dimensions: 15X12
Dining room
- Features: Flooring (Ceramic Tile)
- Level: Second
- Area: 160 Square Feet
- Dimensions: 10X16
Kitchen
- Features: Flooring (Ceramic Tile)
- Level: Second
- Area: 90 Square Feet
- Dimensions: 9X10
Living room
- Features: Flooring (Carpet)
- Level: Second
- Area: 256 Square Feet
- Dimensions: 16X16
Mud room
- Features: Flooring (Ceramic Tile)
- Level: Main
- Area: 66 Square Feet
- Dimensions: 11X6
Heating
- Natural Gas
Cooling
- Central Air
Features
- Basement: None
Interior area
- Total structure area: 0
- Total interior livable area: 1,800 sqft
Video & virtual tour
Property
Parking
- Total spaces: 4
- Parking features: Asphalt, Garage Door Opener, Yes, Garage Owned, Attached, Driveway, Owned, Garage
- Attached garage spaces: 2
- Has uncovered spaces: Yes
Accessibility
- Accessibility features: No Disability Access
Features
- Patio & porch: Deck
Lot
- Size: 1,500 Square Feet
- Dimensions: 25X60
Details
- Parcel number: 28313010630000
- Special conditions: None
Construction
Type & style
- Home type: Townhouse
- Property subtype: Townhouse, Single Family Residence
Materials
- Brick, Stone, Other
- Foundation: Concrete Perimeter
- Roof: Asphalt
Condition
- New construction: No
- Year built: 2018
Details
- Builder model: GREENWICH
Utilities & green energy
- Sewer: Public Sewer
- Water: Lake Michigan
Community & HOA
HOA
- Has HOA: Yes
- Services included: Exterior Maintenance, Lawn Care, Snow Removal
- HOA fee: $159 monthly
Location
- Region: Tinley Park
Financial & listing details
- Price per square foot: $236/sqft
- Tax assessed value: $290,000
- Annual tax amount: $8,736
- Date on market: 8/26/2026
- Ownership: Fee Simple w/ HO Assn.
Estimated market value
Not available
Estimated sales range
Not available
Not available
Price history
| Date | Event | Price |
|---|---|---|
| 2/19/2025 | Sold | $399,000$222/sqft |
Source:  MRED as distributed by MLS GRID #12262098 Report a problem MRED as distributed by MLS GRID #12262098 Report a problem | ||
| 1/6/2025 | Contingent | $399,000$222/sqft |
Source: MRED as distributed by MLS GRID #12262098 Report a problem | ||
| 1/2/2025 | Listed for sale | $399,000+11.1%$222/sqft |
Source: MRED as distributed by MLS GRID #12262098 Report a problem | ||
| 6/3/2022 | Listing removed | -- |
Source: MRED as distributed by MLS GRID #11269407 Report a problem | ||
| 5/19/2022 | Price change | $359,000-2.9%$199/sqft |
Source: MRED as distributed by MLS GRID #11269407 Report a problem | ||
| 5/9/2022 | Listed for sale | $369,900+5.7%$206/sqft |
Source: MRED as distributed by MLS GRID #11269407 Report a problem | ||
| 3/4/2022 | Listing removed | $349,999$194/sqft |
Source: MRED as distributed by MLS GRID #11269407 Report a problem | ||
| 1/25/2022 | Price change | $349,999-2.8%$194/sqft |
Source: MRED as distributed by MLS GRID #11269407 Report a problem | ||
| 1/3/2022 | Price change | $359,900-2.5%$200/sqft |
Source: MRED as distributed by MLS GRID #11269407 Report a problem | ||
| 12/5/2021 | Price change | $369,000-1.6%$205/sqft |
Source: MRED as distributed by MLS GRID #11269407 Report a problem | ||
| 11/12/2021 | Listed for sale | $375,000-1.3%$208/sqft |
Source: MRED as distributed by MLS GRID #11269407 Report a problem | ||
| 8/6/2021 | Listing removed | -- |
Source: Owner Report a problem | ||
| 4/11/2021 | Listed for sale | $380,000+7.8%$211/sqft |
Source: Owner Report a problem | ||
| 3/24/2021 | Listing removed | -- |
Source: Owner Report a problem | ||
| 12/3/2020 | Listing removed | $352,500$196/sqft |
Source: Owner Report a problem | ||
| 9/4/2020 | Listed for sale | $352,500+16.7%$196/sqft |
Source: Owner Report a problem | ||
| 7/3/2019 | Sold | $302,000+9.9%$168/sqft |
Source: Public Record Report a problem | ||
| 4/4/2019 | Listed for sale | $274,900$153/sqft |
Source: RE/MAX Market #09980972 Report a problem | ||
Public tax history
| Year | Property taxes | Tax assessment |
|---|---|---|
| 2024 | $9,285 +6.3% | $29,000 +0% |
| 2023 | $8,736 -14.8% | $28,999 +5.5% |
| 2022 | $10,249 +0.7% | $27,480 |
| 2021 | $10,181 -7% | $27,480 -6.1% |
| 2020 | $10,948 +4.9% | $29,271 +18.1% |
| 2019 | $10,439 +783.7% | $24,792 +774.5% |
| 2018 | $1,181 +611.4% | $2,835 +615.9% |
| 2017 | $166 | $396 |
Find assessor info on the county website
Monthly payment
Est. payment
Payment breakdown
Explore the cost of this home by adjusting the details. Changes won't be saved.Climate risks
Neighborhood: 60477
Nearby schools
Schools provided by the listing agent
- Elementary: Memorial Elementary School
- Middle: Central Middle School
- High: Tinley Park High School
- District: 146
Source: MRED as distributed by MLS GRID. This data may not be complete. We recommend contacting the local school district to confirm school assignments for this home.

Similar homes
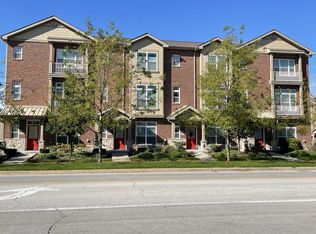
- $449,9003 bd4 ba2.1k sqft18145 94th Ave, Tinley Park, IL 60477New
 MLS ID #12745919, Nina Kendrick, Luxe Living Realty, Inc. MRED as distributed by MLS GRID
 - $399,9003 bd3 ba1.7k sqft10535 W 154th Pl, Orland Park, IL 60462Active
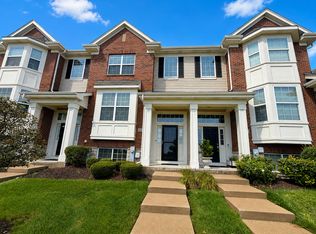 MLS ID #12733966, Jeff Salhani, REMAX Legends. MRED as distributed by MLS GRID
 - $445,0003 bd3 ba2k sqft14303 Crystal Tree Dr, Orland Park, IL 60462Active
 MLS ID #12734732, Linda Seyller, RE/MAX 10. MRED as distributed by MLS GRID
 - $425,0003 bd2 ba2.1k sqft16638 W Apache Dr, Lockport, IL 60441New
 MLS ID #12742225, John Sintich, Keller Williams Preferred Rlty. MRED as distributed by MLS GRID
