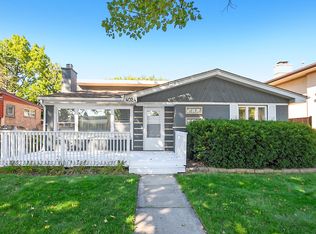
WOW WOW WOW!!!!!HOME Built (2010)!! WELCOME TO YOUR AMAZING HOME! DESIRABLE, OPEN FLOOR PLAN SHOWCASING KITCHEN W/ CUSTOM CABINETS, GRANITE COUNTER-TOP, ISLAND. 3 GOOD SIZE BEDROOMS -ALL W/CATHERDRAL CEILINGS - 2 1/2 Bath, walk-in closet, and master bath. Newer Roof, 2 car garage plus carport. FABULOUS CURB APPEAL! GREAT FLOOR PLAN, HARDWOOD FLOORS THROUGHOUT, AND TONS OF NATURAL LIGHT. BACKYARD is a true paradise, not your typical Oak Lawn lot size, a ton of privacy, hidden away from the neighbors. The home is located on a double lot. Don't miss out on this newer construction home. COME MAKE THIS HPUSE YOUR HOME!!!!
Active
$399,900
6120 W 98th St, Oak Lawn, IL 60453
3beds
1,800sqft
Single Family Residence
Built in 2010
9,940 Square Feet Lot
$397,300 Zestimate®
$222/sqft
$-- HOA
What's special
Master bathTons of natural lightFabulous curb appealOpen floor planGreat floor planA ton of privacyNewer roof
- 20 days
- 674
- 74
Likely to sell faster than
Zillow last checked:
Listing updated:
Listed by:
Edward Gal 708-598-9420,
At Home Realty Group, Inc.,
Christopher Maka,
At Home Realty Group, Inc.
Source: MRED as distributed by MLS GRID,MLS#: 12772022
Facts & features
Interior
Bedrooms & bathrooms
- Bedrooms: 3
- Bathrooms: 3
- Full bathrooms: 2
- 1/2 bathrooms: 1
Rooms
- Room types: No additional rooms
Primary bedroom
- Features: Flooring (Carpet), Bathroom (Full)
- Level: Second
- Area: 196 Square Feet
- Dimensions: 14X14
Bedroom 2
- Features: Flooring (Carpet)
- Level: Second
- Area: 216 Square Feet
- Dimensions: 12X18
Bedroom 3
- Features: Flooring (Carpet)
- Level: Second
- Area: 120 Square Feet
- Dimensions: 10X12
Dining room
- Level: Main
- Area: 120 Square Feet
- Dimensions: 12X10
Kitchen
- Features: Flooring (Hardwood)
- Level: Main
- Area: 120 Square Feet
- Dimensions: 12X10
Laundry
- Features: Flooring (Ceramic Tile)
- Level: Main
- Area: 72 Square Feet
- Dimensions: 9X8
Living room
- Features: Flooring (Hardwood)
- Level: Main
- Area: 448 Square Feet
- Dimensions: 28X16
Heating
- Natural Gas
Cooling
- Central Air
Appliances
- Included: Range, Microwave, Dishwasher, Refrigerator, Stainless Steel Appliance(s)
- Laundry: Main Level
Features
- Cathedral Ceiling(s)
- Flooring: Hardwood
- Windows: Skylight(s)
- Basement: Crawl Space
- Attic: Unfinished
Interior area
- Total structure area: 0
- Total interior livable area: 1,800 sqft
Property
Parking
- Total spaces: 2
- Parking features: Asphalt, Side Driveway, Garage Door Opener, Yes, Garage Owned, Detached, Garage
- Garage spaces: 2
- Has uncovered spaces: Yes
Accessibility
- Accessibility features: No Disability Access
Features
- Stories: 2
Lot
- Size: 9,940 Square Feet
- Dimensions: 136X206
Details
- Parcel number: 24081200190000
- Special conditions: None
Construction
Type & style
- Home type: SingleFamily
- Property subtype: Single Family Residence
Materials
- Vinyl Siding
- Foundation: Block, Concrete Perimeter
- Roof: Asphalt
Condition
- New construction: No
- Year built: 2010
- Major remodel year: 2026
Utilities & green energy
- Electric: Circuit Breakers, 200+ Amp Service
- Sewer: Public Sewer
- Water: Lake Michigan
Community & HOA
Community
- Features: Park, Curbs, Sidewalks, Street Lights, Street Paved
HOA
- Services included: None
Location
- Region: Oak Lawn
Financial & listing details
- Price per square foot: $222/sqft
- Tax assessed value: $330,000
- Annual tax amount: $9,788
- Date on market: 9/29/2026
- Ownership: Fee Simple
Estimated market value
$397,300
$377,000 - $417,000
$3,066/mo
Price history
| Date | Event | Price |
|---|---|---|
| 9/29/2026 | Listed for sale | $399,900-4.8%$222/sqft |
Source:  MRED as distributed by MLS GRID #12772022 Report a problem MRED as distributed by MLS GRID #12772022 Report a problem | ||
| 9/29/2026 | Listing removed | $419,900$233/sqft |
Source: MRED as distributed by MLS GRID #12748656 Report a problem | ||
| 9/2/2026 | Listed for sale | $419,900-2.3%$233/sqft |
Source: MRED as distributed by MLS GRID #12748656 Report a problem | ||
| 9/1/2026 | Listing removed | $429,900$239/sqft |
Source: MRED as distributed by MLS GRID #12711760 Report a problem | ||
| 7/30/2026 | Listed for sale | $429,900+53.3%$239/sqft |
Source: MRED as distributed by MLS GRID #12711760 Report a problem | ||
| 5/18/2026 | Sold | $280,500-33.2%$156/sqft |
Source: Public Record Report a problem | ||
| 2/17/2026 | Price change | $419,900-2.3%$233/sqft |
Source: MRED as distributed by MLS GRID #12552212 Report a problem | ||
| 1/21/2026 | Listed for sale | $429,900-1.1%$239/sqft |
Source: MRED as distributed by MLS GRID #12552212 Report a problem | ||
| 10/30/2025 | Listing removed | $434,900$242/sqft |
Source: MRED as distributed by MLS GRID #12457808 Report a problem | ||
| 9/13/2025 | Price change | $434,900-3.3%$242/sqft |
Source: MRED as distributed by MLS GRID #12457808 Report a problem | ||
| 8/28/2025 | Listed for sale | $449,900-3.2%$250/sqft |
Source: MRED as distributed by MLS GRID #12457808 Report a problem | ||
| 8/28/2025 | Listing removed | $465,000$258/sqft |
Source: MRED as distributed by MLS GRID #12410493 Report a problem | ||
| 8/7/2025 | Price change | $465,000-3.1%$258/sqft |
Source: MRED as distributed by MLS GRID #12410493 Report a problem | ||
| 7/8/2025 | Listed for sale | $480,000+26.3%$267/sqft |
Source: MRED as distributed by MLS GRID #12410493 Report a problem | ||
| 9/7/2021 | Sold | $380,000+1.3%$211/sqft |
Source: MRED as distributed by MLS GRID #11112956 Report a problem | ||
| 7/2/2021 | Pending sale | $375,000$208/sqft |
Source:  RE/MAX International #11112956 Report a problem RE/MAX International #11112956 Report a problem | ||
| 6/6/2021 | Listed for sale | $375,000+29.3%$208/sqft |
Source: RE/MAX International #11112956 Report a problem | ||
| 4/2/2013 | Listing removed | $289,999$161/sqft |
Source: Prospect Equities #08165460 Report a problem | ||
| 9/24/2012 | Listed for sale | $289,999+13.9%$161/sqft |
Source: Prospect Equities #08165460 Report a problem | ||
| 5/23/2011 | Listing removed | $254,500$141/sqft |
Source: iseemedia #07640984 Report a problem | ||
| 2/25/2011 | Listed for sale | $254,500+9.7%$141/sqft |
Source: iseemedia #07640984 Report a problem | ||
| 2/18/2011 | Sold | $232,000-6.8%$129/sqft |
Source: MRED as distributed by MLS GRID #07640984 Report a problem | ||
| 11/21/2010 | Price change | $249,000-2.2%$138/sqft |
Source: CENTURY 21 Pro-Team #07640984 Report a problem | ||
| 9/26/2010 | Listed for sale | $254,500+404%$141/sqft |
Source: CENTURY 21 Pro-Team #07640984 Report a problem | ||
| 6/25/2010 | Sold | $50,500-14.4%$28/sqft |
Source: Public Record Report a problem | ||
| 5/1/2010 | Listed for sale | $59,000-42.2%$33/sqft |
Source: foreclosure.com Report a problem | ||
| 8/2/1996 | Sold | $102,000$57/sqft |
Source: Public Record Report a problem | ||
Public tax history
| Year | Property taxes | Tax assessment |
|---|---|---|
| 2024 | $9,788 +2.1% | $33,000 |
| 2023 | $9,589 -13.2% | $33,000 +4.9% |
| 2022 | $11,050 +15.4% | $31,462 |
| 2021 | $9,574 +1.2% | $31,462 |
| 2020 | $9,457 +21.8% | $31,462 +15% |
| 2019 | $7,765 +4.4% | $27,347 |
| 2018 | $7,439 -1.6% | $27,347 |
| 2017 | $7,564 +6.9% | $27,347 +16% |
| 2016 | $7,076 +1.4% | $23,576 |
| 2015 | $6,981 -16.5% | $23,576 -15.5% |
| 2014 | $8,365 +21.8% | $27,901 +9.6% |
| 2013 | $6,866 -12.4% | $25,457 -12.7% |
| 2012 | $7,836 -3.2% | $29,144 |
| 2011 | $8,097 +36.2% | $29,144 +25.6% |
| 2010 | $5,943 -2.4% | $23,200 -2.1% |
| 2009 | $6,087 +7.6% | $23,705 -5% |
| 2008 | $5,658 +30.6% | $24,953 +31.5% |
| 2007 | $4,332 +1.8% | $18,970 |
| 2006 | $4,254 +5.7% | $18,970 |
| 2005 | $4,026 +27.8% | $18,970 +33.9% |
| 2004 | $3,150 +2.6% | $14,166 |
| 2003 | $3,070 +3.9% | $14,166 |
| 2002 | $2,955 +10.5% | $14,166 +16.4% |
| 2001 | $2,674 +6.1% | $12,168 |
| 2000 | $2,520 +28.4% | $12,168 |
| 1999 | $1,962 | $12,168 |
Find assessor info on the county website
Monthly payment
Est. payment
Payment breakdown
Explore the cost of this home by adjusting the details. Changes won't be saved.Climate risks
Neighborhood: 60453
Nearby schools
Schools provided by the listing agent
- District: 122
Source: MRED as distributed by MLS GRID. This data may not be complete. We recommend contacting the local school district to confirm school assignments for this home.

Similar homes
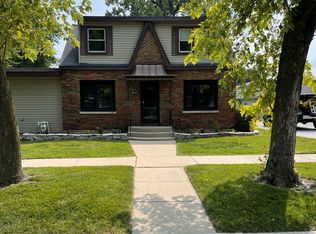
- $439,9003 bd2 ba1.8k sqft6116 W 94th St, Oak Lawn, IL 60453Active
 MLS ID #12772997, Julie Cantrell, Elevate - The Real Estate Company. MRED as distributed by MLS GRID
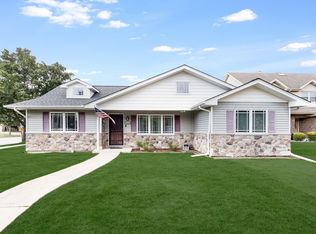
 - $440,0004 bd3 ba2.3k sqft9748 Austin Ave, Oak Lawn, IL 60453Active
 MLS ID #12734372, Alex Chavez, HomeSmart Realty Group. MRED as distributed by MLS GRID
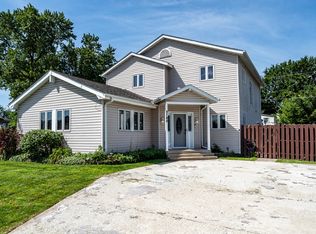
 - $379,5003 bd1 ba1.4k sqft11418 S Avon Ave, Alsip, IL 60803New
 MLS ID #12787716, Laura Bugos-Komperda, eXp Realty. MRED as distributed by MLS GRID
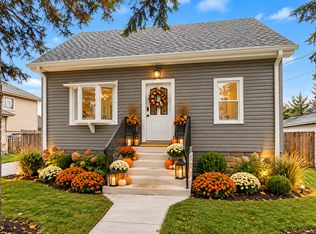
 - $356,9953 bd2 ba1.7k sqft4024 W 106th St, Oak Lawn, IL 60453Price Change
 MLS ID #12772594, Marjorie Mcconville, Berkshire Hathaway HomeServices Chicago. MRED as distributed by MLS GRID
