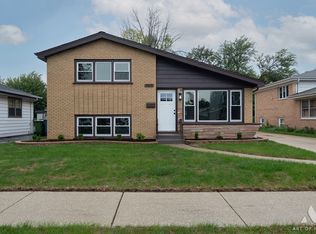
Welcome to this beautifully renovated home offering 6 bedrooms 2 full baths, thoughtfully designed living space. Every detail has been updated to provide modern style, comfort, and functionality. The main level features a bright living room, a stunning new kitchen with custom white cabinetry, quartz countertops, stainless steel appliances, and a spacious dining area. Three generously sized bedrooms and beautifully updated bathroom showcase high-end finishes throughout. The fully finished basement provides exceptional additional living space with multiple versatile rooms perfect for a family room, home office, guest suite, workout area, or playroom. A stylish dry bar with beverage refrigerator, modern full bathroom, laundry area, and ample storage make the lower level ideal for entertaining and everyday living. Additional features include: Completely remodeled from top to bottom 3 bedrooms Designer kitchen with quartz countertops Stainless steel appliances Luxury bathrooms with custom tile work Finished basement with wet bar Modern lighting throughout. New flooring, trim, doors, and fixtures Spacious 2.5-car garage. Move-in ready. This home combines timeless design with today's most desirable finishes and offers plenty of flexible living space for today's lifestyle. Don't miss the opportunity to own this beautifully updated home-schedule your private showing today!
New
$399,000
3836 W 85th St, Chicago, IL 60652
6beds
1,650sqft
Single Family Residence
Built in 1958
3,906 Square Feet Lot
$-- Zestimate®
$242/sqft
$-- HOA
What's special
Fully finished basementGenerously sized bedroomsBeautifully updated bathroomModern lighting throughoutHigh-end finishes throughoutMultiple versatile roomsAmple storage
- --
- 46
- views
- 7
- saves
Zillow last checked:
Listing updated:
Listed by:
Kathy Galdyn 630-216-8000,
REMAX Legends
Source: MRED as distributed by MLS GRID,MLS#: 12778841
Facts & features
Interior
Bedrooms & bathrooms
- Bedrooms: 6
- Bathrooms: 2
- Full bathrooms: 2
Rooms
- Room types: Bedroom 5, Bedroom 6
Primary bedroom
- Level: Main
- Area: 140 Square Feet
- Dimensions: 10X14
Bedroom 2
- Level: Main
- Area: 120 Square Feet
- Dimensions: 10X12
Bedroom 3
- Level: Main
- Area: 120 Square Feet
- Dimensions: 10X12
Bedroom 4
- Level: Basement
- Area: 121 Square Feet
- Dimensions: 11X11
Bedroom 5
- Level: Basement
- Area: 100 Square Feet
- Dimensions: 10X10
Bedroom 6
- Level: Basement
- Area: 154 Square Feet
- Dimensions: 11X14
Dining room
- Level: Main
- Dimensions: COMBO
Family room
- Level: Basement
- Area: 300 Square Feet
- Dimensions: 10X30
Kitchen
- Features: Kitchen (Eating Area-Breakfast Bar, Eating Area-Table Space)
- Level: Main
- Area: 190 Square Feet
- Dimensions: 19X10
Laundry
- Level: Basement
- Area: 30 Square Feet
- Dimensions: 5X6
Living room
- Level: Main
- Area: 221 Square Feet
- Dimensions: 17X13
Heating
- Natural Gas
Cooling
- Central Air
Features
- Basement: Finished,Full
Interior area
- Total structure area: 0
- Total interior livable area: 1,650 sqft
Property
Parking
- Total spaces: 2.5
- Parking features: Yes, Detached, Garage
- Garage spaces: 2.5
Accessibility
- Accessibility features: No Disability Access
Lot
- Size: 3,906 Square Feet
- Dimensions: 31x126
Details
- Parcel number: 19353160290000
- Special conditions: None
Construction
Type & style
- Home type: SingleFamily
- Property subtype: Single Family Residence
Materials
- Brick
Condition
- New construction: No
- Year built: 1958
- Major remodel year: 2026
Utilities & green energy
- Sewer: Public Sewer
- Water: Lake Michigan, Public
Community & HOA
HOA
- Services included: None
Location
- Region: Chicago
Financial & listing details
- Price per square foot: $242/sqft
- Tax assessed value: $200,000
- Annual tax amount: $2,909
- Date on market: 10/7/2026
- Ownership: Fee Simple
Estimated market value
Not available
Estimated sales range
Not available
Not available
Price history
| Date | Event | Price |
|---|---|---|
| 10/6/2026 | Listing removed | $399,000$242/sqft |
Source:  MRED as distributed by MLS GRID #12731658 Report a problem MRED as distributed by MLS GRID #12731658 Report a problem | ||
| 8/21/2026 | Contingent | $399,000$242/sqft |
Source: MRED as distributed by MLS GRID #12731658 Report a problem | ||
| 8/12/2026 | Listed for sale | $399,000+224.4%$242/sqft |
Source: MRED as distributed by MLS GRID #12731658 Report a problem | ||
| 3/20/2026 | Sold | $123,000+19.4%$75/sqft |
Source: Public Record Report a problem | ||
| 12/3/1999 | Sold | $103,000$62/sqft |
Source: Public Record Report a problem | ||
Public tax history
| Year | Property taxes | Tax assessment |
|---|---|---|
| 2024 | $3,378 +16.2% | $20,000 +17.7% |
| 2023 | $2,909 +3.3% | $16,999 |
| 2022 | $2,814 +1.6% | $16,999 |
| 2021 | $2,770 +17.4% | $16,999 +24.9% |
| 2020 | $2,360 -0.4% | $13,605 -10% |
| 2019 | $2,368 +1.7% | $15,117 |
| 2018 | $2,328 +26.3% | $15,117 +27.5% |
| 2017 | $1,842 -2.6% | $11,856 |
| 2016 | $1,891 +10.7% | $11,856 |
| 2015 | $1,708 -2.3% | $11,856 -0.4% |
| 2014 | $1,749 +2.7% | $11,901 |
| 2013 | $1,704 -0.1% | $11,901 |
| 2012 | $1,705 -21.4% | $11,901 -22.2% |
| 2011 | $2,170 +17.4% | $15,298 |
| 2010 | $1,848 +14% | $15,298 |
| 2009 | $1,622 +1.5% | $15,298 -13.8% |
| 2008 | $1,598 +4.6% | $17,753 |
| 2007 | $1,528 +0.8% | $17,753 |
| 2006 | $1,516 -5.1% | $17,753 +37.1% |
| 2005 | $1,598 +1.9% | $12,948 |
| 2004 | $1,568 +4.5% | $12,948 |
| 2003 | $1,501 -21.7% | $12,948 +22.4% |
| 2002 | $1,917 +28.3% | $10,579 |
| 2001 | $1,495 -23.2% | $10,579 |
| 2000 | $1,947 +25% | $10,579 +5.3% |
| 1999 | $1,557 | $10,048 |
Find assessor info on the county website
Monthly payment
Est. payment
Payment breakdown
Explore the cost of this home by adjusting the details. Changes won't be saved.Climate risks
Neighborhood: Ashburn
Nearby schools
Similar homes
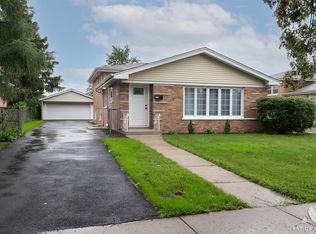
- $409,9004 bd3 ba1.6k sqft6127 W 79th Pl, Burbank, IL 60459New
 MLS ID #12777858, Zofia Strzep, Housecenter Realty,Inc.. MRED as distributed by MLS GRID
 - $364,9005 bd3 ba1.6k sqft7259 S Fairfield Ave, Chicago, IL 60629Active
 MLS ID #12770013, Christina Horne, Chicagoland Realty & Associates Inc. MRED as distributed by MLS GRID
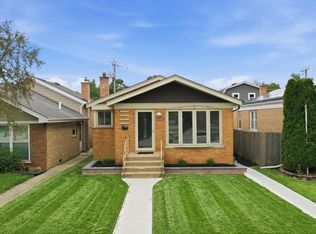
 - $439,9005 bd2 ba2.1k sqft2905 W 102nd Pl, Chicago, IL 60655Active
 MLS ID #12773726, Pablo Galarza, Century 21 New Beginnings. MRED as distributed by MLS GRID
 - $429,9003 bd2 ba1.8k sqft5312 Kimball Pl, Oak Lawn, IL 60453New
 MLS ID #12775325, Anna Staszel, NowEquity Real Estate. MRED as distributed by MLS GRID
