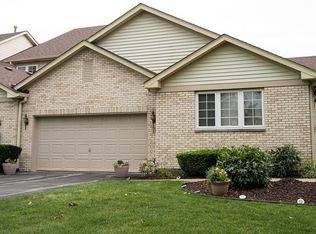
ABSOLUTELY AMAZING JULIET SPLIT-LEVEL WITH A SHOW-STOPPING BACKYARD OASIS! Seeing is believing! This gorgeous, move-in-ready home has it all-beautiful updates, fantastic entertaining space, incredible privacy, and a backyard you may never want to leave Step inside to find gleaming hardwood floors throughout and three generously sized bedrooms, including a half bath in the primary bedroom. The beautiful kitchen features rich mocha cabinetry, granite countertops, and top-of-the-line stainless steel appliances. Stylish interior wooden shutters add warmth and character throughout the home. Outside, a two-car brick garage, side drive, spectacular fencing, and impressive entry gate create exceptional privacy and set the stage for what awaits beyond. The fully finished basement offers even more space to relax and entertain, complete with a gorgeous bar featuring a granite countertop and tiled flooring-perfect for parties, game nights, or simply kicking back with family and friends. And now... last, but certainly not least-the BACKYARD OASIS! This is where this home truly shines! Enjoy your own private retreat with a pool and deck, plus a gazebo-the perfect setting for summer days, evening cocktails, weekend barbecues, and unforgettable gatherings. Beautiful landscaping surrounds the home from front to back, creating a picture-perfect setting inside and out. Nothing to do but move in, unpack, and start enjoying! Homes like this don't come along often-this one won't last!
Re-activated
$379,900
16450 67th Ct, Tinley Park, IL 60477
3beds
1,160sqft
Single Family Residence
Built in 1962
6,586 Square Feet Lot
$373,400 Zestimate®
$328/sqft
$-- HOA
What's special
Fully finished basementSpectacular fencingThree generously sized bedroomsSide driveBeautiful kitchenImpressive entry gateTop-of-the-line stainless steel appliances
- 29 days
- 1,760
- 101
Likely to sell faster than
Zillow last checked:
Listing updated:
Listed by:
Susan Malone (312)339-7281,
OnLine Realty Professionals.com
Source: MRED as distributed by MLS GRID,MLS#: 12728736
Facts & features
Interior
Bedrooms & bathrooms
- Bedrooms: 3
- Bathrooms: 2
- Full bathrooms: 1
- 1/2 bathrooms: 1
Rooms
- Room types: No additional rooms
Primary bedroom
- Features: Flooring (Hardwood), Window Treatments (Blinds), Bathroom (Half)
- Level: Second
- Area: 132 Square Feet
- Dimensions: 12X11
Bedroom 2
- Features: Flooring (Hardwood), Window Treatments (Blinds)
- Level: Second
- Area: 120 Square Feet
- Dimensions: 12X10
Bedroom 3
- Features: Flooring (Hardwood), Window Treatments (Blinds)
- Level: Second
- Area: 132 Square Feet
- Dimensions: 12X11
Dining room
- Features: Flooring (Hardwood), Window Treatments (Shutters)
- Level: Main
- Area: 96 Square Feet
- Dimensions: 12X8
Family room
- Features: Flooring (Tile)
- Level: Basement
Kitchen
- Features: Kitchen (Pantry-Closet), Flooring (Hardwood), Window Treatments (Shutters)
- Level: Main
- Area: 96 Square Feet
- Dimensions: 12X8
Laundry
- Features: Flooring (Vinyl)
- Level: Basement
- Area: 70 Square Feet
- Dimensions: 10X7
Living room
- Features: Flooring (Hardwood), Window Treatments (Shutters)
- Level: Main
- Area: 240 Square Feet
- Dimensions: 12X20
Heating
- Natural Gas, Forced Air
Cooling
- Central Air
Appliances
- Included: Range, Microwave, Dishwasher, Refrigerator, Washer, Dryer, Stainless Steel Appliance(s)
Features
- 1st Floor Bedroom
- Windows: Screens
- Basement: Finished,Full
Interior area
- Total structure area: 1,960
- Total interior livable area: 1,160 sqft
- Finished area below ground: 500
Property
Parking
- Total spaces: 2
- Parking features: Asphalt, Side Driveway, Garage Door Opener, Yes, Garage Owned, Detached, Garage
- Garage spaces: 2
- Has uncovered spaces: Yes
Accessibility
- Accessibility features: No Disability Access
Features
- Levels: Tri-Level
- Patio & porch: Patio
- Exterior features: Fire Pit
- Pool features: Above Ground
Lot
- Size: 6,586 Square Feet
- Dimensions: 70X115
Details
- Parcel number: 28194030050000
- Special conditions: None
- Other equipment: Sump Pump
Construction
Type & style
- Home type: SingleFamily
- Property subtype: Single Family Residence
Materials
- Brick
- Foundation: Concrete Perimeter
- Roof: Asphalt
Condition
- New construction: No
- Year built: 1962
Utilities & green energy
- Electric: Circuit Breakers
- Sewer: Public Sewer, Storm Sewer
- Water: Lake Michigan
Community & HOA
Community
- Features: Curbs, Sidewalks, Street Lights, Street Paved
- Subdivision: Tinley Terrace
HOA
- Services included: None
Location
- Region: Tinley Park
Financial & listing details
- Price per square foot: $328/sqft
- Tax assessed value: $250,000
- Annual tax amount: $9,030
- Date on market: 8/11/2026
- Ownership: Fee Simple
Estimated market value
$373,400
$355,000 - $392,000
$2,776/mo
Price history
| Date | Event | Price |
|---|---|---|
| 9/7/2026 | Listed for sale | $379,900$328/sqft |
Source:  MRED as distributed by MLS GRID #12728736 Report a problem MRED as distributed by MLS GRID #12728736 Report a problem | ||
| 9/1/2026 | Contingent | $379,900$328/sqft |
Source: MRED as distributed by MLS GRID #12728736 Report a problem | ||
| 8/11/2026 | Listed for sale | $379,900+24.6%$328/sqft |
Source: MRED as distributed by MLS GRID #12728736 Report a problem | ||
| 1/5/2022 | Sold | $305,000+1.7%$263/sqft |
Source: MRED as distributed by MLS GRID #11276708 Report a problem | ||
| 11/27/2021 | Pending sale | $299,999$259/sqft |
Source:  RE/MAX International #11276708 Report a problem RE/MAX International #11276708 Report a problem | ||
| 11/27/2021 | Contingent | $299,999$259/sqft |
Source: MRED as distributed by MLS GRID #11276708 Report a problem | ||
| 11/25/2021 | Listed for sale | $299,999+115.8%$259/sqft |
Source: MRED as distributed by MLS GRID #11276708 Report a problem | ||
| 11/6/2012 | Sold | $139,000-8.9%$120/sqft |
Source: MRED as distributed by MLS GRID #07986383 Report a problem | ||
| 9/22/2012 | Pending sale | $152,500$131/sqft |
Source: Realty Executives Elite #07986383 Report a problem | ||
| 9/5/2012 | Listed for sale | $152,500$131/sqft |
Source: Realty Executives Elite #07986383 Report a problem | ||
| 9/2/2012 | Pending sale | $152,500$131/sqft |
Source: Realty Executives Elite #07986383 Report a problem | ||
| 8/7/2012 | Price change | $152,500-4.6%$131/sqft |
Source: Realty Executives Elite #07986383 Report a problem | ||
| 7/10/2012 | Price change | $159,900-2.5%$138/sqft |
Source: Realty Executives Elite #07986383 Report a problem | ||
| 5/31/2012 | Price change | $164,000-3%$141/sqft |
Source: Realty Executives Elite #07986383 Report a problem | ||
| 4/18/2012 | Price change | $169,000-2.9%$146/sqft |
Source: Realty Executives Elite #07986383 Report a problem | ||
| 3/20/2012 | Price change | $174,000-2.8%$150/sqft |
Source: Realty Executives Elite #07986383 Report a problem | ||
| 2/2/2012 | Listed for sale | $179,000$154/sqft |
Source: Realty Executives Elite #07986383 Report a problem | ||
Public tax history
| Year | Property taxes | Tax assessment |
|---|---|---|
| 2024 | $9,030 +6.2% | $25,000 +0% |
| 2023 | $8,503 +15% | $24,999 +44% |
| 2022 | $7,395 +25% | $17,360 |
| 2021 | $5,915 -0.8% | $17,360 |
| 2020 | $5,965 +3.7% | $17,360 +1.6% |
| 2019 | $5,750 -4.7% | $17,086 -4.6% |
| 2018 | $6,034 -1.1% | $17,917 |
| 2017 | $6,099 +22.7% | $17,917 +28.2% |
| 2016 | $4,969 +3.1% | $13,980 |
| 2015 | $4,819 +0.6% | $13,980 |
| 2014 | $4,789 -27% | $13,980 -18.4% |
| 2013 | $6,560 +37.7% | $17,128 |
| 2012 | $4,765 -27.2% | $17,128 -7.9% |
| 2011 | $6,547 +345.2% | $18,601 -14.1% |
| 2010 | $1,471 +2.6% | $21,647 |
| 2009 | $1,433 -3.9% | $21,647 -5% |
| 2008 | $1,491 -9.2% | $22,786 +16% |
| 2007 | $1,642 -2.1% | $19,648 |
| 2006 | $1,677 +2.8% | $19,648 |
| 2005 | $1,631 -6.2% | $19,648 +22% |
| 2004 | $1,740 -4.8% | $16,108 |
| 2003 | $1,827 +4.6% | $16,108 |
| 2002 | $1,746 -13.5% | $16,108 +20.9% |
| 2001 | $2,019 +3.4% | $13,324 |
| 2000 | $1,952 +0% | $13,324 |
| 1999 | $1,952 | $13,324 |
Find assessor info on the county website
Monthly payment
Est. payment
Payment breakdown
Explore the cost of this home by adjusting the details. Changes won't be saved.Climate risks
Neighborhood: 60477
Nearby schools
Schools provided by the listing agent
- District: 146
Source: MRED as distributed by MLS GRID. This data may not be complete. We recommend contacting the local school district to confirm school assignments for this home.


Similar homes
- $419,9003 bd2 ba1.2k sqft16211 Hunter Ct, Orland Hills, IL 60487New
 MLS ID #12754065, Neringa Koller, ABR,PSA,SRS, REMAX Legends. MRED as distributed by MLS GRID
 - $344,9003 bd2 ba1.2k sqft15317 Boca Rio Dr, Oak Forest, IL 60452Active
 MLS ID #12739529, Julie Cantrell, Elevate - The Real Estate Company. MRED as distributed by MLS GRID
 - $325,0003 bd1 ba1.2k sqft11655 S Nagle Ave, Worth, IL 60482New
 MLS ID #12753372, Anna Staszel, NowEquity Real Estate. MRED as distributed by MLS GRID
 - $329,0003 bd2 ba1.6k sqft116 Iliad Dr, Tinley Park, IL 60477Price Change
 MLS ID #12723370, Regina Washington, CNC, Matchmaker Property Solutions,LLC. MRED as distributed by MLS GRID
