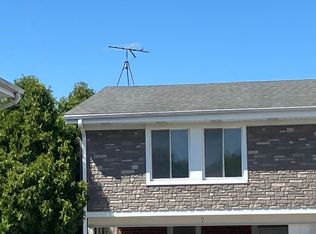
Motivated Seller! "Seller is ready for their next chapter and welcomes serious offers with favorable terms. Schedule your showing today!" Beautifully updated Tinley Park home offering comfort, convenience and plenty of space to make your own. This move-in ready 3 bedroom home features many updates, the loft conversion makes this finished room more flexibility for a home office, playroom or whatever fits your lifestyle. The kitchen features stainless steel appliances. Major improvements provide peace of mind, updates include windows, New AC (2026), newer water heater, new roof and new oversized gutters. In Unit laundry area enclosure includes new washer. Step outside to your own backyard retreat featuring a spacious deck and gazebo - the perfect setting for morning coffee, relaxing evenings with customizable color changing exterior lighting, or hosting the ultimate family BBQ. Ideally located across from Grand Canyon Water Park and just minutes from parks, top rated schools, shopping, dining and everyday conveniences. This home offers the perfect combination of comfort, convenience and lifestyle. Turn the key and start making memories - this is one you won't want to miss! Ahhh... It's good to be home!
Price change
$295,000
8333 170th St, Tinley Park, IL 60477
3beds
1,400sqft
Townhouse, Condominium, Single Family Residence
Built in 1991
-- sqft lot
$-- Zestimate®
$211/sqft
$240/mo HOA
What's special
Backyard retreatNew oversized guttersNewer water heaterSpacious deckNew acNew roof
- --
- 996
- views
- 66
- saves
Likely to sell faster than
Zillow last checked:
Listing updated:
Listed by:
Kimberly Wojtanowski (779)233-3984,
LPT Realty
Source: MRED as distributed by MLS GRID,MLS#: 12731863
Facts & features
Interior
Bedrooms & bathrooms
- Bedrooms: 3
- Bathrooms: 2
- Full bathrooms: 1
- 1/2 bathrooms: 1
Rooms
- Room types: No additional rooms
Primary bedroom
- Features: Flooring (Carpet)
- Level: Second
- Area: 208 Square Feet
- Dimensions: 16X13
Bedroom 2
- Features: Flooring (Carpet)
- Level: Second
- Area: 140 Square Feet
- Dimensions: 14X10
Bedroom 3
- Features: Flooring (Carpet)
- Level: Second
- Area: 132 Square Feet
- Dimensions: 12X11
Dining room
- Level: Main
- Dimensions: COMBO
Kitchen
- Features: Flooring (Luxury Vinyl)
- Level: Main
- Area: 180 Square Feet
- Dimensions: 20X9
Laundry
- Level: Main
- Area: 24 Square Feet
- Dimensions: 6X4
Living room
- Features: Flooring (Luxury Vinyl), Window Treatments (Insulated Windows)
- Level: Main
- Area: 247 Square Feet
- Dimensions: 19X13
Heating
- Natural Gas
Cooling
- Central Air
Appliances
- Included: Range, Microwave, Dishwasher, Refrigerator, Washer, Dryer
- Laundry: Main Level, Washer Hookup, In Unit
Features
- Cathedral Ceiling(s), Storage
- Windows: Skylight(s)
- Basement: None
Interior area
- Total structure area: 0
- Total interior livable area: 1,400 sqft
Property
Parking
- Total spaces: 2
- Parking features: Asphalt, Yes, Garage Owned, Attached, Assigned, Driveway, Garage
- Attached garage spaces: 1
- Has uncovered spaces: Yes
Accessibility
- Accessibility features: No Disability Access
Lot
- Features: Corner Lot
Details
- Parcel number: 27262180161017
- Special conditions: Exclusions-Call List Office
Construction
Type & style
- Home type: Townhouse
- Property subtype: Townhouse, Condominium, Single Family Residence
Materials
- Aluminum Siding, Vinyl Siding, Brick
- Roof: Asphalt
Condition
- New construction: No
- Year built: 1991
Utilities & green energy
- Sewer: Public Sewer
- Water: Lake Michigan, Public
Community & HOA
Community
- Subdivision: Chantilly
HOA
- Has HOA: Yes
- Services included: Water, Insurance, Exterior Maintenance, Lawn Care, Scavenger, Snow Removal
- HOA fee: $240 monthly
Location
- Region: Tinley Park
Financial & listing details
- Price per square foot: $211/sqft
- Tax assessed value: $192,440
- Annual tax amount: $4,422
- Date on market: 8/14/2026
- Ownership: Condo
Estimated market value
Not available
Estimated sales range
Not available
Not available
Price history
| Date | Event | Price |
|---|---|---|
| 3/24/2021 | Listing removed | -- |
Source: Owner Report a problem | ||
| 4/2/2008 | Sold | $194,000-2%$139/sqft |
Source: Public Record Report a problem | ||
| 2/4/2008 | Listed for sale | $198,000+6.2%$141/sqft |
Source: Owner Report a problem | ||
| 9/22/2006 | Sold | $186,500+12%$133/sqft |
Source: Public Record Report a problem | ||
| 1/5/2005 | Sold | $166,500+24.3%$119/sqft |
Source: Public Record Report a problem | ||
| 6/4/2002 | Sold | $134,000+3.1%$96/sqft |
Source: Public Record Report a problem | ||
| 9/27/1999 | Sold | $130,000+7.4%$93/sqft |
Source: Public Record Report a problem | ||
| 4/15/1996 | Sold | $121,000$86/sqft |
Source: Public Record Report a problem | ||
Public tax history
| Year | Property taxes | Tax assessment |
|---|---|---|
| 2024 | -- | $19,244 +0% |
| 2023 | $4,422 +5.2% | $19,243 +26.5% |
| 2022 | $4,202 +2.5% | $15,207 |
| 2021 | $4,098 +0.7% | $15,207 |
| 2020 | $4,068 +28% | $15,207 +15% |
| 2019 | $3,178 +2.3% | $13,229 |
| 2018 | $3,108 +2.1% | $13,229 |
| 2017 | $3,044 -4.9% | $13,229 +9.1% |
| 2016 | $3,199 +2.4% | $12,130 |
| 2015 | $3,124 +0.3% | $12,130 |
| 2014 | $3,115 +11.1% | $12,130 +1.8% |
| 2013 | $2,803 -9.6% | $11,910 -8.8% |
| 2012 | $3,100 -9.4% | $13,066 -8.8% |
| 2011 | $3,422 -3.2% | $14,332 -2.4% |
| 2010 | $3,534 +4% | $14,684 -9.9% |
| 2009 | $3,399 -17.5% | $16,297 -5% |
| 2008 | $4,120 +33.8% | $17,155 +16.1% |
| 2007 | $3,079 +22.6% | $14,775 |
| 2006 | $2,510 +12.6% | $14,775 |
| 2005 | $2,229 -0.5% | $14,775 +19.3% |
| 2004 | $2,239 +9% | $12,389 |
| 2003 | $2,055 +3.6% | $12,389 |
| 2002 | $1,984 -6.1% | $12,389 -1% |
| 2001 | $2,112 +2.4% | $12,509 |
| 2000 | $2,062 +4.4% | $12,509 |
| 1999 | $1,975 | $12,509 |
Find assessor info on the county website
Monthly payment
Est. payment
Payment breakdown
Explore the cost of this home by adjusting the details. Changes won't be saved.Climate risks
Neighborhood: 60477
Nearby schools
Schools provided by the listing agent
- Elementary: Kirby Elementary School
- High: Victor J Andrew High School
- District: 140
Source: MRED as distributed by MLS GRID. This data may not be complete. We recommend contacting the local school district to confirm school assignments for this home.


Similar homes
- $277,0003 bd3 ba1.4k sqft7 Cour Deauville, Palos Hills, IL 60465Active
 MLS ID #12700725, Andrzej Szatkowski, Housecenter Realty,Inc.. MRED as distributed by MLS GRID
 - $249,9003 bd2 ba1.3k sqft7900 164th Ct #264, Tinley Park, IL 60477Active
 MLS ID #12751248, Mary McEldowney, Real People Realty. MRED as distributed by MLS GRID
 - $292,9002 bd2 ba1.9k sqft7617 W 158th Ct, Orland Park, IL 60462Active
 MLS ID #12764871, Brooke Metz, Realty Executives Premier Illinois. MRED as distributed by MLS GRID
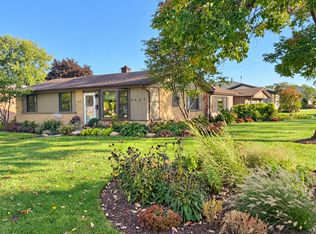
 - $315,0003 bd1 ba1.3k sqft5447 131st St, Crestwood, IL 60418New
 MLS ID #12779045, Kevin Burke, ABR,SRS, RE/MAX 10. MRED as distributed by MLS GRID
 - $336,0003 bd3 ba1.8k sqft15539 98th Pl, Dyer, IN 46311For Sale
 MLS ID #842857, Veronica Hinton, @properties/Christie's Intl RE. NIRA as distributed by MLS GRID
