Exceptional brick and cedar home featuring 6 bedrooms, 3.1 bath with finished basement and on .75 ACRES. This home has a 3 car garage and a HUGE 2nd garage 53L X 16W X 16H to fit the RV, Boat, or use it for man cave or she shed WITH Mezzanine 53X16 attic space & 50/30/20 AMP service!! The 2 story foyer greets you with beautiful hardwood floors and tons of natural light. The kitchen showcases white cabinetry, granite countertops, a huge island, double oven, wine fridge and a Walk-in pantry. Don't miss the butler/bar area between the chef's kitchen and dining room. Large open 2 story great room with tons of windows and a gas fireplace!! The main level also boasts a bedroom/office, living room and laundry room. The beautiful staircase takes you up to 4 bedrooms, including a master suite with luxury bath & walk-in closet!! Don't forget about the finished basement with a 6th bedroom, full bathroom, movie theatre room, & large recreational area. You'll never want to stop entertaining on your stone patio with gas fire pit, and The extra large yard includes an additional fire pit and a shed with a white vinyl privacy fence surrounding it all. You won't find another home like this one! Start making family memories in your new home! New furnace in December 2025.
Active
$715,000
25958 W Karen Dr, Plainfield, IL 60585
6beds
3,355sqft
Single Family Residence
Built in 2001
0.75 Acres Lot
$-- Zestimate®
$213/sqft
$-- HOA
What's special
Brick and cedar homeGas fireplaceFinished basementHuge islandExtra large yardTons of windowsTons of natural light
- --
- on Zillow |
- 658
- views |
- 25
- saves |
Zillow last checked:
Listing updated:
Listed by:
Becky Dickinson 815-228-3365,
Charles Rutenberg Realty of IL
Source: MRED as distributed by MLS GRID,MLS#: 12689045
Facts & features
Interior
Bedrooms & bathrooms
- Bedrooms: 6
- Bathrooms: 4
- Full bathrooms: 3
- 1/2 bathrooms: 1
Rooms
- Room types: Bedroom 6, Breakfast Room, Bedroom 5, Recreation Room, Game Room, Exercise Room, Theatre Room, Walk In Closet
Primary bedroom
- Features: Flooring (Carpet), Bathroom (Full)
- Level: Second
- Area: 286 Square Feet
- Dimensions: 22X13
Bedroom 2
- Features: Flooring (Carpet)
- Level: Second
- Area: 182 Square Feet
- Dimensions: 13X14
Bedroom 3
- Features: Flooring (Carpet)
- Level: Second
- Area: 154 Square Feet
- Dimensions: 11X14
Bedroom 4
- Features: Flooring (Carpet)
- Level: Second
- Area: 143 Square Feet
- Dimensions: 13X11
Bedroom 5
- Features: Flooring (Carpet)
- Level: Main
- Area: 195 Square Feet
- Dimensions: 13X15
Bedroom 6
- Features: Flooring (Wood Laminate)
- Level: Basement
- Area: 380 Square Feet
- Dimensions: 19X20
Breakfast room
- Features: Flooring (Hardwood)
- Level: Main
- Area: 198 Square Feet
- Dimensions: 18X11
Dining room
- Features: Flooring (Carpet)
- Level: Main
- Area: 182 Square Feet
- Dimensions: 13X14
Exercise room
- Features: Flooring (Wood Laminate)
- Level: Basement
- Area: 195 Square Feet
- Dimensions: 15X13
Family room
- Features: Flooring (Carpet)
- Level: Main
- Area: 361 Square Feet
- Dimensions: 19X19
Game room
- Features: Flooring (Wood Laminate)
- Level: Basement
- Area: 165 Square Feet
- Dimensions: 15X11
Kitchen
- Features: Kitchen (Eating Area-Table Space, Island, Pantry-Walk-in), Flooring (Hardwood)
- Level: Main
- Area: 176 Square Feet
- Dimensions: 16X11
Laundry
- Features: Flooring (Ceramic Tile)
- Level: Main
- Area: 80 Square Feet
- Dimensions: 10X8
Living room
- Features: Flooring (Carpet)
- Level: Main
- Area: 182 Square Feet
- Dimensions: 13X14
Recreation room
- Features: Flooring (Wood Laminate)
- Level: Basement
- Area: 304 Square Feet
- Dimensions: 16X19
Other
- Features: Flooring (Carpet)
- Level: Basement
- Area: 240 Square Feet
- Dimensions: 16X15
Walk in closet
- Features: Flooring (Carpet)
- Level: Second
- Area: 126 Square Feet
- Dimensions: 18X7
Heating
- Natural Gas
Cooling
- Central Air
Appliances
- Included: Double Oven, Range, Microwave, Dishwasher, Refrigerator, Washer, Dryer, Disposal, Stainless Steel Appliance(s), Wine Refrigerator, Oven, Water Softener Owned, Humidifier
- Laundry: Main Level, Gas Dryer Hookup
Features
- Cathedral Ceiling(s), Wet Bar, Walk-In Closet(s)
- Flooring: Hardwood
- Basement: Finished,Full
- Number of fireplaces: 1
- Fireplace features: Gas Starter, Family Room
Interior area
- Total structure area: 5,101
- Total interior livable area: 3,355 sqft
- Finished area below ground: 1,746
Property
Parking
- Total spaces: 3
- Parking features: Asphalt, Garage Door Opener, Heated Garage, Garage, Yes, Garage Owned, Attached
- Attached garage spaces: 3
- Has uncovered spaces: Yes
Accessibility
- Accessibility features: No Disability Access
Features
- Stories: 2
- Patio & porch: Patio, Porch
- Exterior features: Fire Pit
- Fencing: Fenced
Lot
- Size: 0.75 Acres
- Dimensions: 234X182X74X224
- Features: Landscaped, Mature Trees
Details
- Additional structures: Workshop, RV/Boat Storage, Second Garage, Shed(s)
- Parcel number: 0701194040090000
- Special conditions: None
- Other equipment: Water-Softener Owned, Ceiling Fan(s), Sump Pump
Construction
Type & style
- Home type: SingleFamily
- Property subtype: Single Family Residence
Materials
- Brick, Cedar
- Foundation: Concrete Perimeter
- Roof: Asphalt
Condition
- New construction: No
- Year built: 2001
Details
- Builder model: CUSTOM
Utilities & green energy
- Electric: Circuit Breakers, 200+ Amp Service
- Sewer: Septic Tank
- Water: Well
Green energy
- Energy efficient items: Water Heater
Community & HOA
Community
- Security: Carbon Monoxide Detector(s)
- Subdivision: Sunny Farm Acres
HOA
- Services included: None
Location
- Region: Plainfield
Financial & listing details
- Price per square foot: $213/sqft
- Tax assessed value: $594,309
- Annual tax amount: $14,912
- Date on market: 6/26/2026
- Ownership: Fee Simple
Estimated market value
Not available
Estimated sales range
Not available
Not available
Price history
| Date | Event | Price |
|---|---|---|
| 6/26/2026 | Listing removed | $730,000$218/sqft |
Source: MRED as distributed by MLS GRID #12646360 Report a problem | ||
| 6/9/2026 | Price change | $730,000-1.4%$218/sqft |
Source:  MRED as distributed by MLS GRID #12646360 Report a problem MRED as distributed by MLS GRID #12646360 Report a problem | ||
| 5/26/2026 | Price change | $740,000-1.3%$221/sqft |
Source: MRED as distributed by MLS GRID #12646360 Report a problem | ||
| 5/14/2026 | Listed for sale | $750,000+30.4%$224/sqft |
Source: MRED as distributed by MLS GRID #12646360 Report a problem | ||
| 1/13/2022 | Sold | $575,000$171/sqft |
Source: Public Record Report a problem | ||
| 11/4/2021 | Sold | $575,000-1.7%$171/sqft |
Source: MRED as distributed by MLS GRID #11165426 Report a problem | ||
| 8/27/2021 | Contingent | $585,000$174/sqft |
Source: MRED as distributed by MLS GRID #11165426 Report a problem | ||
| 8/13/2021 | Price change | $585,000-2.5%$174/sqft |
Source: MRED as distributed by MLS GRID #11165426 Report a problem | ||
| 7/22/2021 | Listed for sale | $600,000+17.6%$179/sqft |
Source: MRED as distributed by MLS GRID #11165426 Report a problem | ||
| 11/14/2019 | Sold | $510,000-1.9%$152/sqft |
Source: MRED as distributed by MLS GRID #10426609 Report a problem | ||
| 9/16/2019 | Pending sale | $519,900$155/sqft |
Source: Coldwell Banker The Real Estate Group #10426609 Report a problem | ||
| 6/22/2019 | Price change | $519,900-5.5%$155/sqft |
Source: Coldwell Banker The Real Estate Group #10426609 Report a problem | ||
| 5/18/2019 | Price change | $549,900-3.5%$164/sqft |
Source: Coldwell Banker The Real Estate Group #10426609 Report a problem | ||
| 4/1/2019 | Price change | $569,900-4.9%$170/sqft |
Source: Coldwell Banker The Real Estate Group #10426609 Report a problem | ||
| 3/5/2019 | Listed for sale | $599,000+62.8%$179/sqft |
Source: Coldwell Banker The Real Estate Group #10096696 Report a problem | ||
| 10/16/2001 | Sold | $368,000$110/sqft |
Source: Public Record Report a problem | ||
Public tax history
| Year | Property taxes | Tax assessment |
|---|---|---|
| 2024 | $14,372 +4.3% | $198,103 +13.2% |
| 2023 | $13,785 +7.4% | $175,002 +12.6% |
| 2022 | $12,831 +0.3% | $155,357 +5% |
| 2021 | $12,787 +6.1% | $147,959 +1.6% |
| 2020 | $12,047 -1.1% | $145,614 +2.9% |
| 2019 | $12,180 +1.3% | $141,510 +5.9% |
| 2018 | $12,020 +2.5% | $133,624 +2.6% |
| 2017 | $11,724 -0.1% | $130,175 +2.2% |
| 2016 | $11,733 -4.7% | $127,373 +4% |
| 2015 | $12,310 | $122,474 +2.2% |
| 2014 | $12,310 +2.2% | $119,896 |
| 2013 | $12,044 +5.4% | $119,896 |
| 2012 | $11,422 +10.2% | $119,896 -1.3% |
| 2011 | $10,370 +7% | $121,460 -3.5% |
| 2010 | $9,689 -2.8% | $125,863 -12.3% |
| 2009 | $9,966 +0.4% | $143,580 |
| 2008 | $9,926 | $143,580 -1.6% |
| 2007 | -- | $145,898 +6.1% |
| 2006 | $9,435 +8.2% | $137,567 +6.2% |
| 2005 | $8,723 -2.5% | $129,499 +1.3% |
| 2004 | $8,947 +17.8% | $127,850 +4.3% |
| 2003 | $7,597 -1.3% | $122,562 +5.7% |
| 2002 | $7,699 | $116,004 |
Find assessor info on the county website
Monthly payment
Est. payment
Payment breakdown
Explore the cost of this home by adjusting the details. Changes won't be saved.Climate risks
Neighborhood: 60585
Nearby schools
GreatSchools rating
- 8/10Grande Park Elementary SchoolGrades: K-5Distance: 2.4 mi
- 7/10Murphy Junior High SchoolGrades: 6-8Distance: 2.3 mi
- 9/10Oswego East High SchoolGrades: 9-12Distance: 2.4 mi
Schools provided by the listing agent
- Elementary: Grande Park Elementary School
- Middle: Murphy Junior High School
- High: Oswego East High School
- District: 308
Source: MRED as distributed by MLS GRID. This data may not be complete. We recommend contacting the local school district to confirm school assignments for this home.
- $650,0004 bd3 ba3k sqft25935 W Courtney Rd, Plainfield, IL 60585For Sale
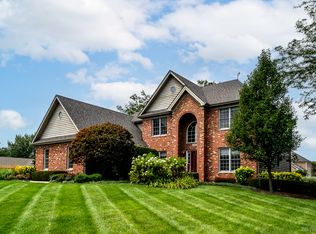
- $727,400-- bd2 ba3.1k sqft11542 S Kristi Dr, Plainfield, IL 60585Off Market
- $610,8004 bd3 ba3.1k sqft25931 S Courtney Rd, Plainfield, IL 60585Off Market
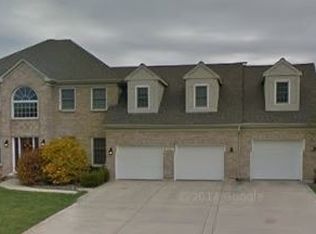
- $640,1004 bd2 ba3.1k sqft25931 W Courtney Rd, Plainfield, IL 60585Off Market
- $612,200-- bd2 ba2.4k sqft11528 S Kristi Dr, Plainfield, IL 60585Off Market
- $547,0003 bd3 ba2.4k sqft25934 W Courtney Rd, Plainfield, IL 60585Sold
- $667,5004 bd3 ba3.1k sqft26001 W Karen Dr, Plainfield, IL 60585Sold
- $666,1003 bd3 ba2.4k sqft25963 W Karen Dr, Plainfield, IL 60585Off Market
A local agent can set up tours, give advice and negotiate with sellers.
A local lender can help you make sure your offer is ready when you are.
Similar homes
- $718,0005 bd6 ba3.6k sqft12919 Grande Pines Blvd, Plainfield, IL 60585Active
 MLS ID #12715563, Yuchen Zhu, Frog City Realty LLC. MRED as distributed by MLS GRID
 - $642,5004 bd5 ba3.6k sqft12922 Grande Poplar Cir, Plainfield, IL 60585Active
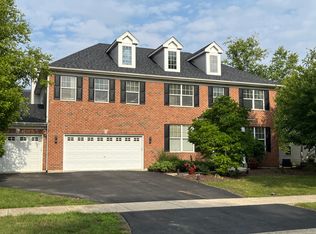 MLS ID #12554157, Vanessa Carlson, Illinois Discount Realty. MRED as distributed by MLS GRID
 - $695,0004 bd5 ba2.9k sqft2518 Adamsway Dr, Aurora, IL 60502New
 MLS ID #12733898, Sairavi Suribhotla, Keller Williams Infinity. MRED as distributed by MLS GRID
 - $789,9005 bd4 ba4.1k sqft17245 County Line Rd, Plainfield, IL 60586Active
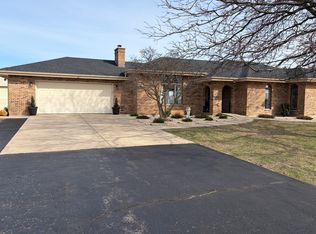 MLS ID #12654860, Cesar Caballero, RE/MAX City. MRED as distributed by MLS GRID
 - $699,5007 bd4 ba3.3k sqft6 Glenview Ct, Bolingbrook, IL 60490ActiveMLS ID #12615020, Conzetta Mitchell, CNC,CSC, Parzel Real Estate. MRED as distributed by MLS GRID
- $619,9006 bd4 ba3.2k sqft2484 Warwick Ct, Aurora, IL 60503ActiveMLS ID #12695184, Ryan Cherney, Circle One Realty. MRED as distributed by MLS GRID
- $492,5004 bd3 ba2.4k sqft24319 Linden Ln, Plainfield, IL 60585Price ChangeMLS ID #12716939, Marisa Barragan, CRB, Compass REO Incorporated. MRED as distributed by MLS GRID
- $749,0004 bd3 ba3.3k sqft2219 Haider Ave, Naperville, IL 60564ActiveMLS ID #12695939, Danlei Li, Coldwell Banker Realty. MRED as distributed by MLS GRID
- $729,0005 bd3 ba3k sqft624 Bailey Dr, Batavia, IL 60510ActiveMLS ID #12727801, John Montgomery, eXp Realty. MRED as distributed by MLS GRID
- $775,0005 bd3 ba3.4k sqft1412 Greenlake Dr, Aurora, IL 60502ActiveMLS ID #12728800, Thomas Pilafas, Charles Rutenberg Realty. MRED as distributed by MLS GRID
- $664,9004 bd3 ba2.9k sqft1877 Marne Rd, Bolingbrook, IL 60490ActiveMLS ID #12720293, Ryan Cherney, Circle One Realty. MRED as distributed by MLS GRID
- $390,0004 bd2 ba1.8k sqft6908 Townsend Blvd, Plainfield, IL 60586NewMLS ID #12735604, Gabriela Buchancow, Vision Realty Group, Inc.. MRED as distributed by MLS GRID
- $540,0003 bd2 ba2.3k sqft1655 Wagner Rd, Batavia, IL 60510NewMLS ID #12732079, Jerry Moody, Keller Williams Infinity. MRED as distributed by MLS GRID
- $774,9006 bd4 ba3.5k sqft2S720 Nelson Lake Rd, Batavia, IL 60510ActiveMLS ID #12584657, Jonathan Minerick, Homecoin.com. MRED as distributed by MLS GRID
- $469,9005 bd3 ba2.7k sqft8305 Waterbury Dr, Joliet, IL 60431ActiveMLS ID #12729699, Luis Jaramillo, Real People Realty. MRED as distributed by MLS GRID
- $754,5004 bd3 ba3.3k sqft1004 Saddle Ln, Lemont, IL 60439ActiveMLS ID #12697360, Anna Kedryna, Realty Executives Elite. MRED as distributed by MLS GRID
- $539,9004 bd3 ba3k sqft802 Arrowwood Dr, Oswego, IL 60543ActiveMLS ID #12717077, Linda Grahovec, CSC, TerraMark Realty Network. MRED as distributed by MLS GRID
- $799,9004 bd4 ba2.9k sqft711 Jorstad Dr, North Aurora, IL 60542ActiveMLS ID #12727261, Beth David, Baird & Warner. MRED as distributed by MLS GRID
- $625,0005 bd4 ba3.9k sqft233 Willington Way, Oswego, IL 60543ActiveMLS ID #12677421, Erin Hill, ABR,CRS,CSC,GRI,SFR, Coldwell Banker Real Estate Group. MRED as distributed by MLS GRID
- $434,9005 bd3 ba2.7k sqft1808 Arbor Gate Dr, Plainfield, IL 60586ActiveMLS ID #12714700, Jose M Garcia, Century 21 Circle. MRED as distributed by MLS GRID
