Welcome to the quiet Wheatland-Summit neighborhood, into a stunning home located on a cul-de-sac. A beautiful brick-front exterior leading to the elegance and comfort found in a traditional home. The living room features a cathedral ceiling complimented by gorgeous sunlight, and a cozy fireplace. Connected to a spacious kitchen with an eating area and a large balcony door. The kitchen features wood cabinetry with a large island, granite countertops and stainless steel appliances. This home offers 6 bedrooms and 3.5 baths. Four of them are upstairs with two full baths. One on the main level with a half bath and one in the basement with a full bath. A finished walkout basement with a cozy family room, recreational room, exercise room and storage room. The walkout basement is leading to the well maintained exterior, featuring a beautiful patio covering the length of the yard, a firepit and stairs that lead to the front of the property. The roof and siding were repaired 5 years ago, the water heater and A/C unit were replaced 5 years ago. The furnace was replaced in 2023. (Receipts will be provided) Located in a great school district, nearby parks and shopping centers, this impeccably maintained home won't be on the market for long. MAKE IT YOUR DREAM HOME TODAY!!!
Active
$619,900
2484 Warwick Ct, Aurora, IL 60503
6beds
3,201sqft
Single Family Residence
Built in 2001
10,454 Square Feet Lot
$-- Zestimate®
$194/sqft
$29/mo HOA
What's special
Cozy fireplaceLarge balcony doorBeautiful brick-front exteriorLarge islandWell maintained exteriorLocated on a cul-de-sacCozy family room
- 107 days
- 250
- 15
Zillow last checked:
Listing updated:
Listed by:
Ryan Cherney (630)862-5181,
Circle One Realty
Source: MRED as distributed by MLS GRID,MLS#: 12695184
Facts & features
Interior
Bedrooms & bathrooms
- Bedrooms: 6
- Bathrooms: 4
- Full bathrooms: 3
- 1/2 bathrooms: 1
Rooms
- Room types: Family Room, Bedroom 5, Bedroom 6, Recreation Room
Primary bedroom
- Features: Flooring (Carpet), Window Treatments (Blinds), Bathroom (Full)
- Level: Second
- Area: 270 Square Feet
- Dimensions: 18X15
Bedroom 2
- Features: Flooring (Carpet), Window Treatments (Blinds)
- Level: Second
- Area: 195 Square Feet
- Dimensions: 15X13
Bedroom 3
- Features: Flooring (Carpet), Window Treatments (Blinds)
- Level: Second
- Area: 156 Square Feet
- Dimensions: 13X12
Bedroom 4
- Features: Flooring (Carpet), Window Treatments (Blinds)
- Level: Second
- Area: 143 Square Feet
- Dimensions: 13X11
Bedroom 5
- Features: Flooring (Carpet), Window Treatments (Blinds)
- Level: Basement
- Area: 144 Square Feet
- Dimensions: 12X12
Bedroom 6
- Features: Flooring (Hardwood), Window Treatments (Blinds)
- Level: Main
- Area: 156 Square Feet
- Dimensions: 13X12
Dining room
- Features: Flooring (Carpet), Window Treatments (Blinds)
- Level: Main
- Area: 221 Square Feet
- Dimensions: 17X13
Family room
- Features: Flooring (Carpet), Window Treatments (Blinds)
- Level: Main
- Area: 285 Square Feet
- Dimensions: 19X15
Other
- Features: Flooring (Carpet), Window Treatments (Blinds)
- Level: Basement
- Area: 220 Square Feet
- Dimensions: 20X11
Kitchen
- Features: Kitchen (Eating Area-Table Space, Island), Flooring (Carpet), Window Treatments (Blinds)
- Level: Main
- Area: 176 Square Feet
- Dimensions: 16X11
Laundry
- Features: Flooring (Ceramic Tile)
- Level: Main
- Area: 48 Square Feet
- Dimensions: 6X8
Living room
- Features: Flooring (Carpet), Window Treatments (Blinds)
- Level: Main
- Area: 195 Square Feet
- Dimensions: 15X13
Recreation room
- Features: Flooring (Wood Laminate)
- Level: Basement
- Area: 555 Square Feet
- Dimensions: 37X15
Heating
- Natural Gas, Forced Air
Cooling
- Central Air
Appliances
- Included: Range, Microwave, Dishwasher, Refrigerator, Washer, Dryer, Disposal, Stainless Steel Appliance(s)
- Laundry: Main Level
Features
- Cathedral Ceiling(s), 1st Floor Bedroom
- Flooring: Hardwood, Laminate
- Basement: Finished,Full,Walk-Out Access
- Number of fireplaces: 1
- Fireplace features: Wood Burning, Gas Starter, Living Room
Interior area
- Total structure area: 0
- Total interior livable area: 3,201 sqft
Property
Parking
- Total spaces: 2.5
- Parking features: Brick Driveway, Concrete, Garage Door Opener, Yes, Garage Owned, Attached, Garage
- Attached garage spaces: 2.5
- Has uncovered spaces: Yes
Accessibility
- Accessibility features: No Disability Access
Features
- Stories: 2
- Patio & porch: Deck, Porch
Lot
- Size: 10,454 Square Feet
- Features: Cul-De-Sac
Details
- Parcel number: 0701062100150000
- Special conditions: None
- Other equipment: Ceiling Fan(s), Sump Pump, Backup Sump Pump;
Construction
Type & style
- Home type: SingleFamily
- Architectural style: Traditional
- Property subtype: Single Family Residence
Materials
- Brick
- Foundation: Concrete Perimeter
- Roof: Asphalt
Condition
- New construction: No
- Year built: 2001
Details
- Builder model: BRISTOL
Utilities & green energy
- Electric: 200+ Amp Service
- Sewer: Public Sewer
- Water: Lake Michigan
Community & HOA
Community
- Features: Sidewalks, Street Lights, Street Paved
- Subdivision: Wheatlands
HOA
- Has HOA: Yes
- Services included: Snow Removal, Other
- HOA fee: $346 annually
Location
- Region: Aurora
Financial & listing details
- Price per square foot: $194/sqft
- Tax assessed value: $495,150
- Annual tax amount: $13,136
- Date on market: 7/3/2026
- Ownership: Fee Simple w/ HO Assn.
Estimated market value
Not available
Estimated sales range
Not available
Not available
Price history
| Date | Event | Price |
|---|---|---|
| 7/3/2026 | Listed for sale | $619,900-1.4%$194/sqft |
Source:  MRED as distributed by MLS GRID #12695184 Report a problem MRED as distributed by MLS GRID #12695184 Report a problem | ||
| 4/24/2026 | Listing removed | $629,000$197/sqft |
Source: MRED as distributed by MLS GRID #12522979 Report a problem | ||
| 11/24/2025 | Listed for sale | $629,000-1.7%$197/sqft |
Source: MRED as distributed by MLS GRID #12522979 Report a problem | ||
| 5/19/2025 | Listing removed | $639,900$200/sqft |
Source: MRED as distributed by MLS GRID #12158014 Report a problem | ||
| 2/28/2025 | Price change | $639,900-1.5%$200/sqft |
Source: MRED as distributed by MLS GRID #12158014 Report a problem | ||
| 9/7/2024 | Listed for sale | $649,900+85.2%$203/sqft |
Source: MRED as distributed by MLS GRID #12158014 Report a problem | ||
| 10/30/2013 | Sold | $351,000-5.1%$110/sqft |
Source: MRED as distributed by MLS GRID #08407899 Report a problem | ||
| 9/19/2013 | Pending sale | $369,900$116/sqft |
Source: Charles Rutenberg Realty #08407899 Report a problem | ||
| 8/27/2013 | Price change | $369,900-3.9%$116/sqft |
Source: Charles Rutenberg Realty #08407899 Report a problem | ||
| 8/16/2013 | Price change | $384,900-3.8%$120/sqft |
Source: Charles Rutenberg Realty #08407899 Report a problem | ||
| 7/31/2013 | Listed for sale | $400,000+17%$125/sqft |
Source: Charles Rutenberg Realty #08407899 Report a problem | ||
| 7/13/2001 | Sold | $342,000$107/sqft |
Source: Public Record Report a problem | ||
Public tax history
| Year | Property taxes | Tax assessment |
|---|---|---|
| 2024 | $13,689 +4.2% | $165,050 +13.2% |
| 2023 | $13,136 +4.2% | $145,804 +9.9% |
| 2022 | $12,610 +0.6% | $132,719 +5% |
| 2021 | $12,541 +4.4% | $126,399 +1.6% |
| 2020 | $12,009 -1.1% | $124,397 +2.9% |
| 2019 | $12,141 +0.4% | $120,891 +3.8% |
| 2018 | $12,091 +1.6% | $116,512 +2.6% |
| 2017 | $11,895 -0.3% | $113,505 +2.2% |
| 2016 | $11,929 +2.7% | $111,062 +4% |
| 2015 | $11,613 | $106,790 +13% |
| 2014 | $11,613 +2.3% | $94,510 |
| 2013 | $11,353 +0.6% | $94,510 -3.6% |
| 2012 | $11,287 +2.4% | $98,028 -10.3% |
| 2011 | $11,017 +1.3% | $109,240 -6.7% |
| 2010 | $10,881 +9.7% | $117,145 -1.7% |
| 2009 | $9,916 -4.1% | $119,170 -4.9% |
| 2008 | $10,341 | $125,370 |
| 2007 | -- | $125,370 +3.8% |
| 2006 | $10,068 +5.6% | $120,780 +7.2% |
| 2005 | $9,535 -2% | $112,681 +1.3% |
| 2004 | $9,724 +11.2% | $111,246 +3.4% |
| 2003 | $8,741 -5.3% | $107,611 -0.7% |
| 2002 | $9,231 +107% | $108,392 +111.5% |
| 2001 | $4,459 | $51,252 |
Find assessor info on the county website
Monthly payment
Est. payment
Payment breakdown
Explore the cost of this home by adjusting the details. Changes won't be saved.Climate risks
Neighborhood: Wheatlands
Nearby schools
Schools provided by the listing agent
- Elementary: Homestead Elementary School
- Middle: Murphy Junior High School
- High: Oswego East High School
- District: 308
Source: MRED as distributed by MLS GRID. This data may not be complete. We recommend contacting the local school district to confirm school assignments for this home.
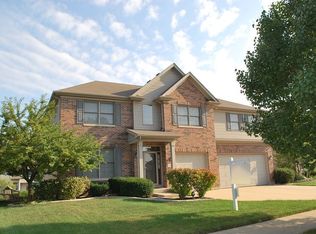
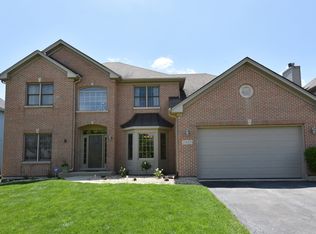
Similar homes
- $599,9904 bd2 ba3.3k sqft3395 Charlemaine Dr, Aurora, IL 60504Re-activated
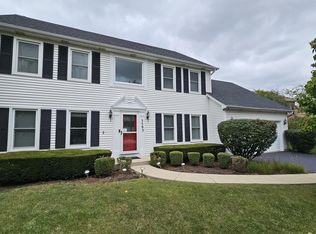 MLS ID #12770425, Misael Chacon, Beycome Brokerage Realty LLC. MRED as distributed by MLS GRID
 - $699,0005 bd3 ba3.4k sqft1412 Greenlake Dr, Aurora, IL 60502Active
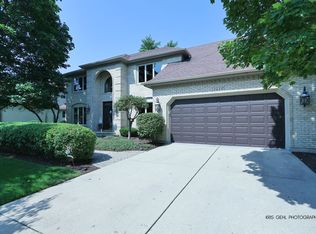 MLS ID #12773887, Thomas Pilafas, Charles Rutenberg Realty. MRED as distributed by MLS GRID
 - $560,0004 bd4 ba3.1k sqft425 Lennox Dr, Oswego, IL 60543Active
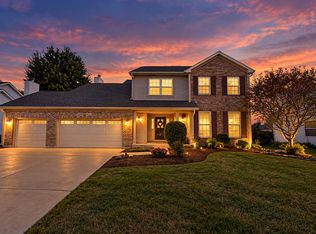 MLS ID #12772881, Jose Cortez, Blue Rose Properties, Inc.. MRED as distributed by MLS GRID
 - $625,0005 bd4 ba3.9k sqft233 Willington Way, Oswego, IL 60543Active
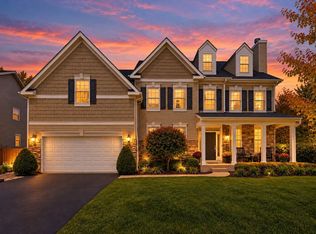 MLS ID #12769820, Erin Hill, ABR,CRS,CSC,GRI,SFR, Coldwell Banker Real Estate Group. MRED as distributed by MLS GRID
