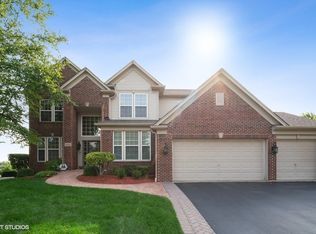
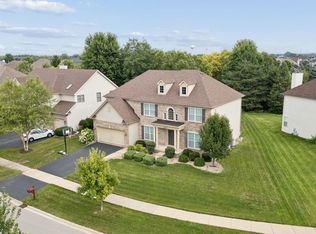
Welcome to this meticulously maintained cul-de-sac home where luxury and entertaining come together seamlessly. A dramatic two-story foyer and soaring family room create a grand first impression, while the flexible main-floor office can easily serve as an additional bedroom or guest suite. The spacious primary suite features tray ceilings, a massive walk-in closet, and a private spa-like bath. The finished basement is an entertainer's dream with a wet bar, wine cellar, sauna, and fireplace. Step outside to your private backyard oasis featuring a full outdoor kitchen, expansive stone-paved patio, and two gazebos-perfect for hosting gatherings or relaxing outdoors. Additional highlights include a sprinkler system, leased solar panels, two fireplaces, a brand-new roof and gutters (2026), updated siding and epoxy flooring in the garage. Offering exceptional indoor and outdoor living, this stunning home delivers the perfect blend of comfort, elegance, and resort-style amenities. Don't miss out!!
Active
Price cut: $10.1K (9/13)
$699,900
4 Snead Ct, Bolingbrook, IL 60490
5beds
4,276sqft
Single Family Residence
Built in 2005
0.26 Acres Lot
$681,000 Zestimate®
$164/sqft
$42/mo HOA
What's special
Two fireplacesFinished basementPrivate spa-like bathFlexible main-floor officeMeticulously maintained cul-de-sac homeUpdated sidingTwo gazebos
- 24 days
- 1,710
- 179
Likely to sell faster than
Zillow last checked:
Listing updated:
Listed by:
Tosha Simpson-Anderson, ABR,CNC,SRS 708-612-1723,
Charles Rutenberg Realty of IL
Source: MRED as distributed by MLS GRID,MLS#: 12763985
Facts & features
Interior
Bedrooms & bathrooms
- Bedrooms: 5
- Bathrooms: 4
- Full bathrooms: 3
- 1/2 bathrooms: 1
Rooms
- Room types: Bedroom 5, Foyer, Other Room, Utility Room-Lower Level, Recreation Room
Primary bedroom
- Features: Flooring (Carpet), Bathroom (Full)
- Level: Second
- Area: 288 Square Feet
- Dimensions: 18X16
Bedroom 2
- Features: Flooring (Carpet)
- Level: Second
- Area: 144 Square Feet
- Dimensions: 12X12
Bedroom 3
- Features: Flooring (Carpet)
- Level: Second
- Area: 221 Square Feet
- Dimensions: 17X13
Bedroom 4
- Features: Flooring (Carpet)
- Level: Second
- Area: 182 Square Feet
- Dimensions: 14X13
Bedroom 5
- Level: Basement
- Area: 156 Square Feet
- Dimensions: 12X13
Bar entertainment
- Features: Flooring (Ceramic Tile)
- Level: Basement
- Area: 56 Square Feet
- Dimensions: 8X7
Dining room
- Features: Flooring (Carpet)
- Level: Main
- Area: 150 Square Feet
- Dimensions: 10X15
Family room
- Features: Flooring (Carpet)
- Level: Main
- Area: 288 Square Feet
- Dimensions: 18X16
Foyer
- Features: Flooring (Hardwood)
- Level: Main
- Area: 126 Square Feet
- Dimensions: 7X18
Kitchen
- Features: Kitchen (Eating Area-Table Space, Island, Pantry-Butler), Flooring (Hardwood)
- Level: Main
- Area: 323 Square Feet
- Dimensions: 19X17
Laundry
- Features: Flooring (Other)
- Level: Main
- Area: 64 Square Feet
- Dimensions: 8X8
Living room
- Features: Flooring (Carpet)
- Level: Main
- Area: 156 Square Feet
- Dimensions: 12X13
Other
- Level: Basement
- Area: 81 Square Feet
- Dimensions: 9X9
Recreation room
- Features: Flooring (Ceramic Tile)
- Level: Basement
- Area: 1292 Square Feet
- Dimensions: 34X38
Other
- Level: Basement
- Area: 312 Square Feet
- Dimensions: 12X26
Heating
- Natural Gas
Cooling
- Central Air
Appliances
- Included: Range, Microwave, Dishwasher, Refrigerator, Bar Fridge, Washer, Dryer, Disposal
Features
- Basement: Finished,Full
- Number of fireplaces: 2
- Fireplace features: Family Room, Basement
Interior area
- Total structure area: 4,368
- Total interior livable area: 4,276 sqft
- Finished area below ground: 1,332
Property
Parking
- Total spaces: 3
- Parking features: Yes, Attached, Garage
- Attached garage spaces: 3
Accessibility
- Accessibility features: No Disability Access
Features
- Stories: 2
Lot
- Size: 0.26 Acres
- Dimensions: 94.5X172X54X9X62X109
Details
- Parcel number: 1202183140090000
- Special conditions: None
Construction
Type & style
- Home type: SingleFamily
- Property subtype: Single Family Residence
Materials
- Vinyl Siding, Brick
Condition
- New construction: No
- Year built: 2005
Utilities & green energy
- Sewer: Public Sewer
- Water: Public
Community & HOA
HOA
- Has HOA: Yes
- Services included: Other
- HOA fee: $500 annually
Location
- Region: Bolingbrook
Financial & listing details
- Price per square foot: $164/sqft
- Tax assessed value: $531,267
- Annual tax amount: $16,780
- Date on market: 9/18/2026
- Ownership: Fee Simple w/ HO Assn.
Estimated market value
$681,000
$647,000 - $715,000
$4,682/mo
Price history
| Date | Event | Price |
|---|---|---|
| 9/13/2026 | Price change | $699,900-1.4%$164/sqft |
Source:  MRED as distributed by MLS GRID #12741889 Report a problem MRED as distributed by MLS GRID #12741889 Report a problem | ||
| 8/28/2026 | Listed for sale | $710,000-4.7%$166/sqft |
Source: MRED as distributed by MLS GRID #12741889 Report a problem | ||
| 8/25/2026 | Listing removed | $745,000$174/sqft |
Source: MRED as distributed by MLS GRID #12679054 Report a problem | ||
| 8/4/2026 | Price change | $745,000-0.7%$174/sqft |
Source: MRED as distributed by MLS GRID #12679054 Report a problem | ||
| 6/16/2026 | Listed for sale | $750,000+65.2%$175/sqft |
Source: MRED as distributed by MLS GRID #12679054 Report a problem | ||
| 1/31/2006 | Sold | $454,000$106/sqft |
Source: Public Record Report a problem | ||
Public tax history
| Year | Property taxes | Tax assessment |
|---|---|---|
| 2024 | $16,780 +1.3% | $177,089 +11.1% |
| 2023 | $16,558 +7.3% | $159,339 +10.9% |
| 2022 | $15,434 +4.8% | $143,652 +6.9% |
| 2021 | $14,728 +2.9% | $134,317 +3.4% |
| 2020 | $14,314 +2.9% | $129,900 +5% |
| 2019 | $13,910 -0.3% | $123,714 +0.3% |
| 2018 | $13,950 +2.5% | $123,350 +5.5% |
| 2017 | $13,606 +2.5% | $116,920 +5% |
| 2016 | $13,267 +6% | $111,300 +4.3% |
| 2015 | $12,512 | $106,700 +5% |
| 2014 | $12,512 +3% | $101,600 |
| 2013 | $12,153 +9.1% | $101,600 |
| 2012 | $11,142 +10.9% | $101,600 |
| 2011 | $10,050 -7.5% | $101,600 -18% |
| 2010 | $10,867 -5.1% | $123,900 -11.4% |
| 2009 | $11,445 +0.4% | $139,900 -4% |
| 2008 | $11,404 | $145,800 +4.1% |
| 2007 | -- | $140,000 |
| 2006 | $11,229 | $140,000 |
Find assessor info on the county website
Monthly payment
Est. payment
Payment breakdown
Explore the cost of this home by adjusting the details. Changes won't be saved.Climate risks
Neighborhood: 60490
Nearby schools
Schools provided by the listing agent
- District: 365U
Source: MRED as distributed by MLS GRID. This data may not be complete. We recommend contacting the local school district to confirm school assignments for this home.
Similar homes
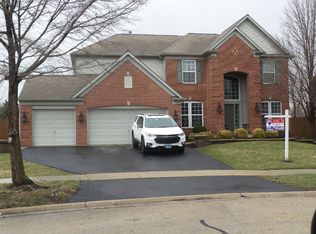
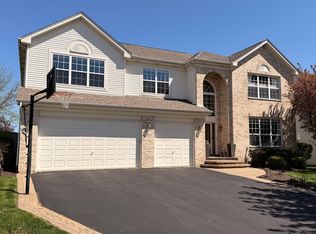
- $698,0007 bd4 ba3.3k sqft6 Glenview Ct, Bolingbrook, IL 60490Active
 MLS ID #12769371, Conzetta Mitchell, CNC,CSC, Parzel Real Estate. MRED as distributed by MLS GRID
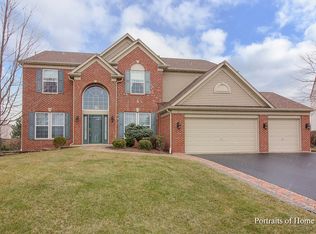
 - $714,9004 bd3 ba2.5k sqft2767 Freeland Cir, Naperville, IL 60564Active
 MLS ID #12777942, Staci Yesner, ABR,SRES, Compass. MRED as distributed by MLS GRID
 - $749,0005 bd3 ba4.1k sqft12237 S Winterberry Ln, Plainfield, IL 60585New
 MLS ID #12779479, Roxanne Lang, john greene, Realtor. MRED as distributed by MLS GRID
 - $658,0005 bd5 ba3.7k sqft16305 Riverwood Dr, Plainfield, IL 60586New
 MLS ID #12781009, Anthony Brummel, CSC,SFR, Brummel Properties, Inc.. MRED as distributed by MLS GRID
