Welcome to this beautifully crafted (one of a kind in Southbury), former model home offering a comfortable blend of style, space, and functionality. Guests are welcomed by a covered front porch and spacious two-story foyer. The main level features a front formal living room with columns & wood burning fireplace, a separate formal dining room with butlers pantry, a large family room with a second gas fireplace and views of the backyard and pond. The kitchen offers stainless steel appliances, double ovens, plenty of cabinet space, and generous amount of countertops for all of your culinary creations. There is an adjoining breakfast room that opens to the outdoor patio. A standout feature is the first-floor private office, conveniently located adjacent to the powder room and offering flexibility for working from home, additional guest space or other flex space needs. Upstairs, the home offers five bedrooms plus a versatile loft, providing plenty of room for family, guests, hobbies, or a second workspace. The primary suite includes two walk-in closets and a spacious bath with a large vanity & dual sinks, a separate shower, and whirlpool tub. A junior suite offers its own private bath and walk-in closet, while three additional bedrooms provide comfortable accommodations & 3rd full bath. The deep-pour basement features nine-foot ceilings and roughed-in plumbing for a future bathroom and kitchen, offering excellent potential for additional finished living space & lots of storage. A tandem three-car garage provides plenty of parking, including a convenient storage loft. Outside, professionally landscaped grounds surround a spacious paver patio overlooking peaceful pond views. Located in Southbury, the community offers a clubhouse, 3 pools, pickleball, sand volleyball, ponds and walking paths, with convenient access to Southbury Elementary. Popular District 308 Schools including Traughber Jr High & Oswego High School. Great proximity to shopping, dining, and other local amenities. Welcome Home!
Active
$625,000
233 Willington Way, Oswego, IL 60543
5beds
3,939sqft
Single Family Residence
Built in 2007
-- sqft lot
$-- Zestimate®
$159/sqft
$77/mo HOA
What's special
Wood burning fireplaceProfessionally landscaped groundsDouble ovensPlenty of cabinet spaceSpacious two-story foyerCovered front porchGenerous amount of countertops
- --
- 310
- views
- 32
- saves
Zillow last checked:
Listing updated:
Listed by:
Erin Hill, ABR,CRS,CSC,GRI,SFR 630-336-5962,
Coldwell Banker Real Estate Group,
Jerry Hill, ABR,CRS,E-PRO,GRI,SFR,
Coldwell Banker Real Estate Group
Source: MRED as distributed by MLS GRID,MLS#: 12769820
Facts & features
Interior
Bedrooms & bathrooms
- Bedrooms: 5
- Bathrooms: 4
- Full bathrooms: 3
- 1/2 bathrooms: 1
Rooms
- Room types: Bedroom 5, Breakfast Room, Loft, Foyer, Office
Primary bedroom
- Features: Flooring (Carpet), Bathroom (Full)
- Level: Second
- Area: 285 Square Feet
- Dimensions: 19X15
Bedroom 2
- Features: Flooring (Carpet)
- Level: Second
- Area: 156 Square Feet
- Dimensions: 13X12
Bedroom 3
- Features: Flooring (Carpet)
- Level: Second
- Area: 168 Square Feet
- Dimensions: 14X12
Bedroom 4
- Features: Flooring (Carpet)
- Level: Second
- Area: 182 Square Feet
- Dimensions: 14X13
Bedroom 5
- Features: Flooring (Carpet)
- Level: Second
- Area: 196 Square Feet
- Dimensions: 14X14
Breakfast room
- Features: Flooring (Hardwood)
- Level: Main
- Area: 182 Square Feet
- Dimensions: 14X13
Dining room
- Features: Flooring (Carpet)
- Level: Main
- Area: 224 Square Feet
- Dimensions: 16X14
Family room
- Features: Flooring (Carpet)
- Level: Main
- Area: 368 Square Feet
- Dimensions: 23X16
Foyer
- Features: Flooring (Hardwood)
- Level: Main
- Area: 98 Square Feet
- Dimensions: 14X7
Kitchen
- Features: Kitchen (Eating Area-Breakfast Bar, Eating Area-Table Space, Pantry-Closet), Flooring (Hardwood)
- Level: Main
- Area: 182 Square Feet
- Dimensions: 14X13
Laundry
- Features: Flooring (Ceramic Tile)
- Level: Main
- Area: 35 Square Feet
- Dimensions: 7X5
Living room
- Features: Flooring (Carpet)
- Level: Main
- Area: 192 Square Feet
- Dimensions: 16X12
Loft
- Features: Flooring (Carpet)
- Level: Main
- Area: 364 Square Feet
- Dimensions: 26X14
Office
- Features: Flooring (Hardwood)
- Level: Main
- Area: 196 Square Feet
- Dimensions: 14X14
Heating
- Natural Gas
Cooling
- Central Air
Appliances
- Included: Range, Dishwasher, Refrigerator, Disposal
- Laundry: Main Level, In Unit, Sink
Features
- 1st Floor Bedroom, Walk-In Closet(s), Coffered Ceiling(s), Separate Dining Room
- Flooring: Hardwood
- Basement: Unfinished,Bath/Stubbed,Egress Window,9 ft + pour,Concrete,Full
- Attic: Unfinished
- Number of fireplaces: 2
- Fireplace features: Wood Burning, Gas Log, Family Room, Living Room
Interior area
- Total structure area: 1,769
- Total interior livable area: 3,939 sqft
Property
Parking
- Total spaces: 3
- Parking features: Asphalt, Garage Door Opener, Tandem, Yes, Garage Owned, Attached, Garage
- Attached garage spaces: 3
- Has uncovered spaces: Yes
Accessibility
- Accessibility features: No Disability Access
Features
- Stories: 2
- Patio & porch: Patio
- Has view: Yes
- View description: Back of Property
- Has water view: Yes
- Water view: Back of Property
Lot
- Dimensions: 137x78x161x134
- Features: Landscaped
Details
- Parcel number: 0316275004
- Special conditions: None
Construction
Type & style
- Home type: SingleFamily
- Architectural style: Contemporary
- Property subtype: Single Family Residence
Materials
- Vinyl Siding, Stone
- Foundation: Concrete Perimeter
- Roof: Asphalt
Condition
- New construction: No
- Year built: 2007
Details
- Builder model: ALEXANDRIA
Utilities & green energy
- Electric: Circuit Breakers
- Sewer: Public Sewer
- Water: Public
Community & HOA
Community
- Features: Clubhouse, Park, Pool, Tennis Court(s), Lake, Curbs, Sidewalks, Street Lights, Street Paved
- Subdivision: Spring Gate At Southbury
HOA
- Has HOA: Yes
- Services included: Clubhouse, Exercise Facilities, Pool, Other
- HOA fee: $230 quarterly
Location
- Region: Oswego
Financial & listing details
- Price per square foot: $159/sqft
- Tax assessed value: $589,998
- Annual tax amount: $14,412
- Date on market: 10/1/2026
- Ownership: Fee Simple w/ HO Assn.
Estimated market value
Not available
Estimated sales range
Not available
Not available
Price history
| Date | Event | Price |
|---|---|---|
| 9/11/2026 | Listing removed | $625,000$159/sqft |
Source:  MRED as distributed by MLS GRID #12745106 Report a problem MRED as distributed by MLS GRID #12745106 Report a problem | ||
| 6/25/2026 | Listed for sale | $625,000+55.8%$159/sqft |
Source: MRED as distributed by MLS GRID #12677421 Report a problem | ||
| 9/10/2007 | Sold | $401,250$102/sqft |
Source: MRED as distributed by MLS GRID #06393228 Report a problem | ||
Public tax history
| Year | Property taxes | Tax assessment |
|---|---|---|
| 2025 | $14,412 +7.6% | $196,666 +14% |
| 2024 | $13,400 +5.3% | $172,514 +14% |
| 2023 | $12,728 +4.1% | $151,328 +7% |
| 2022 | $12,229 +6.6% | $141,428 +10% |
| 2021 | $11,469 +7.4% | $128,571 +8% |
| 2020 | $10,682 -6.9% | $119,047 +1.5% |
| 2019 | $11,474 | $117,251 -2.9% |
| 2018 | $11,474 -2.5% | $120,790 |
| 2017 | $11,768 +4.3% | $120,790 +5.5% |
| 2016 | $11,284 -0.6% | $114,493 +4% |
| 2015 | $11,355 | $110,089 +6% |
| 2014 | $11,355 | $103,857 |
| 2013 | -- | $103,857 -5.1% |
| 2012 | -- | $109,392 -9% |
| 2011 | -- | $120,211 -5% |
| 2010 | -- | $126,538 -2% |
| 2009 | -- | $129,150 +7.3% |
| 2008 | -- | $120,405 +37.2% |
| 2007 | -- | $87,763 +15163.1% |
| 2006 | $43 | $575 |
| 2005 | -- | $575 +4.5% |
| 2004 | $42 | $550 |
Find assessor info on the county website
Monthly payment
Est. payment
Payment breakdown
Explore the cost of this home by adjusting the details. Changes won't be saved.Climate risks
Neighborhood: 60543
Nearby schools
Schools provided by the listing agent
- Elementary: Southbury Elementary School
- Middle: Traughber Junior High School
- High: Oswego High School
- District: 308
Source: MRED as distributed by MLS GRID. This data may not be complete. We recommend contacting the local school district to confirm school assignments for this home.
Similar homes
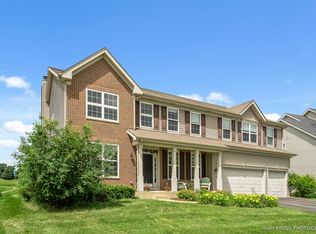
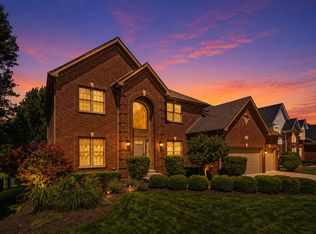
- $625,0005 bd4 ba4.3k sqft472 Arboretum Way, Oswego, IL 60543Active
 MLS ID #12738120, Adam Stary, eXp Realty. MRED as distributed by MLS GRID
 - $625,0004 bd5 ba3.3k sqft506 Simsbury Ct, Oswego, IL 60543Active
 MLS ID #12701838, Rich Ayers, ABR,CRB,CRS,GRI, Ayers Realty Group. MRED as distributed by MLS GRID
 - $564,0005 bd4 ba4k sqft115 Pineridge Dr, Oswego, IL 60543Active
 MLS ID #12769246, Kendra Schultz, Baird & Warner. MRED as distributed by MLS GRID
 - $609,9004 bd3 ba3.3k sqft191 Chapin Way, Oswego, IL 60543Active
 MLS ID #12763388, Mihaela Postu, Xhomes Realty. MRED as distributed by MLS GRID
