Skip main navigation
Closed
Street View
  • $560,000

    6 Snead Ct, Bolingbrook, IL 60490

    5beds
    2,894sqft
    Single Family Residence
    Built in 2005
    9,600 Square Feet Lot
    $645,800 Zestimate®
    $194/sqft
    $4,229 Estimated rent

    Home value

    $645,800

    $614,000 - $678,000

    $4,229/mo

    Zestimate® history
    Loading
    Loading...

    Owner options

    List your home for rent

    $4,229/mo

    Rent Zestimate®

    Find your next renter with Zillow Rental Manager. Plus, with online applications, you can quickly screen prospective tenants – for free.

    Learn more

    $4,229/mo

    Rent Zestimate®

    Refinance and save

    $4,412/mo

    Est. payment

    Refinancing to a lower rate could help reduce your monthly payments and save thousands over the life of the loan.

    See today's rates

    $4,412/mo

    Est. payment

    Explore your selling options

    Work with a Zillow partner agent

    Leverage their expertise and Zillow's premium Showcase listings to get your home seen by more buyers.

    Get started

    List with your own agent

    Get your home in front of millions of buyers by listing it on Zillow.

    Learn how to do it

    Sell it yourself

    Take full control of how buyers see your home on Zillow by listing For Sale by Owner (FSBO).

    List your home

    What's special

    Spacious single family homeOpen concept designHigh ceilingsLuxurious bathroomOffice spaceCozy family roomMature trees
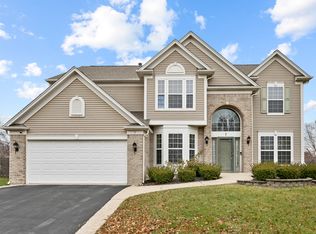
    Welcome to your stunning new home in the beautiful neighborhood of Augusta Village Links! This spacious single family home boasts 4+1 bedrooms, an office and 3.5 bathrooms, perfect for families of all sizes. With almost 4,000 square feet of finished living space, there's plenty of room for everyone to stretch out and relax. The first thing you'll notice about this property is its perfect location on a quiet cul-de-sac. Enjoy plenty of privacy without any neighbors right in your backyard. The home's exterior features a fully fenced, professional landscaped yard and mature trees, creating a peaceful and serene atmosphere. Step inside and you'll be greeted by high ceilings and gorgeous hardwood floors. The home's open concept design is perfect for entertaining, with a beautiful dining room, cozy family room, and den/office space. The Primary bedroom features a large walk-in closet and a luxurious bathroom. Get ready to unwind by the fireplace in the family room. One of the many amazing features of this home is the fully finished and professionally designed basement, complete with a bedroom, full bathroom, lots of storage and a wet bar, perfect for hosting guests or as a second living space for family members. The first floor laundry adds to the convenient features of this home. Enjoy warm summer evenings on the brick paver patio in your private backyard. This home also offers an immaculate newly remodeled 3-car garage, making parking and storage a breeze. Roof, gutters and downspouts replaced in 2019. This home is close to shopping and has easy access to major transportation. As if that wasn't enough, you'll also be near parks and other outdoor recreational activities. Don't miss out on this incredible opportunity to make this spectacular home yours!

    Zillow last checked:

    Listing updated:

    Listing courtesy of:

    Carelys Hepburn 630-450-7727,

    Baird & Warner

    Bought with:

    Linda Lobo

    john greene, Realtor

    Source: MRED as distributed by MLS GRID,MLS#: 11806211MLS Logo

    Facts & features

    Interior

    Bedrooms & bathrooms
    • Bedrooms: 5
    • Bathrooms: 4
    • Full bathrooms: 3
    • 1/2 bathrooms: 1
    Primary bedroom
    • Features: Flooring (Hardwood), Window Treatments (Blinds), Bathroom (Full, Double Sink, Whirlpool & Sep Shwr)
    • Level: Second
    • Area: 408 Square Feet
    • Dimensions: 24X17
    Bedroom 2
    • Features: Flooring (Carpet), Window Treatments (Blinds)
    • Level: Second
    • Area: 143 Square Feet
    • Dimensions: 13X11
    Bedroom 3
    • Features: Flooring (Carpet), Window Treatments (Blinds)
    • Level: Second
    • Area: 156 Square Feet
    • Dimensions: 12X13
    Bedroom 4
    • Features: Flooring (Carpet), Window Treatments (Blinds)
    • Level: Second
    • Area: 140 Square Feet
    • Dimensions: 10X14
    Bedroom 5
    • Features: Flooring (Carpet), Window Treatments (Blinds)
    • Level: Basement
    • Area: 143 Square Feet
    • Dimensions: 13X11
    Breakfast room
    • Features: Flooring (Hardwood)
    • Level: Main
    • Area: 165 Square Feet
    • Dimensions: 11X15
    Dining room
    • Features: Flooring (Carpet), Window Treatments (Blinds)
    • Level: Main
    • Area: 165 Square Feet
    • Dimensions: 11X15
    Family room
    • Features: Flooring (Carpet), Window Treatments (Blinds)
    • Level: Main
    • Area: 255 Square Feet
    • Dimensions: 17X15
    Other
    • Features: Flooring (Carpet)
    • Level: Basement
    • Area: 340 Square Feet
    • Dimensions: 17X20
    Foyer
    • Features: Flooring (Hardwood)
    • Level: Main
    • Area: 132 Square Feet
    • Dimensions: 12X11
    Kitchen
    • Features: Kitchen (Eating Area-Table Space, Island, Pantry-Closet, Updated Kitchen), Flooring (Hardwood)
    • Level: Main
    • Area: 135 Square Feet
    • Dimensions: 9X15
    Laundry
    • Features: Flooring (Vinyl), Window Treatments (Blinds)
    • Level: Main
    • Area: 48 Square Feet
    • Dimensions: 6X8
    Living room
    • Features: Flooring (Carpet), Window Treatments (Blinds)
    • Level: Main
    • Area: 154 Square Feet
    • Dimensions: 11X14
    Office
    • Features: Flooring (Carpet), Window Treatments (Blinds)
    • Level: Main
    • Area: 130 Square Feet
    • Dimensions: 10X13
    Recreation room
    • Features: Flooring (Carpet)
    • Level: Basement
    • Area: 735 Square Feet
    • Dimensions: 35X21
    Heating
    • Natural Gas
    Cooling
    • Central Air
    Appliances
    • Included: Range, Microwave, Dishwasher, Refrigerator, Washer, Dryer, Disposal, Stainless Steel Appliance(s), Wine Refrigerator
    • Laundry: Main Level, Gas Dryer Hookup, In Unit, Sink
    Features
    • Cathedral Ceiling(s), Wet Bar, Walk-In Closet(s), High Ceilings, Pantry
    • Flooring: Hardwood, Laminate
    • Windows: Screens
    • Basement: Finished,Full
    • Number of fireplaces: 1
    • Fireplace features: Gas Starter, Family Room
    Interior area
    • Total structure area: 0
    • Total interior livable area: 2,894 sqft

    Property

    Parking
    • Total spaces: 3
    • Parking features: Asphalt, Garage Door Opener, On Site, Garage Owned, Attached, Garage
    • Attached garage spaces: 3
    • Has uncovered spaces: Yes
    Accessibility
    • Accessibility features: No Disability Access
    Features
    • Stories: 2
    • Patio & porch: Patio
    • Fencing: Fenced
    Lot
    • Size: 9,600 sqft
    • Dimensions: 80X120
    • Features: Cul-De-Sac, Landscaped, Mature Trees
    Details
    • Parcel number: 1202183140070000
    • Special conditions: Corporate Relo
    • Other equipment: Ceiling Fan(s), Sump Pump

    Construction

    Type & style
    • Home type: SingleFamily
    • Architectural style: Traditional
    • Property subtype: Single Family Residence
    Materials
    • Vinyl Siding, Brick
    • Foundation: Concrete Perimeter
    • Roof: Asphalt
    Condition
    • New construction: No
    • Year built: 2005
    Details
    • Builder model: LAFAYETTE ELEVATION 2

    Utilities & green energy

    • Sewer: Public Sewer
    • Water: Lake Michigan

    Community & neighborhood

    Security
    • Security features: Carbon Monoxide Detector(s)
    Community
    • Community features: Park, Lake, Curbs, Sidewalks, Street Lights, Street Paved
    Location
    • Region: Bolingbrook
    • Subdivision: Augusta Village Links

    HOA & financial

    HOA
    • Has HOA: Yes
    • HOA fee: $389 annually
    • Services included: Other

    Other

    Other facts
    • Listing terms: Conventional
    • Ownership: Fee Simple w/ HO Assn.

    Price history

    DateEventPrice
    7/25/2023Sold$560,000+2.8%$194/sqft
    Source: MRED as distributed by MLS GRID #11806211 Report a problem
    6/30/2023Contingent$545,000$188/sqft
    Source: MRED as distributed by MLS GRID #11806211 Report a problem
    6/21/2023Listed for sale$545,000+47.7%$188/sqft
    Source: MRED as distributed by MLS GRID #11806211 Report a problem
    8/30/2019Sold$369,000-1.6%$128/sqft
    Source: MRED as distributed by MLS GRID #10432193 Report a problem
    7/23/2019Pending sale$374,900$130/sqft
    Source: Coldwell Banker Residential Brokerage #10432193 Report a problem
    7/4/2019Listed for sale$374,900+10.3%$130/sqft
    Source: Coldwell Banker Residential Brokerage #10432193 Report a problem
    2/9/2017Sold$340,000-2.8%$117/sqft
    Source: Public Record Report a problem
    11/4/2016Pending sale$349,900$121/sqft
    Source: Ardain Real Estate Inc. #09268806 Report a problem
    10/3/2016Price change$349,900-4.1%$121/sqft
    Source: Ardain Real Estate Inc. #09268806 Report a problem
    8/29/2016Price change$364,900-2.7%$126/sqft
    Source: Ardain Real Estate Inc. #09268806 Report a problem
    8/10/2016Price change$374,900-3.8%$130/sqft
    Source: Ardain Real Estate Inc. #09268806 Report a problem
    6/27/2016Listed for sale$389,900+2.5%$135/sqft
    Source: Ardain Real Estate Inc. #09268806 Report a problem
    5/17/2006Sold$380,500$131/sqft
    Source: Public Record Report a problem

    Public tax history

    YearProperty taxesTax assessment
    2024$17,569 +5.8%$177,631 +11.1%
    2023$16,605 +7.3%$159,826 +10.9%
    2022$15,478 +4.8%$144,091 +6.9%
    2021$14,770 +2.9%$134,728 +3.4%
    2020$14,354 +2.9%$130,298 +5%
    2019$13,949 -0.3%$124,093 +0.3%
    2018$13,989 +5.2%$123,729 +8.6%
    2017$13,297 +2.6%$113,979 +5%
    2016$12,967 +6%$108,500 +4.3%
    2015$12,235 $104,000 +4.9%
    2014$12,235 +3%$99,100
    2013$11,884 +9.3%$99,100 +0.2%
    2012$10,875 +10.8%$98,900
    2011$9,817 -7.3%$98,900 -17.9%
    2010$10,595 -5.2%$120,400 -9.9%
    2009$11,173 +2%$133,700 -4%
    2008$10,957 $139,300 +4.2%
    2007-- $133,700 +42.8%
    2006$7,993 $93,600

    Find assessor info on the county website

    Neighborhood: 60490

    Nearby schools

    GreatSchools rating
    Schools provided by the listing agent
    • Elementary: Pioneer Elementary School
    • Middle: Brooks Middle School
    • High: Bolingbrook High School
    • District: 365U

    Source: MRED as distributed by MLS GRID. This data may not be complete. We recommend contacting the local school district to confirm school assignments for this home.

    Get a cash offer in 3 minutes
    Find out how much your home could sell for in as little as 3 minutes with a no-obligation cash offer.
    Estimated market value
    $645,800
    Get a cash offer in 3 minutes
    Find out how much your home could sell for in as little as 3 minutes with a no-obligation cash offer.
    Estimated market value
    $645,800