Welcome to one of the largest maintenancefree homes in the Villas of Stonebridge-an expansive, beautifully updated residence offering over 3,300 sq ft of refined living and priced below recent appraised value. Thoughtful, highquality upgrades throughout reflect the care and attention invested by the current owners, enhancing comfort and functionality in every room. The open floor plan welcomes you with a dramatic 2story foyer, abundant natural light, custom ceramic flooring, and a striking staircase. The oversized living room features elegant crown molding and views of the professionally landscaped yard, while the cozy family room flows seamlessly to an expansive wood deck through sliding glass doors-ideal for entertaining or relaxing. The newly renovated kitchen (2018) is exceptional, showcasing stainless steel appliances, quartz countertops, custom cabinetry, tiled backsplash, and a breakfast bar with seating. The dining room includes a gas starter/log fireplace for chilly evenings, and a stylishly updated half bath and firstfloor laundry room sit conveniently off the attached 2car garage with pulldown attic stairs leading to a 20' x 8' storage area. The second level offers three generous bedrooms, including a vaulted primary suite with a sitting area, a full wall of closets, and an updated spalike bath with separate shower, whirlpool tub, double vanity, and ceramic flooring. One bedroom features a custom California Closets study (2022) with a Murphy bed, builtin desk, and organized shelving. The finished basement adds outstanding living space with a large recreation area, wet bar, fourth bedroom, and adjacent full bath-perfect for guests. Additional storage is available in the furnace room and under the stairs. Outside, enjoy a spacious private deck, professional landscaping with irrigation, a wellmanicured yard, and a private driveway. Major improvements include AC (2010), tearoff roof (2014), Pella replacement windows (2017), hot water heater (2017), sump pump (2017), furnace (2018), and backup sump pump (2020). Located within acclaimed District 204 schools, with the grade and middle school right in the subdivision. A commuter's dream-minutes to the Route 59 Metra Station, I88, shopping, dining, and more. Stonebridge is a vibrant community offering optional private memberships to the Country Club golf course and pool, just steps from the home.
Active
Price cut: $27K (9/15)
$648,000
2727 Downing Ct, Aurora, IL 60502
4beds
2,422sqft
Townhouse, Duplex, Single Family Residence
Built in 1990
-- sqft lot
$628,600 Zestimate®
$268/sqft
$260/mo HOA
What's special
Breakfast bar with seatingAbundant natural lightProfessional landscaping with irrigationExpansive wood deckCozy family roomStylishly updated half bathOpen floor plan
- 64 days
- 1,088
- 27
Zillow last checked:
Listing updated:
Listed by:
Thomas Pilafas 708-805-2250,
Charles Rutenberg Realty
Source: MRED as distributed by MLS GRID,MLS#: 12717131
Facts & features
Interior
Bedrooms & bathrooms
- Bedrooms: 4
- Bathrooms: 4
- Full bathrooms: 3
- 1/2 bathrooms: 1
Rooms
- Room types: Recreation Room, Foyer, Utility Room-Lower Level, Deck
Primary bedroom
- Features: Flooring (Carpet), Window Treatments (Blinds), Bathroom (Full, Double Sink, Whirlpool & Sep Shwr)
- Level: Second
- Area: 252 Square Feet
- Dimensions: 18X14
Bedroom 2
- Features: Flooring (Carpet), Window Treatments (Blinds)
- Level: Second
- Area: 196 Square Feet
- Dimensions: 14X14
Bedroom 3
- Features: Flooring (Carpet), Window Treatments (Blinds)
- Level: Second
- Area: 130 Square Feet
- Dimensions: 13X10
Bedroom 4
- Features: Flooring (Carpet), Window Treatments (Blinds)
- Level: Basement
- Area: 182 Square Feet
- Dimensions: 14X13
Deck
- Features: Flooring (Other)
- Level: Main
- Area: 260 Square Feet
- Dimensions: 26X10
Dining room
- Features: Flooring (Hardwood), Window Treatments (Blinds, Curtains/Drapes)
- Level: Main
- Area: 210 Square Feet
- Dimensions: 15X14
Family room
- Features: Flooring (Hardwood), Window Treatments (Blinds)
- Level: Main
- Area: 169 Square Feet
- Dimensions: 13X13
Foyer
- Features: Flooring (Tile)
- Level: Main
- Area: 238 Square Feet
- Dimensions: 17X14
Kitchen
- Features: Kitchen (Eating Area-Breakfast Bar, Island, Custom Cabinetry, SolidSurfaceCounter, Updated Kitchen), Flooring (Hardwood), Window Treatments (Blinds)
- Level: Main
- Area: 234 Square Feet
- Dimensions: 18X13
Laundry
- Features: Flooring (Tile)
- Level: Main
- Area: 48 Square Feet
- Dimensions: 8X6
Living room
- Features: Flooring (Hardwood), Window Treatments (Blinds)
- Level: Main
- Area: 260 Square Feet
- Dimensions: 20X13
Recreation room
- Features: Flooring (Carpet), Window Treatments (Blinds)
- Level: Basement
- Area: 884 Square Feet
- Dimensions: 34X26
Other
- Features: Flooring (Other)
- Level: Basement
- Area: 140 Square Feet
- Dimensions: 14X10
Heating
- Natural Gas
Cooling
- Central Air
Appliances
- Included: Double Oven, Microwave, Dishwasher, High End Refrigerator, Disposal, Stainless Steel Appliance(s), Range Hood, Gas Cooktop, Humidifier, Gas Water Heater
- Laundry: Main Level, Gas Dryer Hookup, In Unit, Sink
Features
- Vaulted Ceiling(s), Wet Bar, Storage, Open Floorplan, Special Millwork, Separate Dining Room, Quartz Counters
- Flooring: Hardwood, Carpet
- Doors: French Doors, Sliding Doors, Storm Door(s), 6 Panel Door(s)
- Windows: Screens, Window Treatments, Drapes, Blinds
- Basement: Finished,Rec/Family Area,Sleeping Area,Storage Space,Full
- Number of fireplaces: 1
- Fireplace features: Gas Log, Gas Starter, Dining Room
Interior area
- Total structure area: 3,660
- Total interior livable area: 2,422 sqft
- Finished area below ground: 942
Property
Parking
- Total spaces: 6
- Parking features: Concrete, Garage Door Opener, Yes, Garage Owned, Attached, Driveway, Owned, Garage
- Attached garage spaces: 2
- Has uncovered spaces: Yes
Accessibility
- Accessibility features: No Disability Access
Features
- Patio & porch: Deck, Porch
- Exterior features: Lighting
Lot
- Dimensions: 24.7 x 25.9 x 12.1 x 18.8 x 11.4 x 29.4 x 11.8 x 26.1 x 10.9 x 26
- Features: Cul-De-Sac, Landscaped, Mature Trees
Details
- Parcel number: 0707407016
- Special conditions: None
- Other equipment: TV-Cable, TV-Dish, Ceiling Fan(s), Sump Pump, Sprinkler-Lawn, Backup Sump Pump;
Construction
Type & style
- Home type: Townhouse
- Property subtype: Townhouse, Duplex, Single Family Residence
Materials
- Brick, Cedar
- Foundation: Concrete Perimeter
- Roof: Asphalt
Condition
- New construction: No
- Year built: 1990
Utilities & green energy
- Electric: 200+ Amp Service
- Sewer: Public Sewer
- Water: Public
- Utilities for property: Cable Available
Community & HOA
Community
- Features: Sidewalks, Street Lights
- Security: Security System, Carbon Monoxide Detector(s), Closed Circuit Camera(s)
- Subdivision: Stonebridge
HOA
- Has HOA: Yes
- Services included: Insurance, Security, Lawn Care, Snow Removal, Other
- HOA fee: $260 monthly
Location
- Region: Aurora
Financial & listing details
- Price per square foot: $268/sqft
- Tax assessed value: $164,599
- Annual tax amount: $10,825
- Date on market: 8/6/2026
- Ownership: Fee Simple w/ HO Assn.
Estimated market value
$628,600
$597,000 - $660,000
$3,418/mo
Price history
| Date | Event | Price |
|---|---|---|
| 9/15/2026 | Price change | $648,000-4%$268/sqft |
Source: MRED as distributed by MLS GRID #12717131 Report a problem | ||
| 8/6/2026 | Listed for sale | $675,000+110.9%$279/sqft |
Source:  MRED as distributed by MLS GRID #12717131 Report a problem MRED as distributed by MLS GRID #12717131 Report a problem | ||
| 9/9/2011 | Sold | $320,000-8.6%$132/sqft |
Source: MRED as distributed by MLS GRID #07829215 Report a problem | ||
| 6/11/2011 | Listed for sale | $350,000+7.5%$145/sqft |
Source: john greene Realtor #07829215 Report a problem | ||
| 5/30/2002 | Sold | $325,500+4.3%$134/sqft |
Source: Public Record Report a problem | ||
| 8/30/1999 | Sold | $312,000+9.5%$129/sqft |
Source: Public Record Report a problem | ||
| 9/13/1996 | Sold | $285,000$118/sqft |
Source: Public Record Report a problem | ||
Public tax history
| Year | Property taxes | Tax assessment |
|---|---|---|
| 2025 | $10,825 +6.2% | $164,599 +9.7% |
| 2024 | $10,195 +5.5% | $150,086 +11.3% |
| 2023 | $9,660 -4.6% | $134,860 +2.3% |
| 2022 | $10,128 +2.9% | $131,770 +3.7% |
| 2021 | $9,847 -5.3% | $127,070 |
| 2020 | $10,396 +3.6% | $127,070 +5.1% |
| 2019 | $10,034 +4.2% | $120,860 +5% |
| 2018 | $9,632 +1.7% | $115,050 +3.5% |
| 2017 | $9,474 +1.8% | $111,150 +4.2% |
| 2016 | $9,308 +1% | $106,670 +5.3% |
| 2015 | $9,216 +6% | $101,280 +8.6% |
| 2014 | $8,697 +1% | $93,290 -0.7% |
| 2013 | $8,607 +3.1% | $93,940 -2% |
| 2012 | $8,347 +2.5% | $95,880 -6.4% |
| 2011 | $8,145 -12% | $102,470 -16.2% |
| 2010 | $9,256 +3.1% | $122,220 -4% |
| 2009 | $8,977 +3.1% | $127,310 +1.8% |
| 2008 | $8,710 +4.4% | $125,060 +5.8% |
| 2007 | $8,340 +7.4% | $118,210 +9.6% |
| 2006 | $7,766 -0.4% | $107,870 +2.6% |
| 2005 | $7,794 +4.1% | $105,140 +3.8% |
| 2004 | $7,490 +3.5% | $101,290 +6.8% |
| 2003 | $7,236 -8.5% | $94,840 -8.6% |
| 2002 | $7,912 +4.3% | $103,750 +4.7% |
| 2001 | $7,588 +5.6% | $99,110 +4.4% |
| 2000 | $7,187 | $94,930 |
Find assessor info on the county website
Monthly payment
Est. payment
Payment breakdown
Explore the cost of this home by adjusting the details. Changes won't be saved.Climate risks
Neighborhood: 60502
Nearby schools
Schools provided by the listing agent
- Elementary: Brooks Elementary School
- Middle: Granger Middle School
- High: Metea Valley High School
- District: 204
Source: MRED as distributed by MLS GRID. This data may not be complete. We recommend contacting the local school district to confirm school assignments for this home.
Similar homes
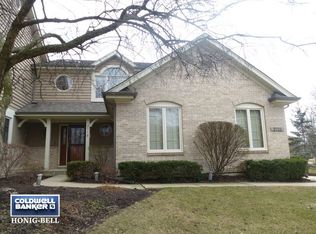
- $649,0004 bd3 ba2.5k sqft417 Saratoga Dr, Aurora, IL 60502New
 MLS ID #12781382, Kay Kellogg, CNC, @properties Christies International Real Estate. MRED as distributed by MLS GRID
 - $649,9004 bd4 ba2.3k sqft1411 Burnett Dr, Aurora, IL 60502Active
 MLS ID #12708962, Kenneth Carn, Digital Realty. MRED as distributed by MLS GRID
 - $699,0005 bd3 ba3.4k sqft1412 Greenlake Dr, Aurora, IL 60502Active
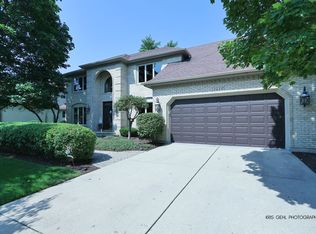 MLS ID #12773887, Thomas Pilafas, Charles Rutenberg Realty. MRED as distributed by MLS GRID
 - $799,9994 bd4 ba2.9k sqft1319 Cranbrook Cir, Aurora, IL 60502Active
 MLS ID #12723936, Michelle Callaway, HomeSmart Connect LLC. MRED as distributed by MLS GRID
