Desirable Fox Trails of Batavia! Reese custom home, over 2700 sq ft. 4-bedrooms, 3.5 bath home offers comfort & privacy. No neighbors behind you, with park like setting. 2-story home features open floor plan, living, dining room, large updated kitchen, eat area and family room all with views of tranquil pond. Main level laundry rm and Den/Office. 2nd Fl features 4 bdrms with ample closet space. Primary bdrm has en-suite with HUGE WIC! Relax in the jetted tub with a backyard view. Full partly finished basement, Full bath, Rec rm, storage & workshop. LOCATION, LOCATION, LOCATION! Minutes to I-88 ~ Short distance to Illinois Prairie Path (Batavia Spur) ~ Area has many parks & playgrounds. Enjoy east facing paver patio (shady afternoons)! Home is in good condition but being sold AS-IS.
Active
$660,000
1644 Derby Dr, Batavia, IL 60510
4beds
2,734sqft
Single Family Residence
Built in 1994
0.33 Acres Lot
$641,100 Zestimate®
$241/sqft
$-- HOA
What's special
Full partly finished basementOpen floor planStorage and workshopLarge updated kitchenPark like setting
- 35 days
- 664
- 17
Zillow last checked:
Listing updated:
Listed by:
Kelly Schmidt, SFR (630)338-2049,
Coldwell Banker Realty
Source: MRED as distributed by MLS GRID,MLS#: 12762193
Facts & features
Interior
Bedrooms & bathrooms
- Bedrooms: 4
- Bathrooms: 4
- Full bathrooms: 3
- 1/2 bathrooms: 1
Rooms
- Room types: Office, Recreation Room, Workshop, Storage, Walk In Closet
Primary bedroom
- Features: Flooring (Carpet), Bathroom (Full, Double Sink, Whirlpool & Sep Shwr)
- Level: Second
- Area: 208 Square Feet
- Dimensions: 13X16
Bedroom 2
- Features: Flooring (Carpet)
- Level: Second
- Area: 132 Square Feet
- Dimensions: 11X12
Bedroom 3
- Features: Flooring (Carpet)
- Level: Second
- Area: 132 Square Feet
- Dimensions: 11X12
Bedroom 4
- Features: Flooring (Carpet)
- Level: Second
- Area: 132 Square Feet
- Dimensions: 11X12
Dining room
- Features: Flooring (Carpet)
- Level: Main
- Area: 156 Square Feet
- Dimensions: 13X12
Family room
- Features: Flooring (Hardwood)
- Level: Main
- Area: 300 Square Feet
- Dimensions: 15X20
Kitchen
- Features: Kitchen (Island, Pantry-Walk-in)
- Level: Main
- Area: 285 Square Feet
- Dimensions: 15X19
Laundry
- Level: Main
- Area: 48 Square Feet
- Dimensions: 6X8
Living room
- Features: Flooring (Carpet)
- Level: Main
- Area: 182 Square Feet
- Dimensions: 13X14
Office
- Features: Flooring (Carpet)
- Level: Main
- Area: 100 Square Feet
- Dimensions: 10X10
Recreation room
- Level: Basement
- Area: 1 Square Feet
- Dimensions: 1X1
Storage
- Level: Basement
- Area: 1 Square Feet
- Dimensions: 1X1
Walk in closet
- Level: Second
- Area: 81 Square Feet
- Dimensions: 9X9
Other
- Level: Basement
- Area: 1 Square Feet
- Dimensions: 1X1
Heating
- Natural Gas, Forced Air
Cooling
- Central Air
Appliances
- Included: Double Oven, Dishwasher, Refrigerator, Washer, Dryer, Disposal
- Laundry: Main Level
Features
- Walk-In Closet(s)
- Flooring: Hardwood
- Basement: Partially Finished,Full
- Number of fireplaces: 1
- Fireplace features: Family Room
Interior area
- Total structure area: 0
- Total interior livable area: 2,734 sqft
Property
Parking
- Total spaces: 3
- Parking features: Asphalt, Yes, Attached, Garage
- Attached garage spaces: 3
Accessibility
- Accessibility features: No Disability Access
Features
- Stories: 2
- Patio & porch: Patio
- Has view: Yes
- View description: Water, Back of Property
- Has water view: Yes
- Water view: Water,Back of Property
- Waterfront features: Pond
Lot
- Size: 0.33 Acres
- Dimensions: 95 x 152
- Features: Landscaped, Mature Trees
Details
- Parcel number: 1227478010
- Special conditions: None
Construction
Type & style
- Home type: SingleFamily
- Architectural style: Traditional
- Property subtype: Single Family Residence
Materials
- Aluminum Siding, Brick
Condition
- New construction: No
- Year built: 1994
Details
- Builder model: custom
Utilities & green energy
- Sewer: Public Sewer
- Water: Public
Community & HOA
Community
- Features: Curbs, Sidewalks, Street Lights, Street Paved
- Subdivision: Fox Trail South
HOA
- Services included: None
Location
- Region: Batavia
Financial & listing details
- Price per square foot: $241/sqft
- Tax assessed value: $500,958
- Annual tax amount: $11,216
- Date on market: 9/17/2026
- Ownership: Fee Simple
Estimated market value
$641,100
$609,000 - $673,000
$4,612/mo
Price history
| Date | Event | Price |
|---|---|---|
| 9/17/2026 | Listed for sale | $660,000-2.2%$241/sqft |
Source:  MRED as distributed by MLS GRID #12762193 Report a problem MRED as distributed by MLS GRID #12762193 Report a problem | ||
| 9/16/2026 | Listing removed | $675,000$247/sqft |
Source: MRED as distributed by MLS GRID #12739096 Report a problem | ||
| 8/21/2026 | Listed for sale | $675,000-2.2%$247/sqft |
Source: MRED as distributed by MLS GRID #12739096 Report a problem | ||
| 8/20/2026 | Listing removed | $689,900$252/sqft |
Source: MRED as distributed by MLS GRID #12704279 Report a problem | ||
| 7/20/2026 | Price change | $689,900-1.4%$252/sqft |
Source: MRED as distributed by MLS GRID #12704279 Report a problem | ||
| 7/14/2026 | Listed for sale | $699,900$256/sqft |
Source: MRED as distributed by MLS GRID #12704279 Report a problem | ||
| 7/14/2026 | Listing removed | $699,900$256/sqft |
Source: MRED as distributed by MLS GRID #12688472 Report a problem | ||
| 6/26/2026 | Listed for sale | $699,900+148.2%$256/sqft |
Source: MRED as distributed by MLS GRID #12688472 Report a problem | ||
| 11/18/1994 | Sold | $282,000$103/sqft |
Source: Public Record Report a problem | ||
Public tax history
| Year | Property taxes | Tax assessment |
|---|---|---|
| 2025 | $11,216 +3.2% | $166,986 +8.8% |
| 2024 | $10,872 +2.7% | $153,508 +10.2% |
| 2023 | $10,582 +1.7% | $139,325 +7% |
| 2022 | $10,409 +4.4% | $130,211 +5.4% |
| 2021 | $9,972 +2.6% | $123,493 +2% |
| 2020 | $9,718 +1.8% | $121,119 +3.7% |
| 2019 | $9,544 -0.7% | $116,832 -0.6% |
| 2018 | $9,611 +2.6% | $117,521 +3.4% |
| 2017 | $9,365 -7.9% | $113,646 +3% |
| 2016 | $10,166 | $110,336 +2.3% |
| 2015 | -- | $107,823 -2.4% |
| 2014 | -- | $110,435 +0.7% |
| 2013 | -- | $109,704 -3.5% |
| 2012 | -- | $113,681 -3.3% |
| 2011 | -- | $117,593 -9.3% |
| 2010 | -- | $129,700 -2.8% |
| 2009 | -- | $133,389 -1.7% |
| 2008 | -- | $135,655 +6.5% |
| 2007 | -- | $127,388 +5.5% |
| 2006 | -- | $120,701 -6% |
| 2005 | -- | $128,450 +6.9% |
| 2004 | -- | $120,204 +6.9% |
| 2003 | -- | $112,487 +5.5% |
| 2002 | -- | $106,653 +5.2% |
| 2001 | -- | $101,342 +2.4% |
| 2000 | -- | $98,967 |
Find assessor info on the county website
Monthly payment
Est. payment
Payment breakdown
Explore the cost of this home by adjusting the details. Changes won't be saved.Climate risks
Neighborhood: 60510
Nearby schools
Schools provided by the listing agent
- District: 101
Source: MRED as distributed by MLS GRID. This data may not be complete. We recommend contacting the local school district to confirm school assignments for this home.
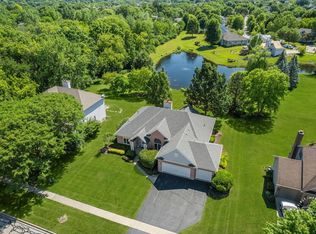
Similar homes
- $649,0005 bd3 ba2.9k sqft2310 Big Woods Dr, Batavia, IL 60510Active
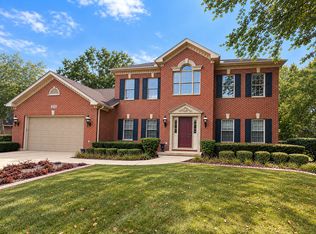 MLS ID #12774784, Jane Ruda, ABR,SRES, Baird & Warner Fox Valley-Geneva. MRED as distributed by MLS GRID
 - $634,9004 bd3 ba2.9k sqft1871 Allen Dr, Geneva, IL 60134Active
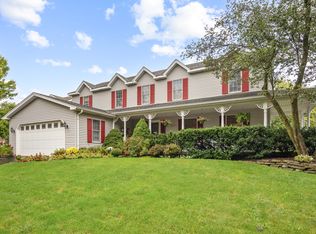 MLS ID #12774531, Jennifer Henry, RE/MAX SUBURBAN. MRED as distributed by MLS GRID
 - $667,5003 bd3 ba2.4k sqft1628 Trent Ave, Naperville, IL 60563New
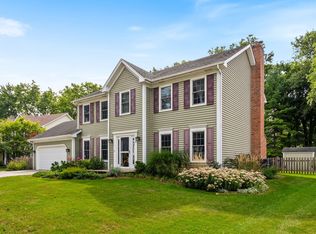 MLS ID #12789247, Maribel Lopez, CSC, Keller Williams Infinity. MRED as distributed by MLS GRID
 - $669,9004 bd5 ba2.9k sqft2518 Adamsway Dr, Aurora, IL 60502Active
 MLS ID #12785632, Tanu Singh, CSC, john greene, Realtor. MRED as distributed by MLS GRID
