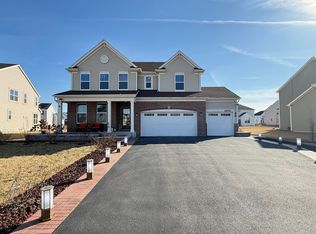
Beautifully maintained 3,694 sq ft with 4-bedroom, 4.5-bathroom home offering space and style. The main level features a family room, a fireplace, living & dining rooms, powder room, and laundry room. Chef's kitchen with stainless steel appliances, under-cabinet lighting, and bay windows. Upstairs, retreat to the master suite with two walk-in closets and a luxurious en suite bathroom: dual vanities, a soaking tub, and a separate walk-in shower. Each of the three additional bedrooms features its own private full bath and walk-in closets. The full 9-ft ceiling unfinished basement offers endless potential: rough-plumbed & ready for a 5th full bathroom. Insulated 3-car attached garage with cabinets and countertops; Professionally landscaped yard with mature trees; Brick paver patio with a pergola and built-in gas line grill-perfect for entertaining; Front courtyard. New roof June 2025. Clubhouse, pool, parks, paved trails, basketball courts, tennis, sand volleyball, and sports fields.
Active
$642,500
12922 Grande Poplar Cir, Plainfield, IL 60585
4beds
3,694sqft
:
Get pre-qualified$4,614/mo
Single Family Residence
Built in 2005
10,400 Square Feet Lot
$624,700 Zestimate®
$174/sqft
$100/mo HOA
What's special
Bay windowsFamily roomLiving and dining roomsLaundry roomPowder roomFront courtyardUnder-cabinet lighting
- 187 days |
- 102 |
- 5 |
Zillow last checked:
Listing updated:
Listed by:
Vanessa Carlson 800-403-8716,
Illinois Discount Realty
Source: MRED as distributed by MLS GRID,MLS#: 12554157
Facts & features
Interior
Bedrooms & bathrooms
- Bedrooms: 4
- Bathrooms: 5
- Full bathrooms: 4
- 1/2 bathrooms: 1
Rooms
- Room types: Den
Primary bedroom
- Features: Flooring (Carpet), Bathroom (Full)
- Level: Second
- Area: 294 Square Feet
- Dimensions: 21X14
Bedroom 2
- Features: Flooring (Carpet)
- Level: Second
- Area: 345 Square Feet
- Dimensions: 15X23
Bedroom 3
- Features: Flooring (Carpet)
- Level: Second
- Area: 286 Square Feet
- Dimensions: 13X22
Bedroom 4
- Features: Flooring (Carpet)
- Level: Second
- Area: 195 Square Feet
- Dimensions: 13X15
Den
- Features: Flooring (Carpet)
- Level: Main
- Area: 132 Square Feet
- Dimensions: 11X12
Dining room
- Features: Flooring (Carpet)
- Level: Main
- Area: 154 Square Feet
- Dimensions: 11X14
Family room
- Features: Flooring (Wood Laminate)
- Level: Main
- Area: 315 Square Feet
- Dimensions: 21X15
Kitchen
- Features: Kitchen (Eating Area-Breakfast Bar, Eating Area-Table Space, Island, Pantry-Closet), Flooring (Wood Laminate)
- Level: Main
- Area: 322 Square Feet
- Dimensions: 23X14
Laundry
- Features: Flooring (Ceramic Tile)
- Level: Main
- Area: 63 Square Feet
- Dimensions: 9X7
Living room
- Features: Flooring (Carpet)
- Level: Main
- Area: 154 Square Feet
- Dimensions: 11X14
Heating
- Natural Gas
Cooling
- Central Air
Appliances
- Included: Range, Dishwasher, Refrigerator, High End Refrigerator, Washer, Dryer, Disposal, Stainless Steel Appliance(s), Range Hood, Gas Cooktop, Electric Oven, Multiple Water Heaters
- Laundry: Main Level, Sink
Features
- Walk-In Closet(s), High Ceilings
- Flooring: Laminate
- Basement: Unfinished,Full
- Attic: Full
- Number of fireplaces: 1
- Fireplace features: Wood Burning, Gas Log, Gas Starter, Family Room
Interior area
- Total structure area: 0
- Total interior livable area: 3,694 sqft
Property
Parking
- Total spaces: 3
- Parking features: Asphalt, Garage Door Opener, Yes, Other, Attached, Garage
- Attached garage spaces: 3
- Has uncovered spaces: Yes
Accessibility
- Accessibility features: No Disability Access
Features
- Stories: 2
- Patio & porch: Patio
- Exterior features: Outdoor Grill, Lighting
Lot
- Size: 10,400 Square Feet
- Dimensions: 80X130
- Features: Landscaped, Mature Trees
Details
- Additional structures: Pergola
- Parcel number: 0336202010
- Special conditions: None
- Other equipment: Ceiling Fan(s), Sump Pump, Backup Sump Pump;
Construction
Type & style
- Home type: SingleFamily
- Architectural style: Traditional
- Property subtype: Single Family Residence
Materials
- Vinyl Siding, Brick
- Foundation: Concrete Perimeter
- Roof: Asphalt
Condition
- New construction: No
- Year built: 2005
Details
- Builder model: LANCASTER
Utilities & green energy
- Electric: Circuit Breakers
- Sewer: Storm Sewer
- Water: Public
Community & HOA
Community
- Features: Clubhouse, Park, Pool, Tennis Court(s), Lake, Curbs, Sidewalks, Street Lights, Street Paved
- Security: Carbon Monoxide Detector(s)
- Subdivision: Grande Park
HOA
- Has HOA: Yes
- Services included: Clubhouse, Pool, Exterior Maintenance
- HOA fee: $1,200 annually
Location
- Region: Plainfield
Financial & listing details
- Price per square foot: $174/sqft
- Tax assessed value: $498,528
- Annual tax amount: $13,388
- Date on market: 1/25/2026
- Ownership: Fee Simple w/ HO Assn.
Estimated market value
$624,700
$593,000 - $656,000
$4,716/mo
Price history
| Date | Event | Price |
|---|---|---|
| 1/25/2026 | Listed for sale | $642,500$174/sqft |
Source:  MRED as distributed by MLS GRID #12554157 Report a problem MRED as distributed by MLS GRID #12554157 Report a problem | ||
| 1/25/2026 | Listing removed | $642,500$174/sqft |
Source: MRED as distributed by MLS GRID #12426308 Report a problem | ||
| 7/22/2025 | Listed for sale | $642,500+56.7%$174/sqft |
Source: MRED as distributed by MLS GRID #12426308 Report a problem | ||
| 8/31/2012 | Listing removed | $409,900$111/sqft |
Source: Prospect Equities #08009853 Report a problem | ||
| 3/5/2012 | Listed for sale | $409,900-1.2%$111/sqft |
Source: Oakbrook Terrace #48004063 Report a problem | ||
| 1/18/2012 | Listing removed | $415,000$112/sqft |
Source: Oakbrook Terrace #07934807 Report a problem | ||
| 11/3/2011 | Listed for sale | $415,000+3.4%$112/sqft |
Source: Oakbrook Terrace #07934807 Report a problem | ||
| 1/6/2006 | Sold | $401,500$109/sqft |
Source: Public Record Report a problem | ||
Public tax history
| Year | Property taxes | Tax assessment |
|---|---|---|
| 2024 | $13,388 +6.7% | $166,176 +15% |
| 2023 | $12,552 +6.1% | $144,501 +9% |
| 2022 | $11,834 +6.8% | $132,570 +10% |
| 2021 | $11,078 +3.2% | $120,518 +4% |
| 2020 | $10,730 +5.2% | $115,883 +8% |
| 2019 | $10,195 | $107,315 +2.3% |
| 2018 | $10,195 +6.9% | $104,903 +9% |
| 2017 | $9,533 -1.5% | $96,241 -0.1% |
| 2016 | $9,683 -4.5% | $96,379 |
| 2015 | $10,140 | $96,379 +4% |
| 2014 | $10,140 | $92,672 -3% |
| 2013 | -- | $95,539 -5.1% |
| 2012 | -- | $100,630 -12% |
| 2011 | -- | $114,352 -5% |
| 2010 | -- | $120,371 -2% |
| 2009 | -- | $122,855 +7.3% |
| 2008 | -- | $114,536 -10.4% |
| 2007 | -- | $127,817 |
| 2006 | $9,575 | $127,817 +14524.4% |
| 2005 | -- | $874 +4.5% |
| 2004 | $67 | $836 +10% |
| 2003 | -- | $760 |
| 2002 | -- | -- |
Find assessor info on the county website
Monthly payment
Est. payment
Payment breakdown
Explore the cost of this home by adjusting the details. Changes won't be saved.Climate risks
Neighborhood: Grande Park
Nearby schools
GreatSchools rating
- 8/10Grande Park Elementary SchoolGrades: K-5Distance: 0.7 mi
- 7/10Murphy Junior High SchoolGrades: 6-8Distance: 0.6 mi
- 9/10Oswego East High SchoolGrades: 9-12Distance: 3.5 mi
Schools provided by the listing agent
- Elementary: Grande Park Elementary School
- Middle: Murphy Junior High School
- High: Oswego East High School
- District: 308
Source: MRED as distributed by MLS GRID. This data may not be complete. We recommend contacting the local school district to confirm school assignments for this home.
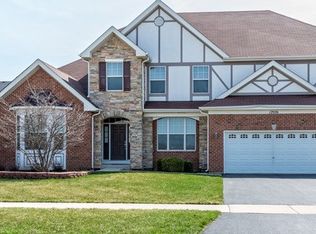
- $559,3004 bd2 ba3.9k sqft12926 Grande Poplar Cir, Plainfield, IL 60585Off Market
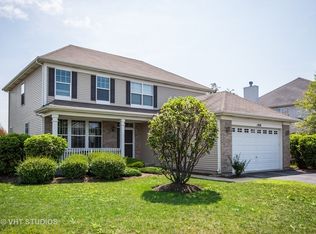
- $455,1004 bd4 ba2.5k sqft12918 Grande Poplar Cir, Plainfield, IL 60585Off Market
- $550,0004 bd5 ba3.6k sqft26613 Silverleaf Dr, Plainfield, IL 60585For Sale

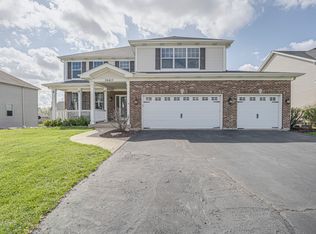
- $575,0005 bd4 ba3.5k sqft26615 Silverleaf Dr, Plainfield, IL 60585For Sale
- $599,200-- bd-- ba-- sqft12930 Grande Poplar Cir, Plainfield, IL 60585Off Market
- $601,4004 bd5 ba4.3k sqft12914 Grande Poplar Cir, Plainfield, IL 60585Off Market
- $494,0004 bd4 ba2.5k sqft26617 Silverleaf Dr, Plainfield, IL 60585Off Market
- $532,3004 bd2 ba4.3k sqft12925 Grande Poplar Cir, Plainfield, IL 60585Off Market
A local agent can set up tours, give advice and negotiate with sellers.
A local lender can help you make sure your offer is ready when you are.
Similar homes
- $665,0005 bd4 ba3.3k sqft13332 Morning Mist Pl, Plainfield, IL 60585Price Change
 MLS ID #12704427, Connie Valencia, Infinity Real Estate. MRED as distributed by MLS GRID
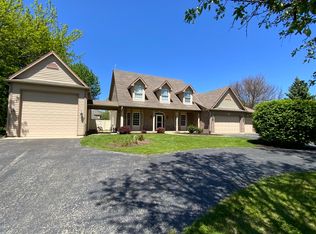
 - $715,0006 bd4 ba3.3k sqft25958 W Karen Dr, Plainfield, IL 60585Active
 MLS ID #12689045, Becky Dickinson, Charles Rutenberg Realty of IL. MRED as distributed by MLS GRID
 - $570,0005 bd4 ba3k sqft13707 Shriver Ct, Plainfield, IL 60544Price Change
 MLS ID #12704034, Corinne Eurkaitis, Charles Rutenberg Realty of IL. MRED as distributed by MLS GRID
 - $617,0004 bd4 ba3.2k sqft16143 S Lakeview Rd, Plainfield, IL 60586Active
 MLS ID #12581789, QianKun Chen, Kale Realty. MRED as distributed by MLS GRID
 - $659,9004 bd3 ba3k sqft25409 W Rock Dr, Plainfield, IL 60586NewMLS ID #12720773, Aleks Yakovenko, Coldwell Banker Realty. MRED as distributed by MLS GRID
- $660,0005 bd5 ba3.7k sqft16305 Riverwood Dr, Plainfield, IL 60586ActiveMLS ID #12681576, Paige Gazzola, Wirtz Real Estate Group Inc.. MRED as distributed by MLS GRID
- $650,0006 bd4 ba3.1k sqft705 Wilmore Dr, Oswego, IL 60543ActiveMLS ID #12597183, Susan Chylek, ABR,BPOR,CNC,CSC,PSA,SFR, Keller Williams Infinity. MRED as distributed by MLS GRID
- $619,9006 bd4 ba3.2k sqft2484 Warwick Ct, Aurora, IL 60503ActiveMLS ID #12695184, Ryan Cherney, Circle One Realty. MRED as distributed by MLS GRID
- $664,9004 bd3 ba2.5k sqft2S590 Seraph Holmes Ct, Warrenville, IL 60555NewMLS ID #12716318, Tim Sullivan, Baird & Warner. MRED as distributed by MLS GRID
- $559,9004 bd3 ba2.4k sqft437 Raintree Dr, Oswego, IL 60543Price ChangeMLS ID #12709267, Daniel Nierman, 4 Sale Realty Advantage LLC. MRED as distributed by MLS GRID
- $789,9005 bd4 ba4.1k sqft17245 County Line Rd, Plainfield, IL 60586ActiveMLS ID #12654860, Cesar Caballero, RE/MAX City. MRED as distributed by MLS GRID
- $650,0004 bd3 ba2.8k sqft1644 Swallow St, Naperville, IL 60565NewMLS ID #12699504, Julie Hayward, e-PRO,GRI, Edge Realty. MRED as distributed by MLS GRID
- $649,9004 bd3 ba3k sqft25319 W Rock Dr, Plainfield, IL 60586ActiveMLS ID #12648634, Henry B Torn, ListWithFreedom.com. MRED as distributed by MLS GRID
- $691,5004 bd3 ba2.5k sqft4824 Clearwater Ln, Naperville, IL 60564Price ChangeMLS ID #12699806, Marisa Barragan, CRB, Compass REO Incorporated. MRED as distributed by MLS GRID
- $579,0005 bd3 ba3.8k sqft2154 Muirfield Trl, Bolingbrook, IL 60490ActiveMLS ID #12707325, Kimberly Brown-Lewis, Redfin Corporation. MRED as distributed by MLS GRID
- $465,0005 bd4 ba3.8k sqft7801 Mossheather Dr, Joliet, IL 60431NewMLS ID #12719541, Ronald Coluzzi, RE/MAX of Naperville. MRED as distributed by MLS GRID
- $500,0004 bd3 ba2.6k sqft281 Fox Chase Dr N, Oswego, IL 60543NewMLS ID #12719788, Marcos Martinez, Coldwell Banker Real Estate Group. MRED as distributed by MLS GRID
- $707,0007 bd4 ba3.3k sqft6 Glenview Ct, Bolingbrook, IL 60490ActiveMLS ID #12615020, Conzetta Mitchell, CNC,CSC, Parzel Real Estate. MRED as distributed by MLS GRID
- $659,9004 bd3 ba2.6k sqft720 Kendridge Ct, Aurora, IL 60502NewMLS ID #12717040, Carol Shroka, CS Real Estate. MRED as distributed by MLS GRID
- $655,0004 bd3 ba2.6k sqft10S450 Windjammer Ln, Naperville, IL 60564ActiveMLS ID #12689790, Jocelyn Kim, Jocelyn Kim. MRED as distributed by MLS GRID
