Stunning 4-bedroom, 3-bath two-story with full basement in Springbank of Plainfield, one of the southwest suburbs' most amenity-rich master-planned communities. Sited on a generous lot with mature front yard, brick and board-and-batten exterior, covered front porch, and a full 20x20 concrete patio in back built for grilling, entertaining, and outdoor living. Three-car garage with professionally sealed and coated floor and painted walls. A clean curb presentation that holds up year-round. Step inside to a dedicated music room foyer, an elegant first impression with hardwood floors, sculptural LED lighting, and a tucked study alcove. The space works as a salon, sitting room, music room, or formal parlor. Just off the main hall, a private home office sits behind a pair of french doors, quiet enough for client calls and distinct enough to keep work out of the rest of the house. The chef's kitchen anchors the home with floor-to-ceiling white shaker cabinetry, deep navy tile backsplash, quartz counters, and a massive eight-foot island that seats the family and still leaves real prep space. Cafe appliance suite includes double wall ovens, gas cooktop, French-door refrigerator, and a 610 CFM stainless vent hood that actually moves air. Pendant globes over the island, bay window over the sink, and recessed LED cans throughout. The open family room, wide-plank hardwood, a marble-surround gas fireplace flanked by custom built-in bookshelves, and a sculptural LED ring chandelier. Persian rugs throughout. Light blue walls and large windows on two exposures pull in natural light all day. Elegant LED lighting inside and out. Upstairs, the oversized primary suite is a genuine retreat with a separate seating area that holds a full sofa and coffee table on its own footprint. The true walk-in closet runs deep with dual hanging and full upper shelving for luggage and seasonal storage. The spa bath has a double vanity with dark cabinetry, marble-look porcelain tile, a soaking tub with stone surround, and a glass shower. Three additional bedrooms and a second full bath complete the upper level. A third full bath serves the main floor. The full basement, vapor-barrier wrapped walls, an egress window, and steel I-beam supports. Clean, dry, and ready to finish as a family room, home theater, gym, recreation space, or in-law suite. Substantial flex square footage with the structural and mechanical work already done. Built for the connected household. Full alarm system and exterior security cameras covering all four sides of the property. Pre-plumbed for fiber optic internet, ready the day fiber service arrives at the curb. A turn-key setup for remote work, streaming households, smart home expansion, or anyone who values privacy, security, and connectivity. No home blocks your view across the street where a walking path gets you moving without having to drive. Springbank residents enjoy exclusive access to a private nine-acre Aquatic Center with a lap pool, zero-depth family pool, water slides, splash pad, sand play area, sand volleyball, bocce ball courts, and shaded gathering areas. Parks, walking paths, and resident events run year-round. Minutes from the YMCA. Plainfield offers small-town character with schools and easy I-55 access to the Chicago southwest corridor, with Bolingbrook, Naperville, and Joliet all in easy reach. This is a home built for daily life and built to host.
Active
$649,900
25319 W Rock Dr, Plainfield, IL 60586
4beds
3,064sqft
:
Get pre-qualified$4,567/mo
Single Family Residence
Built in 2024
10,018 Square Feet Lot
$-- Zestimate®
$212/sqft
$-- HOA
What's special
Tucked study alcovePersian rugs throughoutSculptural led lightingBrick and board-and-batten exteriorSculptural led ring chandelierDedicated music room foyerCovered front porch
- 73 days |
- 160 |
- 2 |
Zillow last checked:
Listing updated:
Listed by:
Henry B Torn 855-456-4945,
ListWithFreedom.com
Source: MRED as distributed by MLS GRID,MLS#: 12648634
Facts & features
Interior
Bedrooms & bathrooms
- Bedrooms: 4
- Bathrooms: 3
- Full bathrooms: 2
- 1/2 bathrooms: 1
Rooms
- Room types: Breakfast Room, Den
Primary bedroom
- Features: Bathroom (Full)
- Level: Second
- Area: 306 Square Feet
- Dimensions: 18X17
Bedroom 2
- Level: Second
- Area: 156 Square Feet
- Dimensions: 12X13
Bedroom 3
- Level: Second
- Area: 156 Square Feet
- Dimensions: 12X13
Bedroom 4
- Level: Second
- Area: 144 Square Feet
- Dimensions: 12X12
Breakfast room
- Level: Main
- Area: 187 Square Feet
- Dimensions: 11X17
Den
- Level: Main
- Area: 110 Square Feet
- Dimensions: 11X10
Family room
- Level: Main
- Area: 374 Square Feet
- Dimensions: 22X17
Kitchen
- Level: Main
- Area: 153 Square Feet
- Dimensions: 9X17
Laundry
- Level: Second
- Area: 80 Square Feet
- Dimensions: 08X10
Heating
- Natural Gas, Forced Air
Cooling
- Central Air
Features
- Walk-In Closet(s), Pantry
- Flooring: Wood
- Basement: Other,Full
- Number of fireplaces: 1
- Fireplace features: Wood Burning
Interior area
- Total structure area: 4,264
- Total interior livable area: 3,064 sqft
Property
Parking
- Total spaces: 2
- Parking features: Concrete, Yes, Attached, Garage
- Attached garage spaces: 2
Accessibility
- Accessibility features: No Disability Access
Features
- Stories: 2
- Fencing: Partial
Lot
- Size: 10,018 Square Feet
- Dimensions: 80x124
- Features: Level
Details
- Parcel number: 0603203020060000
- Special conditions: Standard
Construction
Type & style
- Home type: SingleFamily
- Architectural style: Traditional
- Property subtype: Single Family Residence
Materials
- Aluminum Siding, Frame, Brick Veneer
Condition
- New construction: No
- Year built: 2024
Utilities & green energy
- Sewer: Public Sewer
- Water: Public
Community & HOA
Community
- Subdivision: Springbank
HOA
- Services included: None
Location
- Region: Plainfield
Financial & listing details
- Price per square foot: $212/sqft
- Tax assessed value: $378,141
- Annual tax amount: $13,876
- Date on market: 5/19/2026
- Ownership: Fee Simple
Estimated market value
Not available
Estimated sales range
Not available
Not available
Price history
| Date | Event | Price |
|---|---|---|
| 6/3/2024 | Sold | $624,757+1.9%$204/sqft |
Source:  MRED as distributed by MLS GRID #11926474 Report a problem MRED as distributed by MLS GRID #11926474 Report a problem | ||
| 3/8/2024 | Contingent | $612,889$200/sqft |
Source: MRED as distributed by MLS GRID #11926474 Report a problem | ||
| 1/22/2024 | Price change | $612,889+0.3%$200/sqft |
Source: MRED as distributed by MLS GRID #11926474 Report a problem | ||
| 1/13/2024 | Price change | $610,782+0.9%$199/sqft |
Source: MRED as distributed by MLS GRID #11926474 Report a problem | ||
| 12/11/2023 | Price change | $605,545+1.3%$198/sqft |
Source: MRED as distributed by MLS GRID #11926474 Report a problem | ||
| 11/10/2023 | Listed for sale | $597,739+28.3%$195/sqft |
Source: MRED as distributed by MLS GRID #11926474 Report a problem | ||
| 11/4/2023 | Listing removed | -- |
Source: MRED as distributed by MLS GRID #11818026 Report a problem | ||
| 7/21/2023 | Price change | $465,990+2.2%$152/sqft |
Source: MRED as distributed by MLS GRID #11818026 Report a problem | ||
| 6/27/2023 | Listed for sale | $455,990$149/sqft |
Source: MRED as distributed by MLS GRID #11818026 Report a problem | ||
Public tax history
| Year | Property taxes | Tax assessment |
|---|---|---|
| 2024 | $8,909 +1806.1% | $126,047 +2020.2% |
| 2023 | $467 -2% | $5,945 +1.2% |
| 2022 | $477 +5.5% | $5,873 +7% |
| 2021 | $452 +1.3% | $5,489 +2.9% |
| 2020 | $446 +3.4% | $5,333 +5% |
| 2019 | $432 +4.3% | $5,081 +6.4% |
| 2018 | $414 +2.9% | $4,774 +5.2% |
| 2017 | $402 +2.2% | $4,537 +4.9% |
| 2016 | $394 +5% | $4,327 +6.8% |
| 2015 | $375 | $4,053 +3.7% |
| 2014 | $375 +1.2% | $3,910 |
| 2013 | $370 | $3,910 +4015.8% |
| 2012 | -- | $95 |
| 2011 | -- | $95 |
| 2010 | -- | $95 |
| 2009 | -- | $95 |
| 2008 | -- | $95 |
| 2007 | -- | $95 |
| 2006 | -- | $95 |
Find assessor info on the county website
Monthly payment
Est. payment
Payment breakdown
Explore the cost of this home by adjusting the details. Changes won't be saved.Climate risks
Neighborhood: Springbank
Nearby schools
GreatSchools rating
- 5/10Meadow View Elementary SchoolGrades: K-5Distance: 1.5 mi
- 8/10Aux Sable Middle SchoolGrades: 6-8Distance: 3.2 mi
- 6/10Plainfield South High SchoolGrades: 9-12Distance: 2.5 mi
Schools provided by the listing agent
- Elementary: Meadow View Elementary School
- Middle: Aux Sable Middle School
- High: Plainfield South High School
- District: 202
Source: MRED as distributed by MLS GRID. This data may not be complete. We recommend contacting the local school district to confirm school assignments for this home.
- $577,600-- bd-- ba-- sqft25321 W Rock Dr, Plainfield, IL 60586Off Market
- $594,8003 bd-- ba2.3k sqft25317 W Rock Dr, Plainfield, IL 60586Off Market
- $400,0003 bd2 ba1.7k sqft16432 S Mueller Cir, Plainfield, IL 60586Sold

- $624,2005 bd4 ba3.5k sqft16434 S Mueller Cir, Plainfield, IL 60586Off Market
- $651,1003 bd-- ba-- sqft25323 W Rock Dr, Plainfield, IL 60586Off Market
- $629,9004 bd3 ba2.9k sqft25315 W Rock Dr, Plainfield, IL 60586For Sale
- $678,5004 bd-- ba3.4k sqft16430 S Mueller Cir, Plainfield, IL 60586Off Market
- $584,0004 bd3 ba3.6k sqft16430 Mueller Cir, Plainfield, IL 60586Off Market
A local agent can set up tours, give advice and negotiate with sellers.
Similar homes
- $659,9004 bd3 ba3k sqft25409 W Rock Dr, Plainfield, IL 60586New
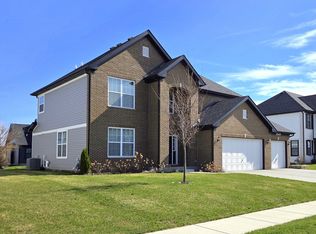 MLS ID #12720773, Aleks Yakovenko, Coldwell Banker Realty. MRED as distributed by MLS GRID
 - $617,0004 bd4 ba3.2k sqft16143 S Lakeview Rd, Plainfield, IL 60586Active
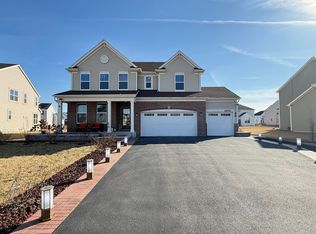 MLS ID #12581789, QianKun Chen, Kale Realty. MRED as distributed by MLS GRID
 - $789,9005 bd4 ba4.1k sqft17245 County Line Rd, Plainfield, IL 60586Active
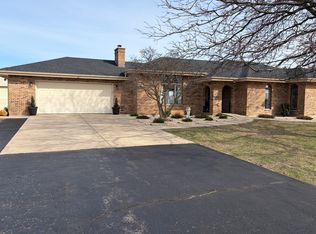 MLS ID #12654860, Cesar Caballero, RE/MAX City. MRED as distributed by MLS GRID
 - $494,9004 bd4 ba2.6k sqft2217 Daly Ln, Plainfield, IL 60586Active
 MLS ID #12712572, Sarah Yannias, CSC,SFR, United Real Estate - Chicago. MRED as distributed by MLS GRID
 - $642,5004 bd5 ba3.6k sqft12922 Grande Poplar Cir, Plainfield, IL 60585ActiveMLS ID #12554157, Vanessa Carlson, Illinois Discount Realty. MRED as distributed by MLS GRID
- $475,0004 bd3 ba3.1k sqft2023 Crosswind Dr, Plainfield, IL 60586ActiveMLS ID #12693884, Manuel Gonzalez, Realty of America. MRED as distributed by MLS GRID
- $509,9005 bd4 ba2.6k sqft1918 Windstone Dr, Plainfield, IL 60586ActiveMLS ID #12601802, Carlos Mendoza, Advocate Realty. MRED as distributed by MLS GRID
- $508,0003 bd3 ba2.2k sqft7704 Scarlett Oak Dr, Plainfield, IL 60586ActiveMLS ID #12671300, Andre Calhoun, Real People Realty. MRED as distributed by MLS GRID
- $650,0004 bd3 ba2.8k sqft1644 Swallow St, Naperville, IL 60565NewMLS ID #12699504, Julie Hayward, e-PRO,GRI, Edge Realty. MRED as distributed by MLS GRID
- $434,9004 bd3 ba1.9k sqft7307 Atkinson Cir, Plainfield, IL 60586NewMLS ID #12710110, Araceli Solis, eXp Realty. MRED as distributed by MLS GRID
- $715,0006 bd4 ba3.3k sqft25958 W Karen Dr, Plainfield, IL 60585ActiveMLS ID #12689045, Becky Dickinson, Charles Rutenberg Realty of IL. MRED as distributed by MLS GRID
- $440,0003 bd3 ba2k sqft1914 Olde Mill Rd, Plainfield, IL 60586Price ChangeMLS ID #12708649, Vaidota Vaitekonis, ERA Partners. MRED as distributed by MLS GRID
- $499,0004 bd3 ba4k sqft1018 Jewelflower Ln, Joliet, IL 60431NewMLS ID #12606342, Karyn McAdams, Baird & Warner. MRED as distributed by MLS GRID
- $664,9004 bd3 ba2.5k sqft2S590 Seraph Holmes Ct, Warrenville, IL 60555NewMLS ID #12716318, Tim Sullivan, Baird & Warner. MRED as distributed by MLS GRID
- $379,9003 bd2 ba1.7k sqft15821 S River Rd, Plainfield, IL 60544Price ChangeMLS ID #12714141, Jack Chandler, Charles Rutenberg Realty of IL. MRED as distributed by MLS GRID
- $389,5003 bd2 ba1.9k sqft1506 Lasser Dr, Plainfield, IL 60586ActiveMLS ID #12677017, Daniel Nierman, 4 Sale Realty Advantage LLC. MRED as distributed by MLS GRID
- $415,0004 bd2 ba1.5k sqft4711 Bluejay Ln, Plainfield, IL 60586Price ChangeMLS ID #12678078, Richard Baskall, Crosstown Realtors, Inc.. MRED as distributed by MLS GRID
- $691,5004 bd3 ba2.5k sqft4824 Clearwater Ln, Naperville, IL 60564Price ChangeMLS ID #12699806, Marisa Barragan, CRB, Compass REO Incorporated. MRED as distributed by MLS GRID
- $659,9004 bd3 ba2.6k sqft720 Kendridge Ct, Aurora, IL 60502NewMLS ID #12717040, Carol Shroka, CS Real Estate. MRED as distributed by MLS GRID
- $655,0004 bd3 ba2.6k sqft10S450 Windjammer Ln, Naperville, IL 60564ActiveMLS ID #12689790, Jocelyn Kim, Jocelyn Kim. MRED as distributed by MLS GRID
